Skip main navigation
Off market
  • $700,700

    7243 S Gary Ave, Tulsa, OK 74136

    3beds
    2,900sqft
    Townhouse
    Built in 1975
    -- sqft lot
    $700,700 Zestimate®
    $242/sqft
    $2,135 Estimated rent

    Home value

    $700,700

    $631,000 - $771,000

    $2,135/mo

    Zestimate® history
    Loading
    Loading...

    Owner options

    List your home for rent

    $2,135/mo

    Rent Zestimate®

    Find your next renter with Zillow Rental Manager. Plus, with online applications, you can quickly screen prospective tenants – for free.

    Learn more

    $2,135/mo

    Rent Zestimate®

    Refinance and save

    $5,362/mo

    Est. payment

    Refinancing to a lower rate could help reduce your monthly payments and save thousands over the life of the loan.

    See today's rates

    $5,362/mo

    Est. payment

    Explore your selling options

    Work with a Zillow partner agent

    Leverage their expertise and Zillow's premium Showcase listings to get your home seen by more buyers.

    Get started

    List with your own agent

    Get your home in front of millions of buyers by listing it on Zillow.

    Learn how to do it

    Sell it yourself

    Take full control of how buyers see your home on Zillow by listing For Sale by Owner (FSBO).

    List your home

    What's special

    Terrific massive soapstone fireplaceStatuary marble bathBack patioSpacious diningExtra shelvingScotsman icemakerVaulted great room

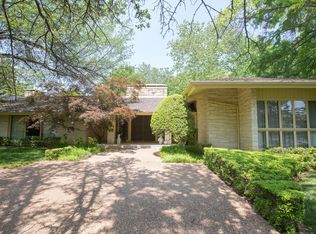
    EXQUISITE CALIFORNIA-STYLE TOWNHOME-GUTTED-TO-STUDS STUNNER IN GUEIR WOODS!WHOLE HOUSE H20 FILTRATION,CALI-CLOSETS,SURROUND SOUND,CENTRAL VAC & SOUNDPROOFING INSULATION!SOPHISTICATED,IMPECCABLE-PERFECTLY DESIGNED FOR ENTERTAINING!$300K+AMENITIES CHEF'S KITCHEN:BEAUTIFUL SOAPSTONE CENTER ISLAND W/ PREP SINK,MIC & 2ND DW.QUARTZ BAR OVERLOOKS GREAT ROOM W/ QUARTZ SINK,THERMADOR DW,SUB-ZERO WINE FRIDGE & SCOTSMAN ICEMAKER.GORGEOUS 48" 6-BURNER THERMADOR OVEN & GRIDDLE,FLANKED BY DUAL SUB-ZERO FRIDGE/FREEZER TOWERS.SPACIOUS DINING HOSTS WONDERFUL VIEWS OF THE UNIQUE STONE FOUNTAIN & GARDEN.VAULTED GREAT ROOM BOASTS TERRIFIC MASSIVE SOAPSTONE FIREPLACE & SURROUND-ROOM TO ENTERTAIN!STUNNING MASTER OFFERS PICTURE PERFECT VIEWS & A BEAUTIFULLY DESIGNED SPA BATH COMPLETE W/ GORGEOUS  STATUARY MARBLE,HEATED FLOORS, DRESSING ROOM,STEAM SHOWER,CUSTOM HEIGHT VANITIES & HIS/HERS CLOSETS.1ST FLOOR GUEST ENSUITE ENJOYS A PRIVATE ENTRY,SUN-FILLED COURTYARD & STATUARY MARBLE BATH W/ WALK-IN SHOWER.STUNNING GRAND FOYER PRESENTS ARTISTRY STAIRCASE FILLED W/ NATURAL LIGHT & WONDERFUL LOFT OVERLOOKING THE ENTRY-PERFECT FOR A STUDY/MEDIA ROOM-EXTRA STORAGE IS PROVIDED ALONG THE ENTIRE WALL-MULTIPLE FUNCTIONAL BUILTINS.THIRD GUEST OR GAMEROOM IS VAULTED ON THE SECOND LEVEL & OFFERS A PRIVATE MARBLE FINISHED BATH W/ TUB, LARGE CUSTOM CLOSET & 145SF TEMPERATURE CONTROLLED STORAGE VIA SECRET PANEL DOOR.INSIDE LAUNDRY LOADED W/ CABINETRY,SOAPSTONE FOLDING COUNTER & DEEP SINK.MUDROOM IS FIRST STEPS IN FROM GARAGE OFFERING DROPZONE,STORAGE,CUSTOM PANTRY & EXTRA SHELVING.LUSH GARDENS COMPLETE W/ PERSONAL PUTTING GREEN,FANTASTIC $10K ALFRESCO GRILL & DINING BAR,GORGEOUS FLAGSTONE WALKWAYS & DELIGHTFUL STONE FOUNTAIN OFFERS TRANQUIL VISITS OUTDOORS.BACK PATIO W/ STAIRS TO LAWN,COMMON AREAS & POOL.GENERATOR READY! ENJOY THE PRIVACY OF THIS DISTINGUISHED COMMUNITY-WALKING TRAILS,PONDS,FOUNTAINS & POOL.SECURITY GUARD/GATED.PRIME SOUTH TULSA LOCATION NEAR SHCC.DINING/SHOPPING NEARBY - OWNER PAYS POINTS!

    This property is off market, which means it's not currently listed for sale or rent on Zillow. This may be different from what's available on other websites or public sources.

    Zillow last checked:

    Listing updated:

    Listed by:

    Heidi McMurray 918-313-1786,

    Keller Williams Preferred

    Bought with:

    Peter M Walter, 55039

    Walter & Associates, Inc.

    Source: MLS Technology, Inc.,MLS#: 2312647MLS LogoOriginating MLS: MLS Technology

    Facts & features

    Interior

    Bedrooms & bathrooms
    • Bedrooms: 3
    • Bathrooms: 3
    • Full bathrooms: 3
    Primary bedroom
    • Description: Master Bedroom,Dress,Private Bath,Separate Closets,Walk-in Closet
    • Level: First
    Bedroom
    • Description: Bedroom,Private Bath,Walk-in Closet
    • Level: First
    Bedroom
    • Description: Bedroom,Private Bath,Walk-in Closet
    • Level: Third
    Primary bathroom
    • Description: Master Bath,Double Sink,Full Bath,Shower Only
    • Level: First
    Bathroom
    • Description: Hall Bath,Full Bath,Shower Only
    • Level: First
    Bonus room
    • Description: Additional Room,Attic
    • Level: Second
    Dining room
    • Description: Dining Room,Formal
    • Level: First
    Kitchen
    • Description: Kitchen,Island,Pantry
    • Level: First
    Living room
    • Description: Living Room,Fireplace,Great Room
    • Level: Second
    Office
    • Description: Office,
    • Level: Second
    Utility room
    • Description: Utility Room,Inside,Separate,Sink
    • Level: First
    Heating
    • Central, Gas, Multiple Heating Units
    Cooling
    • Central Air, 2 Units
    Appliances
    • Included: Built-In Range, Built-In Oven, Double Oven, Dishwasher, Freezer, Disposal, Indoor Grill, Ice Maker, Microwave, Oven, Range, Refrigerator, Water Softener, Tankless Water Heater, Wine Refrigerator, Electric Oven, Gas Range, Gas Water Heater, PlumbedForIce Maker
    • Laundry: Washer Hookup, Electric Dryer Hookup
    Features
    • Attic, Concrete Counters, Central Vacuum, Granite Counters, High Ceilings, Pullman Bath, Stone Counters, Cable TV, Vaulted Ceiling(s), Ceiling Fan(s), Programmable Thermostat
    • Flooring: Tile, Wood
    • Windows: Casement Window(s)
    • Basement: None
    • Number of fireplaces: 1
    • Fireplace features: Gas Log, Gas Starter, Wood Burning
    Interior area
    • Total structure area: 2,900
    • Total interior livable area: 2,900 sqft

    Property

    Parking
    • Total spaces: 2
    • Parking features: Attached, Garage, Storage
    • Attached garage spaces: 2
    Features
    • Patio & porch: Balcony, Covered, Patio, Porch
    • Exterior features: Concrete Driveway, Sprinkler/Irrigation, Landscaping, Lighting, Outdoor Grill, Outdoor Kitchen, Rain Gutters
    • Pool features: None
    • Fencing: Decorative,Other,Privacy
    • Waterfront features: Other
    • Body of water: Arkansas River
    Lot
    • Features: Mature Trees
    Details
    • Additional structures: None
    • Parcel number: 70850830813020

    Construction

    Type & style
    • Home type: Townhouse
    • Architectural style: Contemporary
    • Property subtype: Townhouse
    Materials
    • Stone, Wood Siding, Wood Frame
    • Foundation: Slab
    • Roof: Asphalt,Fiberglass
    Condition
    • Year built: 1975

    Utilities & green energy

    • Sewer: Public Sewer
    • Water: Public
    • Utilities for property: Cable Available, Electricity Available, Natural Gas Available, Phone Available, Water Available

    Community & neighborhood

    Security
    • Security features: No Safety Shelter, Security System Owned, Smoke Detector(s)
    Community
    • Community features: Gutter(s), Sidewalks
    Senior living
    • Senior community: Yes
    Location
    • Region: Tulsa
    • Subdivision: Guierwoods Condos

    HOA & financial

    HOA
    • Has HOA: Yes
    • HOA fee: $975 monthly
    • Amenities included: Gated, Pool, Trail(s)
    • Services included: Sewer, Trash, Water

    Other

    Other facts
    • Listing terms: Conventional,FHA,Other,VA Loan

    Price history

    DateEventPrice
    6/21/2023Sold$680,000-2.7%$234/sqft
    Source: MLS Technology, Inc. #2312647 Report a problem
    6/3/2023Pending sale$699,000$241/sqft
    Source: MLS Technology, Inc. #2312647 Report a problem
    4/7/2023Listed for sale$699,000+317.3%$241/sqft
    Source: MLS Technology, Inc. #2312647 Report a problem
    10/2/2013Sold$167,500-39.1%$58/sqft
    Source: MLS Technology, Inc. #1318474 Report a problem
    10/1/2001Sold$275,000$95/sqft
    Source: MLS Technology, Inc. #115671 Report a problem

    Public tax history

    YearProperty taxesTax assessment
    2025$8,956 -11.8%$63,349 -15.3%
    2024$10,154 +246.7%$74,800 +240%
    2023$2,929 -3%$22,000
    2022$3,021 -1.4%$22,000
    2021$3,062 +2.2%$22,000
    2020$2,998 -3.3%$22,000
    2019$3,100 0%$22,000
    2018$3,100 +0.1%$22,000
    2017$3,097 +2%$22,000
    2016$3,036 $22,000
    2015$3,036 -1.8%$22,000 +19.4%
    2014$3,093 $18,425 -42.2%
    2013-- $31,878
    2012-- $31,878
    2011-- $31,878 +5.4%
    2010-- $30,250
    2009-- $30,250
    2008-- $30,250
    2007-- $30,250
    2006-- $30,250
    2005-- $30,250
    2004$3,692 $30,250
    2003-- $30,250
    2002-- $30,250 +32.5%
    2001-- $22,832 +5%
    2000-- $21,745

    Find assessor info on the county website

    Neighborhood: 74136

    Nearby schools

    GreatSchools rating
    Schools provided by the listing agent
    • Elementary: West
    • High: Jenks
    • District: Jenks - Sch Dist (5)

    Source: MLS Technology, Inc.. This data may not be complete. We recommend contacting the local school district to confirm school assignments for this home.

    Get pre-qualified for a loan
    At Zillow Home Loans, we can pre-qualify you in as little as 5 minutes with no impact to your credit score.

    An equal housing lender. NMLS #10287.

    Sell for more on Zillow
    Get a Zillow Showcase℠ listing at no additional cost and you could sell for .
    $700,700
    2% more
    +$14,014
    With Zillow Showcase(estimated)
    $714,714