Arguably one of the best lots in sought-after Homestead in the Willows, this beautifully remodeled 5 bedroom, 4 bathroom home overlooks the open space, neighborhood pool and tennis courts with breathtaking mountain views. This Manor home is one of only 30 in the entire neighborhood. Meticulously updated from top to bottom, this residence seamlessly blends modern design with warm, comfortable living. Step inside to bright, open interiors filled with natural light, rich hardwood floors throughout the main level, and a stunning, thoughtfully redesigned kitchen ideal for everyday living and entertaining. A striking dual-sided gas fireplace creates warmth and ambiance between living spaces, while the vaulted main-floor office provides an inspiring work-from-home retreat. The backyard is a true highlight— enjoy the expansive views and picturesque sunsets from the built-in firepit or covered flagstone patio. Don’t miss this rare chance to own a move-in-ready home in one of south Denver's most desirable communities.
Sold for $1,781,000
$1,781,000
7243 S Olive Way, Centennial, CO 80112
5beds
4,388sqft
Single Family Residence
Built in 1978
10,454 Square Feet Lot
$1,766,700 Zestimate®
$406/sqft
$4,825 Estimated rent
Home value
$1,766,700
$1.66M - $1.89M
$4,825/mo
Zestimate® history
Owner options
List your home for rent
$4,825/mo
Rent Zestimate®
Find your next renter with Zillow Rental Manager. Plus, with online applications, you can quickly screen prospective tenants – for free.
$4,825/mo
Rent Zestimate®
Refinance and save
$12,568/mo
Est. payment
Refinancing to a lower rate could help reduce your monthly payments and save thousands over the life of the loan.
$12,568/mo
Est. payment
Explore your selling options
Work with a Zillow partner agent
Leverage their expertise and Zillow's premium Showcase listings to get your home seen by more buyers.
Get startedList with your own agent
Get your home in front of millions of buyers by listing it on Zillow.
Learn how to do itSell it yourself
Take full control of how buyers see your home on Zillow by listing For Sale by Owner (FSBO).
List your homeWhat's special
Zillow last checked:
Listing updated:
Listed by:
Lynn Price 303-588-9141,
HomeSmart
Bought with:
Joshua McKinley, 100042456
Compass - Denver
Source: REcolorado as distributed by MLS GRID,MLS#: 7394052
Facts & features
Interior
Bedrooms & bathrooms
- Bedrooms: 5
- Bathrooms: 4
- Full bathrooms: 2
- 3/4 bathrooms: 1
- 1/2 bathrooms: 1
- Main level bathrooms: 1
Bedroom
- Description: With Access To Upper Level Deck & Mountain Views
- Features: Primary Suite
- Level: Upper
- Area: 251.89 Square Feet
- Dimensions: 20.8 x 12.11
Bedroom
- Description: Mountain Views & Walk In Closet
- Level: Upper
- Area: 179.52 Square Feet
- Dimensions: 13.2 x 13.6
Bedroom
- Description: Walk-In Closet And Custom Built-Ins
- Level: Upper
- Area: 143 Square Feet
- Dimensions: 14.3 x 10
Bedroom
- Level: Upper
- Area: 185.9 Square Feet
- Dimensions: 14.3 x 13
Bedroom
- Description: Hardwood Flooring. Could Be A Home Gym.
- Level: Basement
- Area: 151.41 Square Feet
- Dimensions: 14.7 x 10.3
Bathroom
- Level: Main
- Area: 27.84 Square Feet
- Dimensions: 5.8 x 4.8
Bathroom
- Description: 5 Piece Bath With Heated Marble Tile Floors, Steam Shower & Large Soaking Tub
- Features: Primary Suite
- Level: Upper
- Area: 183.3 Square Feet
- Dimensions: 9.4 x 19.5
Bathroom
- Description: West Elm Vanity And Custom Tile
- Level: Upper
- Area: 42.93 Square Feet
- Dimensions: 5.3 x 8.1
Bathroom
- Description: Heated Tile Marble Floors
- Level: Basement
- Area: 42.56 Square Feet
- Dimensions: 7.6 x 5.6
Dining room
- Level: Main
- Area: 157.92 Square Feet
- Dimensions: 14.1 x 11.2
Family room
- Description: Dual Sided Fireplace And Access To Outdoor Patio
- Level: Main
- Area: 284.74 Square Feet
- Dimensions: 19.11 x 14.9
Great room
- Description: Huge Space, Great For Watching The Game. Custom Built-Ins
- Level: Basement
- Area: 521.28 Square Feet
- Dimensions: 36.2 x 14.4
Kitchen
- Description: Fully Remodeled With Double Ovens, Gas Cooktop And Quartz Countertops
- Level: Main
- Area: 226.57 Square Feet
- Dimensions: 16.3 x 13.9
Laundry
- Description: Hardwood Floors And Built-In Folding Table
- Level: Basement
- Area: 247.63 Square Feet
- Dimensions: 22.11 x 11.2
Living room
- Level: Main
- Area: 266.8 Square Feet
- Dimensions: 18.4 x 14.5
Office
- Description: Vaulted Ceilings & Custom Built-Ins With Quartz Countertops
- Level: Main
- Area: 151.41 Square Feet
- Dimensions: 14.7 x 10.3
Utility room
- Description: Unfished Utility And Storage Room
- Level: Basement
- Area: 531.72 Square Feet
- Dimensions: 21.1 x 25.2
Heating
- Forced Air
Cooling
- Central Air
Appliances
- Included: Bar Fridge, Cooktop, Dishwasher, Disposal, Double Oven, Gas Water Heater, Microwave, Refrigerator, Wine Cooler
Features
- Eat-in Kitchen, Five Piece Bath, High Speed Internet, Kitchen Island, Pantry, Primary Suite, Quartz Counters, Radon Mitigation System, Smoke Free, Walk-In Closet(s), Wet Bar
- Flooring: Carpet, Stone, Tile, Wood
- Windows: Bay Window(s)
- Basement: Finished,Full,Sump Pump
- Number of fireplaces: 2
- Fireplace features: Family Room, Gas, Kitchen
Interior area
- Total structure area: 4,388
- Total interior livable area: 4,388 sqft
- Finished area above ground: 2,859
- Finished area below ground: 932
Property
Parking
- Total spaces: 2
- Parking features: Exterior Access Door, Heated Garage, Lighted
- Attached garage spaces: 2
Features
- Levels: Two
- Stories: 2
- Patio & porch: Covered, Front Porch, Patio
- Exterior features: Balcony, Fire Pit, Garden, Gas Valve, Private Yard
- Has spa: Yes
- Spa features: Spa/Hot Tub, Heated
- Fencing: Full
- Has view: Yes
- View description: Meadow, Mountain(s), Water
- Has water view: Yes
- Water view: Water
Lot
- Size: 10,454 Square Feet
- Features: Irrigated, Landscaped, Many Trees, Near Public Transit, Open Space, Sprinklers In Front, Sprinklers In Rear
Details
- Parcel number: 031874807
- Special conditions: Standard
Construction
Type & style
- Home type: SingleFamily
- Architectural style: Traditional
- Property subtype: Single Family Residence
Materials
- Brick
- Roof: Composition
Condition
- Updated/Remodeled
- Year built: 1978
Details
- Builder model: Manor
- Builder name: Sanford Homes
Utilities & green energy
- Sewer: Public Sewer
- Water: Public
- Utilities for property: Electricity Connected
Community & HOA
Community
- Security: Carbon Monoxide Detector(s), Radon Detector, Video Doorbell
- Subdivision: Homestead In The Willows
HOA
- Has HOA: Yes
- Amenities included: Playground, Pool, Tennis Court(s), Trail(s)
- Services included: Reserve Fund, Recycling, Trash
- HOA fee: $1,694 annually
- HOA name: Homestead in the Wilows
- HOA phone: 303-793-0230
Location
- Region: Centennial
Financial & listing details
- Price per square foot: $406/sqft
- Tax assessed value: $1,525,300
- Annual tax amount: $10,250
- Date on market: 2/26/2026
- Listing terms: Cash,Conventional,Jumbo,VA Loan
- Exclusions: Washing Machine, Dryer, Hot Tub And Wine Fridge In Basement Negotiable.
- Ownership: Corporation/Trust
- Electric utility on property: Yes
- Road surface type: Paved
Price history
| Date | Event | Price |
|---|---|---|
| 3/27/2026 | Sold | $1,781,000+5.1%$406/sqft |
Source:  REcolorado as distributed by MLS GRID #7394052 Report a problem REcolorado as distributed by MLS GRID #7394052 Report a problem | ||
| 3/3/2026 | Pending sale | $1,695,000$386/sqft |
Source: REcolorado as distributed by MLS GRID #7394052 Report a problem | ||
| 2/26/2026 | Listed for sale | $1,695,000+59.9%$386/sqft |
Source: REcolorado as distributed by MLS GRID #7394052 Report a problem | ||
| 6/4/2019 | Sold | $1,060,000$242/sqft |
Source: Public Record Report a problem | ||
Public tax history
| Year | Property taxes | Tax assessment |
|---|---|---|
| 2025 | $10,250 +12.4% | $95,331 -1.6% |
| 2024 | $9,121 +21% | $96,862 -4.6% |
| 2023 | $7,539 -0.7% | $101,523 +33.8% |
| 2022 | $7,593 | $75,894 -2.8% |
| 2021 | -- | $78,078 +38.9% |
| 2020 | $5,544 +17% | $56,221 |
| 2019 | $4,740 | $56,221 +19% |
| 2018 | $4,740 +1.2% | $47,261 |
| 2017 | $4,686 | $47,261 +7.7% |
| 2016 | -- | $43,891 |
| 2015 | -- | $43,891 +24.8% |
| 2014 | $4,414 +14.5% | $35,167 +4.7% |
| 2013 | $3,856 | $33,580 |
| 2012 | -- | $33,580 |
| 2011 | $3,424 +2.8% | $33,580 -2% |
| 2010 | $3,331 -6.2% | $34,270 |
| 2009 | $3,551 | $34,270 -5.2% |
| 2008 | -- | $36,147 |
| 2007 | -- | $36,147 +7.8% |
| 2006 | -- | $33,520 |
| 2005 | -- | $33,520 +1% |
| 2002 | $3,130 +10.1% | $33,180 +18.3% |
| 2001 | $2,842 | $28,050 |
Find assessor info on the county website
Neighborhood: 80112
Nearby homes
- $1,177,0004 bd4 ba3.2k sqft7253 S Olive Way, Centennial, CO 80112Off Market
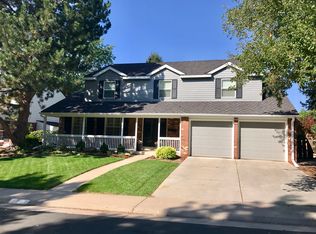
- $832,5004 bd3 ba2.4k sqft7233 S Olive Way, Centennial, CO 80112Off Market
- $983,1004 bd3 ba2.2k sqft7052 E Fremont Pl, Centennial, CO 80112Off Market
- $1,477,3005 bd5 ba3k sqft7244 S Olive Way, Centennial, CO 80112Off Market
- $1,143,9003 bd4 ba2.9k sqft7234 S Olive Way, Centennial, CO 80112Off Market
- $1,277,0004 bd4 ba2.6k sqft7263 S Olive Way, Centennial, CO 80112Off Market
- $1,201,9005 bd4 ba4.3k sqft7254 S Olive Way, Centennial, CO 80112Off Market
- $961,4004 bd3 ba2.4k sqft7224 S Olive Way, Centennial, CO 80112Off Market
Nearby schools
GreatSchools rating
- 7/10Homestead Elementary SchoolGrades: PK-5Distance: 0.3 mi
- 8/10West Middle SchoolGrades: 6-8Distance: 2.7 mi
- 9/10Cherry Creek High SchoolGrades: 9-12Distance: 3.5 mi
Schools provided by the listing agent
- Elementary: Homestead
- Middle: West
- High: Cherry Creek
- District: Cherry Creek 5
Source: REcolorado as distributed by MLS GRID. This data may not be complete. We recommend contacting the local school district to confirm school assignments for this home.
Get a cash offer in 3 minutes
Find out how much your home could sell for in as little as 3 minutes with a no-obligation cash offer.
Estimated market value
$1,766,700
Get a cash offer in 3 minutes
Find out how much your home could sell for in as little as 3 minutes with a no-obligation cash offer.
Estimated market value
$1,766,700
- Colorado
- Arapahoe County
- Centennial
- 80112
- 7243 S Olive Way
Nearby cities
Nearby zip codes
Other Centennial Topics
