Skip main navigation
Sold for $345,000
  • $345,000

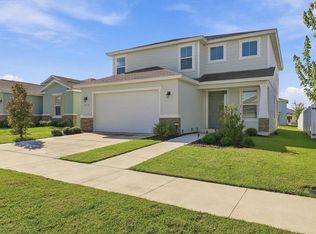
    7243 SW 61st Pl, Ocala, FL 34474

    3beds
    1,879sqft
    Single Family Residence
    Built in 2023
    6,534 Square Feet Lot
    $331,100 Zestimate®
    $184/sqft
    $2,275 Estimated rent

    Home value

    $331,100

    $315,000 - $348,000

    $2,275/mo

    Zestimate® history
    Loading
    Loading...

    Owner options

    List your home for rent

    $2,275/mo

    Rent Zestimate®

    Find your next renter with Zillow Rental Manager. Plus, with online applications, you can quickly screen prospective tenants – for free.

    Learn more

    $2,275/mo

    Rent Zestimate®

    Refinance and save

    $2,413/mo

    Est. payment

    Refinancing to a lower rate could help reduce your monthly payments and save thousands over the life of the loan.

    See today's rates

    $2,413/mo

    Est. payment

    Explore your selling options

    Work with a Zillow partner agent

    Leverage their expertise and Zillow's premium Showcase listings to get your home seen by more buyers.

    Get started

    List with your own agent

    Get your home in front of millions of buyers by listing it on Zillow.

    Learn how to do it

    Sell it yourself

    Take full control of how buyers see your home on Zillow by listing For Sale by Owner (FSBO).

    List your home

    What's special

    Welcome to the Currant model located in the highly sought-after community of Calesa Township. This home was completed in 2023 and has been gently lived in. Enjoy your morning coffee on the quaint south facing front porch. This property features 3 beds and 2 baths with over 1800 square feet. Upon entering the home you will see the flex space that would function well as a home office, playroom, or den. Your level 2 kitchen features stunning quartz counters, tile backsplash, and gas range. The counter height island can seat 4 and is open to the great room which is perfect for entertaining. Your owners suite features a walk in closet, tiled walk in shower, 2 sinks, and additional linen closet. Bedroom 2 and 3 are opposite of the primary and share a spacious second bath. This home offers a 22x8 covered lanai. There is a convenient laundry room for additional storage as well. Calesa Township is a master planned and gated community featuring a pool, splash pad, playground, basketball courts, OM home, Emerald Pavillion, dog parks, and more. This community gives you golf cart access to the k-8 Ina A Colen Academy. Included in your HOA fees are access to the amenities, trash, and access to FAST (Florida Aquatic Swimming and Training) up to a family of 4. This phase of the community is completely built out - move in fast without the wait to build and less construction noise!

    Zillow last checked:

    Listing updated:

    Listing Provided by:

    Courtney Forrest 757-775-6342,

    RE/MAX PREMIER REALTY 352-732-3222,

    Robert Forrest 757-788-1808,

    RE/MAX PREMIER REALTY

    Bought with:

    James Cash, 3409188

    LOKATION

    Source: Stellar MLS,MLS#: OM680057MLS LogoOriginating MLS: Ocala - Marion

    Facts & features

    Interior

    Bedrooms & bathrooms
    • Bedrooms: 3
    • Bathrooms: 2
    • Full bathrooms: 2
    Primary bedroom
    • Features: Walk-In Closet(s)
    • Level: First
    • Dimensions: 15.8x13.1
    Bedroom 2
    • Features: Built-in Closet
    • Level: First
    • Dimensions: 10.1x11.11
    Bedroom 3
    • Features: Built-in Closet
    • Level: First
    • Dimensions: 11.1x11
    Balcony porch lanai
    • Level: First
    • Dimensions: 22x8
    Den
    • Level: First
    • Dimensions: 10x13.6
    Great room
    • Level: First
    • Dimensions: 22x16.5
    Kitchen
    • Level: First
    • Dimensions: 15.6x15.1
    Heating
    • Natural Gas
    Cooling
    • Central Air
    Appliances
    • Included: Dishwasher, Disposal, Dryer, Gas Water Heater, Microwave, Range, Refrigerator, Washer
    • Laundry: Inside, Laundry Room
    Features
    • Kitchen/Family Room Combo, Living Room/Dining Room Combo, Open Floorplan, Split Bedroom, Stone Counters, Walk-In Closet(s)
    • Flooring: Carpet, Tile
    • Has fireplace: No
    Interior area
    • Total structure area: 2,585
    • Total interior livable area: 1,879 sqft

    Property

    Parking
    • Total spaces: 2
    • Parking features: Garage - Attached
    • Attached garage spaces: 2
    Features
    • Levels: One
    • Stories: 1
    • Patio & porch: Covered, Front Porch, Rear Porch
    • Exterior features: Irrigation System, Sidewalk
    Lot
    • Size: 6,534 sqft
    • Dimensions: 50 x 130
    • Features: Sidewalk
    Details
    • Parcel number: 3546200223
    • Zoning: PUD
    • Special conditions: None

    Construction

    Type & style
    • Home type: SingleFamily
    • Property subtype: Single Family Residence
    Materials
    • Block, Concrete, Stucco
    • Foundation: Slab
    • Roof: Shingle
    Condition
    • New construction: No
    • Year built: 2023
    Details
    • Builder model: Currant
    • Builder name: Colen Built

    Utilities & green energy

    • Sewer: Public Sewer
    • Water: Public
    • Utilities for property: Electricity Connected, Natural Gas Connected, Sewer Connected, Underground Utilities, Water Connected

    Community & neighborhood

    Community
    • Community features: Buyer Approval Required, Community Mailbox, Dog Park, Gated Community - No Guard, Golf Carts OK, Park, Playground, Sidewalks
    Location
    • Region: Ocala
    • Subdivision: CALESA TOWNSHIP

    HOA & financial

    HOA
    • Has HOA: Yes
    • HOA fee: $100 monthly
    • Amenities included: Basketball Court, Gated, Park, Playground, Trail(s)
    • Services included: Community Pool, Pool Maintenance, Trash
    • Association name: Maddie Aradine
    • Association phone: 352-218-9644
    Other fees
    • Pet fee: $0 monthly
    Other financial information
    • Total actual rent: 0

    Other

    Other facts
    • Listing terms: Cash,Conventional,FHA,VA Loan
    • Ownership: Fee Simple
    • Road surface type: Paved

    Price history

    DateEventPrice
    10/1/2024Sold$345,000$184/sqft
    Source: Stellar MLS #OM680057 Report a problem
    7/17/2024Pending sale$345,000$184/sqft
    Source: Stellar MLS #OM680057 Report a problem
    7/10/2024Price change$345,000-2.8%$184/sqft
    Source: Stellar MLS #OM680057 Report a problem
    6/8/2024Listed for sale$355,000$189/sqft
    Source: Stellar MLS #OM680057 Report a problem

    Public tax history

    YearProperty taxesTax assessment
    2024$4,326 +838.7%$257,398 +1550%
    2023$461 $15,600 -18.8%
    2022-- $19,200

    Find assessor info on the county website

    Neighborhood: 34474

    Nearby schools

    GreatSchools rating
    Schools provided by the listing agent
    • Elementary: Saddlewood Elementary School
    • Middle: Liberty Middle School
    • High: West Port High School

    Source: Stellar MLS. This data may not be complete. We recommend contacting the local school district to confirm school assignments for this home.

    Get a cash offer in 3 minutes
    Find out how much your home could sell for in as little as 3 minutes with a no-obligation cash offer.
    Estimated market value
    $331,100
    Get a cash offer in 3 minutes
    Find out how much your home could sell for in as little as 3 minutes with a no-obligation cash offer.
    Estimated market value
    $331,100