Skip main navigation
Sold for $410,000
  • $410,000

    7243 Terregles Dr, Raleigh, NC 27617

    3beds
    1,854sqft
    Townhouse
    Built in 2012
    2,178 Square Feet Lot
    $368,500 Zestimate®
    $221/sqft
    $2,106 Estimated rent

    Home value

    $368,500

    $350,000 - $387,000

    $2,106/mo

    Zestimate® history
    Loading
    Loading...

    Owner options

    List your home for rent

    $2,106/mo

    Rent Zestimate®

    Find your next renter with Zillow Rental Manager. Plus, with online applications, you can quickly screen prospective tenants – for free.

    Learn more

    $2,106/mo

    Rent Zestimate®

    Refinance and save

    $2,807/mo

    Est. payment

    Refinancing to a lower rate could help reduce your monthly payments and save thousands over the life of the loan.

    See today's rates

    $2,807/mo

    Est. payment

    Explore your selling options

    Work with a Zillow partner agent

    Leverage their expertise and Zillow's premium Showcase listings to get your home seen by more buyers.

    Get started

    List with your own agent

    Get your home in front of millions of buyers by listing it on Zillow.

    Learn how to do it

    Sell it yourself

    Take full control of how buyers see your home on Zillow by listing For Sale by Owner (FSBO).

    List your home

    What's special

    Sought - after upgradesConvenient proximity to shopping
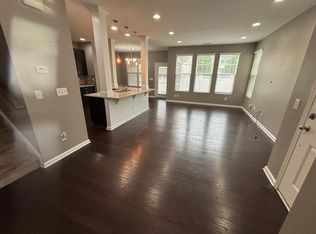
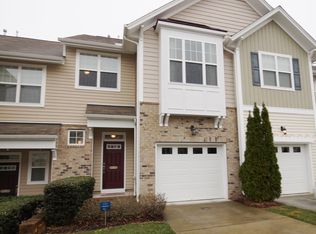
    This beautiful townhouse is a testament to its meticulous upkeep. Its well-thought-out design, sought-after upgrades, and convenient proximity to shopping, RTP, RDU & 540 would make it hard to not FALL In LOVE with this HOME! Schedule a tour, come by, see yourself at home, and envision the countless memories that are awaiting you at 7243 Terregles Dr. Raleigh. aka HOME! Don't forget to check out the Haiku Fans.

    Zillow last checked:

    Listing updated:

    Listed by:

    Javoris Pollard 919-539-7629,

    Keller Williams Preferred Realty

    Bought with:

    Dusty Butler, 94802

    Long & Foster Real Estate INC

    Source: Doorify MLS,MLS#: 10015805MLS Logo

    Facts & features

    Interior

    Bedrooms & bathrooms
    • Bedrooms: 3
    • Bathrooms: 3
    • Full bathrooms: 2
    • 1/2 bathrooms: 1
    Primary bedroom
    • Level: Second
    Bedroom 2
    • Level: Second
    Bedroom 3
    • Level: Second
    Primary bathroom
    • Level: Second
    Bathroom 2
    • Level: Second
    Heating
    • Natural Gas, Zoned
    Cooling
    • Central Air, Ceiling Fan(s), Exhaust Fan
    Appliances
    • Included: Dishwasher, Induction Cooktop, Stainless Steel Appliance(s), Tankless Water Heater
    Features
    • Ceiling Fan(s), Granite Counters, High Ceilings, High Speed Internet, Kitchen Island, Open Floorplan, Smart Thermostat, Walk-In Closet(s), Separate Shower, Walk-In Shower, Smooth Ceilings
    • Flooring: Carpet, Hardwood
    • Number of fireplaces: 1
    • Fireplace features: Living Room
    • Common walls with other units/homes: End Unit
    Interior area
    • Total structure area: 1,854
    • Total interior livable area: 1,854 sqft
    • Finished area above ground: 1,854
    • Finished area below ground: 0

    Property

    Parking
    • Total spaces: 2
    • Parking features: Driveway, Garage
    • Garage spaces: 2
    • Has carport: Yes
    • Has uncovered spaces: Yes
    Accessibility
    • Accessibility features: Smart Technology
    Features
    • Stories: 2
    • Exterior features: Rain Gutters, Smart Camera(s)/Recording
    • Fencing: Back Yard,Front Yard
    Lot
    • Size: 2,178 Square Feet
    • Residential vegetation: Cleared
    Details
    • Parcel number: 211890
    • Special conditions: Standard

    Construction

    Type & style
    • Home type: Townhouse
    • Property subtype: Townhouse
    Materials
    • Brick Veneer, Vinyl Siding
    • Roof: Architectural Shingle
    Condition
    • New construction: No
    • Year built: 2012

    Utilities & green energy

    • Water: Public
    • Utilities for property: Cable Connected, Water Connected

    Community & HOA

    Community
    • Security: Carbon Monoxide Detector(s), Fire Alarm, Smoke Detector(s)
    • Subdivision: Mulberry Park
    HOA
    • Has HOA: Yes
    • Amenities included: Landscaping, Maintenance Grounds
    • Services included: Maintenance Grounds
    • HOA fee: $169 monthly
    • HOA name: CAS
    • HOA phone: 919-367-7711
    Location
    • Region: Raleigh

    Financial & listing details

    • Price per square foot: $221/sqft
    • Tax assessed value: $234,497
    • Annual tax amount: $2,711
    • Date on market: 3/7/2024
    • Listing agreement: Exclusive Right To Sell
    • Listing terms: Cash,Conventional,FHA,VA Loan
    • Ownership type: Townhouse

    Price history

    DateEventPrice
    4/5/2024Sold$410,000+3.3%$221/sqft
    Source: Doorify MLS #10015805 Report a problem
    3/11/2024Pending sale$397,000$214/sqft
    Source: Doorify MLS #10015805 Report a problem
    3/7/2024Listed for sale$397,000+76.4%$214/sqft
    Source: Doorify MLS #10015805 Report a problem
    9/1/2015Sold$225,000$121/sqft
    Source: Public Record Report a problem
    8/7/2015Pending sale$225,000$121/sqft
    Source: Keller Williams - Raleigh #2021990 Report a problem
    7/31/2015Listed for sale$225,000+10.3%$121/sqft
    Source: Visual Tour #2021990 Report a problem
    8/23/2011Sold$204,000$110/sqft
    Source: Public Record Report a problem

    Public tax history

    YearProperty taxesTax assessment
    2025$3,754 +38.8%$412,928 +76.1%
    2024$2,705 -2.7%$234,497
    2023$2,779 +6.3%$234,497
    2022$2,615 +1.8%$234,497
    2021$2,568 +2.6%$234,497
    2020$2,503 -7.2%$234,497
    2019$2,698 $234,497 +6.4%
    2018$2,698 $220,440
    2017-- $220,440
    2016$2,554 $220,440 +10.7%
    2015$2,554 +7.2%$199,159
    2014$2,384 $199,159
    2013-- $199,159
    2012-- $199,159
    2011$2,229 $199,159
    Find assessor info on the county website

    Neighborhood: Northwest Raleigh

    Nearby schools

    GreatSchools rating
    Schools provided by the listing agent
    • Elementary: Durham - Spring Valley Elementary School
    • Middle: Durham - Neal Middle
    • High: Durham - Southern School of Energy and Sustainability

    Source: Doorify MLS. This data may not be complete. We recommend contacting the local school district to confirm school assignments for this home.

    Get a cash offer in 3 minutes
    Find out how much your home could sell for in as little as 3 minutes with a no-obligation cash offer.
    Estimated market value
    $368,500
    Get a cash offer in 3 minutes
    Find out how much your home could sell for in as little as 3 minutes with a no-obligation cash offer.
    Estimated market value
    $368,500