Come see this fully furnished stunning 2001-built chalet offering a quintessential Pacific Northwest living experience. Boasting three spacious bedrooms plus a versatile loft, this home is perfect for both relaxation and entertaining. Step inside to discover a bright, vaulted living area with floor-to-ceiling windows that invite natural light. The modern design includes a durable metal roof and an inviting deck where you can unwind while listening to the gentle rustling of the trees. Outdoor enthusiasts will delight in the home's access to scenic walking trails and its proximity to the serene Sandy River, pool and tennis courts. Whether you're savoring morning coffee on your deck or hosting gatherings in your expansive living space, this chalet harmonizes rustic elegance with contemporary comforts. Embrace mountain life just 13 miles to Government Camp. This gem is not just a home; it's a gateway to tranquil retreats with nature at your door step.
Active
Price cut: $10.1K (8/19)
$584,900
72430 E Smith Loop, Rhododendron, OR 97049
3beds
1,680sqft
Residential, Single Family Residence
Built in 2001
7,840 Square Feet Lot
$-- Zestimate®
$348/sqft
$275/mo HOA
What's special
Fully furnishedExpansive living spaceVersatile loftInviting deckDurable metal roofFloor-to-ceiling windowsThree spacious bedrooms
- 136 days
- 1,045
- 74
Zillow last checked:
Listing updated:
Listed by:
Darren O'Halloran 503-703-8168,
Kohler Meyers O'Halloran Inc.
Source: RMLS (OR),MLS#: 554239256
Facts & features
Interior
Bedrooms & bathrooms
- Bedrooms: 3
- Bathrooms: 2
- Full bathrooms: 2
- Main level bathrooms: 1
Rooms
- Room types: Loft, Laundry, Bedroom 2, Bedroom 3, Dining Room, Family Room, Kitchen, Living Room, Primary Bedroom
Primary bedroom
- Features: Bathroom, Closet, Vaulted Ceiling
- Level: Upper
Bedroom 2
- Features: Closet
- Level: Main
Bedroom 3
- Features: Closet
- Level: Main
Dining room
- Features: Hardwood Floors, Vaulted Ceiling
- Level: Main
Kitchen
- Features: Dishwasher, Disposal, Eat Bar, Hardwood Floors, Island, Microwave, Free Standing Range, Free Standing Refrigerator
- Level: Main
Living room
- Features: Fireplace, Vaulted Ceiling
- Level: Main
Heating
- Forced Air, Fireplace(s)
Cooling
- None
Appliances
- Included: Dishwasher, Disposal, Free-Standing Range, Free-Standing Refrigerator, Microwave, Stainless Steel Appliance(s), Washer/Dryer, Electric Water Heater
- Laundry: Laundry Room
Features
- Vaulted Ceiling(s), Closet, Eat Bar, Kitchen Island, Bathroom
- Flooring: Hardwood, Tile, Wall to Wall Carpet, Wood
- Windows: Vinyl Frames
- Basement: Crawl Space
- Number of fireplaces: 1
- Fireplace features: Propane, Stove
Interior area
- Total structure area: 1,680
- Total interior livable area: 1,680 sqft
Video & virtual tour
Property
Parking
- Parking features: Driveway, Carport
- Has carport: Yes
- Has uncovered spaces: Yes
Features
- Stories: 2
- Patio & porch: Deck
- Has view: Yes
- View description: Trees/Woods
Lot
- Size: 7,840 Square Feet
- Features: Gentle Sloping, Level, SqFt 7000 to 9999
Details
- Parcel number: 00720241
Construction
Type & style
- Home type: SingleFamily
- Architectural style: Chalet
- Property subtype: Residential, Single Family Residence
Materials
- Wood Siding
- Foundation: Concrete Perimeter
- Roof: Metal
Condition
- Approximately
- New construction: No
- Year built: 2001
Utilities & green energy
- Gas: Propane
- Sewer: Community
- Water: Community
Community & HOA
HOA
- Has HOA: Yes
- Amenities included: Management, Pool, Sewer, Tennis Court, Water
- HOA fee: $275 monthly
Location
- Region: Rhododendron
Financial & listing details
- Price per square foot: $348/sqft
- Tax assessed value: $559,646
- Annual tax amount: $3,790
- Date on market: 4/30/2026
- Listing terms: Cash,Conventional,FHA,VA Loan
- Road surface type: Paved
Estimated market value
Not available
Estimated sales range
Not available
Not available
Price history
| Date | Event | Price |
|---|---|---|
| 8/19/2026 | Price change | $584,900-1.7%$348/sqft |
Source:  RMLS (OR) #554239256 Report a problem RMLS (OR) #554239256 Report a problem | ||
| 7/6/2026 | Price change | $595,000-4%$354/sqft |
Source: RMLS (OR) #554239256 Report a problem | ||
| 6/2/2026 | Price change | $619,900-3.1%$369/sqft |
Source: RMLS (OR) #554239256 Report a problem | ||
| 5/19/2026 | Price change | $639,900-1.5%$381/sqft |
Source: RMLS (OR) #554239256 Report a problem | ||
| 4/30/2026 | Listed for sale | $649,950+2%$387/sqft |
Source: RMLS (OR) #554239256 Report a problem | ||
| 7/1/2022 | Sold | $637,000+15.8%$379/sqft |
Source: RMLS (OR) #22493768 Report a problem | ||
| 6/15/2022 | Pending sale | $550,000$327/sqft |
Source: RMLS (OR) #22493768 Report a problem | ||
| 6/9/2022 | Listed for sale | $550,000+57.2%$327/sqft |
Source: RMLS (OR) #22493768 Report a problem | ||
| 5/24/2018 | Sold | $349,900$208/sqft |
Source: RMLS (OR) #18541405 Report a problem | ||
| 4/7/2018 | Pending sale | $349,900$208/sqft |
Source: Windermere/Sandy Real Estate #18541405 Report a problem | ||
| 3/30/2018 | Listed for sale | $349,900+2.9%$208/sqft |
Source: Windermere/Sandy Real Estate #18541405 Report a problem | ||
| 7/15/2017 | Listing removed | $339,900$202/sqft |
Source: Windermere/Sandy Real Estate #17263438 Report a problem | ||
| 7/6/2017 | Price change | $339,900-1.4%$202/sqft |
Source: Windermere/Sandy Real Estate #17263438 Report a problem | ||
| 6/26/2017 | Price change | $344,900-1.4%$205/sqft |
Source: Windermere/Sandy Real Estate #17263438 Report a problem | ||
| 6/21/2017 | Price change | $349,900-1.4%$208/sqft |
Source: Windermere/Sandy Real Estate #17263438 Report a problem | ||
| 6/16/2017 | Listed for sale | $355,000+146.5%$211/sqft |
Source: Windermere/Sandy Real Estate #17263438 Report a problem | ||
| 12/6/2004 | Sold | $144,000$86/sqft |
Source: Public Record Report a problem | ||
Public tax history
| Year | Property taxes | Tax assessment |
|---|---|---|
| 2025 | $3,791 +10.6% | $245,598 +3% |
| 2024 | $3,427 +2.6% | $238,445 +3% |
| 2023 | $3,341 +2.7% | $231,500 +3% |
| 2022 | $3,253 +3.6% | $224,758 +3% |
| 2021 | $3,140 +2.7% | $218,212 +3% |
| 2020 | $3,058 +0.6% | $211,857 +3% |
| 2019 | $3,041 +4.6% | $205,687 +3% |
| 2018 | $2,909 | $199,696 +3% |
| 2017 | $2,909 +6% | $193,880 +3% |
| 2016 | $2,744 | $188,233 +3% |
| 2015 | $2,744 +2.8% | $182,750 +3% |
| 2014 | $2,669 +6% | $177,427 +3% |
| 2013 | $2,518 +1.4% | $172,259 +3% |
| 2012 | $2,484 +3.6% | $167,242 +3% |
| 2011 | $2,398 +3.1% | $162,371 +3% |
| 2010 | $2,327 +5.9% | $157,642 +3% |
| 2009 | $2,197 +25.7% | $153,050 +3% |
| 2008 | $1,748 +5.1% | $148,592 +3% |
| 2007 | $1,662 +5.3% | $144,264 +3% |
| 2006 | $1,579 +2.6% | $140,062 +3% |
| 2005 | $1,539 -2.1% | $135,983 +3% |
| 2004 | $1,572 +2.7% | $132,022 +3% |
| 2003 | $1,531 +8.4% | $128,177 +3% |
| 2002 | $1,413 | $124,444 |
Find assessor info on the county website
Monthly payment
Est. payment
Payment breakdown
Explore the cost of this home by adjusting the details. Changes won't be saved.Climate risks
Neighborhood: 97049
Nearby schools
Schools provided by the listing agent
- Elementary: Welches
- Middle: Welches
- High: Sandy
Source: RMLS (OR). This data may not be complete. We recommend contacting the local school district to confirm school assignments for this home.
- $281,200-- bd-- ba-- sqft72720 E Lolo Pass Rd, Rhododendron, OR 97049Off Market
- $281,100-- bd-- ba-- sqft72714 E Lolo Pass Rd, Rhododendron, OR 97049Off Market
- $671,4003 bd2 ba1.8k sqft21210 E Crater Ct, Rhododendron, OR 97049Off Market
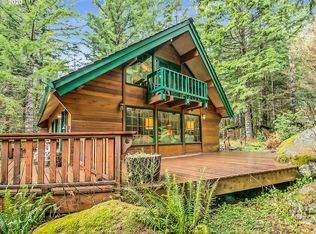
- $281,500-- bd-- ba-- sqft72710 E Lolo Pass Rd, Rhododendron, OR 97049Off Market
Similar homes
- $599,0003 bd2 ba1.4k sqft64785 E Sandy River Ln, Rhododendron, OR 97049Active

 MLS ID #407587490, Cydelle Higa-Johnston, Real Broker. RMLS (OR)
 - $584,0004 bd1 ba1.4k sqft71010 E McFarland Rd, Rhododendron, OR 97049Active
 MLS ID #673544951, Jacob Serrill, Kelly Right Real Estate of Portland, LLC. RMLS (OR)
 - $574,9503 bd2 ba1.6k sqft26845 E Rolling Riffle Ln, Rhododendron, OR 97049Active
 MLS ID #681623592, Liz Warren, Premiere Property Group LLC. RMLS (OR)
 - $575,0003 bd2 ba1.2k sqft21561 E Hideaway Ln, Rhododendron, OR 97049Active
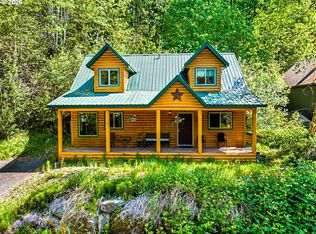 MLS ID #153611842, Lesli Ann Bekins, RE/MAX Equity Group. RMLS (OR)
 - $535,0002 bd1 ba1k sqft23797 E Lolo Pass Rd, Rhododendron, OR 97049ActiveMLS ID #219460440, Sean Robbins, eXp Realty, LLC. RMLS (OR)
- $500,0003 bd2 ba1.3k sqft65582 Timberline Dr E, Rhododendron, OR 97049ActiveMLS ID #588029355, Kyle Huckabee, Premiere Property Group LLC. RMLS (OR)
- $625,0003 bd2 ba1.5k sqft24990 E Tillicum St, Welches, OR 97067ActiveMLS ID #249756314, Patti Gay-Buoy, Premiere Property Group LLC. RMLS (OR)
- $650,0003 bd2 ba1.8k sqft63645 E Barlow Trail Rd, Rhododendron, OR 97049ActiveMLS ID #349237112, Jordan Matin, Matin Real Estate. RMLS (OR)
- $650,0004 bd4 ba2.1k sqft27420 E Welches Rd, Welches, OR 97067ActiveMLS ID #778147602, Sarita Dua, Keller Williams Sunset Corridor. RMLS (OR)
- $525,0003 bd2 ba1.5k sqft22073 E Wild Fern Ln, Brightwood, OR 97011ActiveMLS ID #367664823, Patti Gay-Buoy, Premiere Property Group LLC. RMLS (OR)
- $449,0002 bd1 ba1k sqft76270 E Road 28, Rhododendron, OR 97049ActiveMLS ID #726405969, Derek Colby, Realty Advantage. RMLS (OR)
- $545,0003 bd2 ba1.2k sqft55964 E Highway 26, Sandy, OR 97055ActiveMLS ID #752889029, Simone Gettle, Keller Williams Realty Portland Elite. RMLS (OR)
- $464,0003 bd2 ba1.6k sqft68295 E Twinberry Loop, Welches, OR 97067ActiveMLS ID #763778313, Victoria Buck, Coldwell Banker Bain. RMLS (OR)
- $430,0003 bd1 ba1k sqft65552 Timberline Dr E, Rhododendron, OR 97049ActiveMLS ID #354747090, Mike Parsons, MORE Realty. RMLS (OR)
- $574,8003 bd2 ba1.2k sqft66295 E Crystal Creek Rd, Brightwood, OR 97011ActiveMLS ID #623746846, Christopher Kelly, Berkshire Hathaway HomeServices NW Real Estate. RMLS (OR)
- $489,9003 bd2 ba1.8k sqft64701 E Brightwood Loop Rd, Brightwood, OR 97011ActiveMLS ID #208326443, Cody Gibson, Keller Williams PDX Central. RMLS (OR)
- $449,9003 bd1 ba1k sqft26630 E Roberts Rd, Welches, OR 97067ActiveMLS ID #574420915, Katelin Wille, Keller Williams Realty Professionals. RMLS (OR)
- $475,0002 bd3 ba1.7k sqft69468 E Rolling Green Ct, Welches, OR 97067ActiveMLS ID #782193647, Marc Fox, Keller Williams Realty Portland Premiere. RMLS (OR)
- $660,0003 bd2 ba1.7k sqft67799 E Nicklaus Way, Welches, OR 97067ActiveMLS ID #632067120, Sally Gaudina, MORE Realty. RMLS (OR)
- $525,0004 bd2 ba2.3k sqft68284 E Twinberry Loop, Welches, OR 97067ActiveMLS ID #142548260, Zachary Eaton, Keller Williams Realty Professionals. RMLS (OR)
