Welcome to your dream home in the prestigious Signature of Solon at Avalon community! This stunning Cape Cod offers luxury
living with an array of amenities and conveniences. Step inside to discover a spacious open floor plan with high ceilings and exquisite wood flooring throughout the first floor, creating a seamless and elegant ambiance. The heart of the home is the impressive kitchen, perfect for entertaining guests with its extra-large granite island, breakfast bar and stainless steel appliances,
including a professional-grade gas cooktop and two ovens that opens to the expansive Great Room. The main level also boasts two
owner's suites, each offering a comfort and luxury, with tray ceilings, concealed TV, and lavish en-suite bathrooms with granite
counters and oversized shower. The beautifully appointed office, is complete with built-in cabinetry, a gift wrapping/crafting station, and a serene window seat. Additionally, the main level features a convenient laundry/mudroom and access to the meticulously organized garage with an epoxy floor and storage systems. Upstairs, you will find a versatile loft area with a pool table and shuffleboard table, perfect for entertaining or relaxing and a bedroom with plantation shutters, a walk-in closet, and a full bathroom. The possibilities are endless in the lower level, which offers ample space for a finished family room or gym, along with egress windows for added safety and natural light. Outside, enjoy the picturesque curb appeal, fountain, landscaped gardens, composite deck with pergola, and gas fire pit, creating the perfect outdoor oasis for gatherings. As part of the Signature of Solon community, you will have access to exceptional amenities. Plus with landscaping and snow removal taken care of, you can spend more time enjoying the finer things in life. This home offers the perfect blend of luxury, comfort. Do not miss your chance to own this exceptional property in one of Solon's most desirable neighborhoods.
Closed
$770,000
7244 Annadale Dr, Solon, OH 44139
3beds
5,720sqft
Single Family Residence
Built in 2015
0.49 Acres Lot
$836,500 Zestimate®
$135/sqft
$4,514 Estimated rent
Home value
$836,500
$795,000 - $878,000
$4,514/mo
Zestimate® history
Owner options
List your home for rent
$4,514/mo
Rent Zestimate®
Find your next renter with Zillow Rental Manager. Plus, with online applications, you can quickly screen prospective tenants – for free.
$4,514/mo
Rent Zestimate®
Refinance and save
$7,080/mo
Est. payment
Refinancing to a lower rate could help reduce your monthly payments and save thousands over the life of the loan.
$7,080/mo
Est. payment
Explore your selling options
Work with a Zillow partner agent
Leverage their expertise and Zillow's premium Showcase listings to get your home seen by more buyers.
Get startedList with your own agent
Get your home in front of millions of buyers by listing it on Zillow.
Learn how to do itSell it yourself
Take full control of how buyers see your home on Zillow by listing For Sale by Owner (FSBO).
List your homeWhat's special
Zillow last checked:
Listing updated:
Listed by:
Katie Rothman KatieRothman@howardhanna.com440-864-3782,
Howard Hanna
Bought with:
Danielle Mccandless, 2016004755
Keller Williams Living
Source: MLS Now,MLS#: 5034765Originating MLS: Akron Cleveland Association of REALTORS
Facts & features
Interior
Bedrooms & bathrooms
- Bedrooms: 3
- Bathrooms: 4
- Full bathrooms: 3
- 1/2 bathrooms: 1
- Main level bathrooms: 3
- Main level bedrooms: 2
Primary bedroom
- Description: Features: Motorized Blackout Shades, Concealed TV, Tray Ceilings, Ceiling Fan,Flooring: Wood
- Features: Tray Ceiling(s), Window Treatments
- Level: First
- Dimensions: 19 x 15
Bedroom
- Description: Features: Motorized Blackout Shades, High Ceilings, Ceiling Fan,Flooring: Wood
- Features: High Ceilings
- Level: First
- Dimensions: 17 x 14
Bedroom
- Description: Features: Plantation Shutters, Ceiling Fan,Flooring: Carpet
- Features: Window Treatments
- Level: Second
- Dimensions: 14 x 13
Primary bathroom
- Description: Features: Walk-In Closet with closet system, Dual Sinks, Safe,Flooring: Ceramic Tile
- Features: Walk-In Closet(s)
- Level: First
- Dimensions: 17 x 14
Dining room
- Description: Features: Motorized Shades, Chandelier, High Ceilings,Flooring: Wood
- Features: Chandelier, High Ceilings, Window Treatments
- Level: First
- Dimensions: 14 x 14
Entry foyer
- Description: Flooring: Wood
- Features: High Ceilings
- Level: First
- Dimensions: 11 x 7
Great room
- Description: Features: Ceiling Fan, Wired for Surround Sound, High Ceilings,Flooring: Wood
- Features: High Ceilings, Wired for Sound
- Level: First
- Dimensions: 24 x 18
Kitchen
- Description: Features: Pendant Lighting, Pantry, Breakfast Bar, High Ceilings
- Features: Breakfast Bar, High Ceilings
- Level: First
- Dimensions: 19 x 14
Laundry
- Description: Features: Sink, Storage Bench,Flooring: Ceramic Tile
- Level: First
- Dimensions: 10 x 9
Library
- Description: Features: Organizational System, Window Seat, Motorized Shades, Lighted Cabinetry,Flooring: Wood
- Features: Window Treatments
- Level: First
- Dimensions: 15 x 12
Loft
- Description: Features: Ceiling Fan,Flooring: Carpet
- Level: Second
- Dimensions: 24 x 21
Office
- Description: Flooring: Wood
- Level: First
Pantry
- Description: Flooring: Wood
- Level: First
Sitting room
- Description: Flooring: Wood
- Level: First
Sunroom
- Description: Features: Motorized Shades, High Ceilings, Gas Stove/Fireplace.,Flooring: Wood
- Features: Fireplace, High Ceilings, Window Treatments
- Level: First
- Dimensions: 20 x 12
Heating
- Forced Air, Gas
Cooling
- Central Air
Appliances
- Included: Cooktop, Dryer, Dishwasher, Disposal, Humidifier, Microwave, Range, Refrigerator, Washer
- Laundry: Washer Hookup, Electric Dryer Hookup, Laundry Room, Laundry Tub, Sink
Features
- Built-in Features, Ceiling Fan(s), Crown Molding, Double Vanity, Entrance Foyer, High Ceilings, Kitchen Island, Primary Downstairs, Open Floorplan, Pantry, Recessed Lighting, Walk-In Closet(s), Wired for Sound, Air Filtration
- Windows: Double Pane Windows, Insulated Windows, Plantation Shutters, Window Treatments
- Basement: Full
- Number of fireplaces: 1
- Fireplace features: Gas
Interior area
- Total structure area: 5,720
- Total interior livable area: 5,720 sqft
- Finished area above ground: 3,065
- Finished area below ground: 2,655
Property
Parking
- Parking features: Attached, Garage, Garage Door Opener, Storage
- Attached garage spaces: 2
Accessibility
- Accessibility features: Safe Emergency Egress from Home, Walker-Accessible Stairs
Features
- Levels: Two
- Stories: 2
- Patio & porch: Covered, Deck, Front Porch
- Exterior features: Fire Pit, Sprinkler/Irrigation
- Has private pool: Yes
- Pool features: Community
- Fencing: Invisible
Lot
- Size: 0.49 Acres
- Dimensions: 97 x 200
- Features: Cul-De-Sac, Landscaped
Details
- Additional structures: Pergola
- Parcel number: 95622012
- Other equipment: Air Purifier
Construction
Type & style
- Home type: SingleFamily
- Architectural style: Cape Cod
- Property subtype: Single Family Residence
Materials
- Stone, Vinyl Siding
- Roof: Asphalt,Fiberglass
Condition
- Year built: 2015
Utilities & green energy
- Sewer: Public Sewer
- Water: Public
Community & HOA
Community
- Features: Pool
- Security: Security System
- Subdivision: Signature Of Solon Ii
HOA
- Has HOA: Yes
- Services included: Association Management, Insurance, Maintenance Grounds, Pool(s), Reserve Fund, Snow Removal, Trash
- HOA fee: $1,600 annually
- HOA name: Signature Of Solon
- Second HOA fee: $300 monthly
Location
- Region: Solon
Financial & listing details
- Price per square foot: $135/sqft
- Tax assessed value: $593,900
- Annual tax amount: $11,278
- Date on market: 5/1/2024
- Cumulative days on market: 7 days
- Listing agreement: Exclusive Right To Sell
- Listing terms: Cash,Conventional,FHA,VA Loan
Price history
| Date | Event | Price |
|---|---|---|
| 6/20/2024 | Sold | $770,000-3.1%$135/sqft |
Source: Public Record Report a problem | ||
| 5/8/2024 | Pending sale | $795,000$139/sqft |
Source: MLS Now #5034765 Report a problem | ||
| 5/1/2024 | Listed for sale | $795,000+69.2%$139/sqft |
Source: MLS Now #5034765 Report a problem | ||
| 5/1/2015 | Sold | $469,825$82/sqft |
Source: Public Record Report a problem | ||
Public tax history
| Year | Property taxes | Tax assessment |
|---|---|---|
| 2025 | $11,617 +0% | $207,870 |
| 2024 | $11,616 +3% | $207,870 +25.9% |
| 2023 | $11,277 +0.2% | $165,100 |
| 2022 | $11,255 +1.1% | $165,100 |
| 2021 | $11,135 -8.5% | $165,100 |
| 2020 | $12,174 +3.2% | $165,100 |
| 2019 | $11,798 +11.4% | $165,100 |
| 2018 | $10,590 -0.1% | $165,100 +5.7% |
| 2017 | $10,605 +181.6% | $156,210 +178.9% |
| 2016 | $3,766 | $56,000 |
| 2015 | $3,766 +39% | $56,000 +44.1% |
| 2014 | $2,710 +1.4% | $38,850 |
| 2013 | $2,672 +3.3% | $38,850 |
| 2012 | $2,586 +11.7% | $38,850 +9.7% |
| 2011 | $2,315 0% | $35,420 |
| 2010 | $2,315 +1010.2% | $35,420 |
| 2009 | $209 -90.1% | $35,420 -4% |
| 2008 | $2,098 +2.5% | $36,890 |
| 2007 | $2,047 +0.1% | $36,890 |
| 2006 | $2,045 +12.4% | $36,890 +19% |
| 2005 | $1,819 +13.4% | $31,010 |
| 2004 | $1,605 +2.5% | $31,010 |
| 2003 | $1,565 +4.2% | $31,010 +7% |
| 2002 | $1,502 -42.6% | $28,980 |
| 2001 | $2,614 | $28,980 |
Find assessor info on the county website
Neighborhood: 44139
Nearby homes
- $902,5004 bd5 ba3.3k sqft7240 Annadale Dr, Solon, OH 44139Off Market
- $595,4003 bd2 ba2.5k sqft7248 Annadale Dr, Solon, OH 44139Off Market
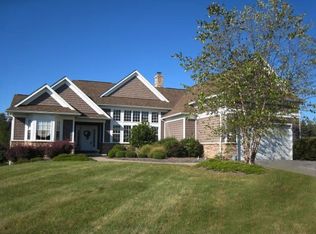
- $776,3003 bd3 ba2.6k sqft7236 Annadale Dr, Solon, OH 44139Off Market
- $637,6003 bd4 ba4.9k sqft7254 Annadale Dr, Solon, OH 44139Off Market

- $674,6002 bd2 ba2.6k sqft7247 Annadale Dr, Solon, OH 44139Off Market
- $560,0003 bd3 ba2.8k sqft7239 Annadale Dr, Solon, OH 44139Sold
- $579,1003 bd4 ba4.4k sqft7260 Annadale Dr, Solon, OH 44139Off Market
- $828,5003 bd4 ba2.9k sqft7261 Annadale Dr, Solon, OH 44139Off Market
Nearby schools
GreatSchools rating
- 9/10Orchard Middle SchoolGrades: 5-6Distance: 1.3 mi
- 9/10Solon Middle SchoolGrades: 7-9Distance: 1.1 mi
- 10/10Solon High SchoolGrades: 9-12Distance: 1.5 mi
Schools provided by the listing agent
- District: Solon CSD - 1828
Source: MLS Now. This data may not be complete. We recommend contacting the local school district to confirm school assignments for this home.
Get a cash offer in 3 minutes
Find out how much your home could sell for in as little as 3 minutes with a no-obligation cash offer.
Estimated market value
$836,500
Get a cash offer in 3 minutes
Find out how much your home could sell for in as little as 3 minutes with a no-obligation cash offer.
Estimated market value
$836,500
- Ohio
- Cuyahoga County
- Solon
- 44139
- 7244 Annadale Dr
Nearby cities
Nearby zip codes
Other Solon Topics
