Skip main navigation
Closed
  • $585,700

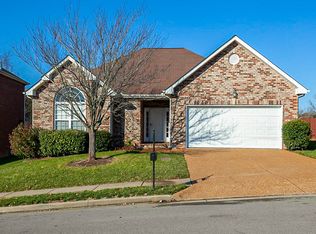
    7244 Autumn Crossing Way, Brentwood, TN 37027

    4beds
    2,945sqft
    Single Family Residence, Residential
    Built in 2006
    8,712 Square Feet Lot
    $585,700 Zestimate®
    $199/sqft
    $3,051 Estimated rent

    Home value

    $585,700

    $556,000 - $615,000

    $3,051/mo

    Zestimate® history
    Loading
    Loading...

    Owner options

    List your home for rent

    $3,051/mo

    Rent Zestimate®

    Find your next renter with Zillow Rental Manager. Plus, with online applications, you can quickly screen prospective tenants – for free.

    Learn more

    $3,051/mo

    Rent Zestimate®

    Refinance and save

    $3,481/mo

    Est. payment

    Refinancing to a lower rate could help reduce your monthly payments and save thousands over the life of the loan.

    See today's rates

    $3,481/mo

    Est. payment

    Explore your selling options

    Work with a Zillow partner agent

    Leverage their expertise and Zillow's premium Showcase listings to get your home seen by more buyers.

    Get started

    List with your own agent

    Get your home in front of millions of buyers by listing it on Zillow.

    Learn how to do it

    Sell it yourself

    Take full control of how buyers see your home on Zillow by listing For Sale by Owner (FSBO).

    List your home

    What's special

    Recreational areaSpacious kitchenBonus roomElegant home

    Situated in the highly favored Autumn Oaks community, this elegant home with a finished walk-out basement boasts many on-trend designer-selected upgrades. The floor plan allows you to flow seamlessly through the abundant three levels of living space. The main level living and dining area flows seamlessly into the spacious kitchen with access to the deck. Upstairs, you will find three bedrooms, all featuring walk-in closets. The fully finished basement is complete with a bonus room, a bathroom, and a bedroom. This space is perfect for an office, guest quarters, or recreational area. The property offers plenty of privacy with no neighbors across the street, behind, or on the left side of the home. Located within minutes of Brentwood, Nashville, Nolensville, Cool Springs I-65, and I-24.

    This property is off market, which means it's not currently listed for sale or rent on Zillow. This may be different from what's available on other websites or public sources.

    Zillow last checked:

    Listing updated:

    Listed by:

    Connie Nichols 615-210-6620,

    RE/MAX Homes And Estates

    Bought with:

    Olivia Haley, 309889

    Benchmark Realty, LLC

    Source: RealTracs MLS as distributed by MLS GRID,MLS#: 2534657MLS Logo

    Facts & features

    Interior

    Bedrooms & bathrooms
    • Bedrooms: 4
    • Bathrooms: 4
    • Full bathrooms: 3
    • 1/2 bathrooms: 1
    Bedroom 1
    • Area: 208 Square Feet
    • Dimensions: 13x16
    Bedroom 2
    • Features: Walk-In Closet(s)
    • Level: Walk-In Closet(s)
    • Area: 132 Square Feet
    • Dimensions: 11x12
    Bedroom 3
    • Features: Walk-In Closet(s)
    • Level: Walk-In Closet(s)
    • Area: 140 Square Feet
    • Dimensions: 10x14
    Bedroom 4
    • Features: Walk-In Closet(s)
    • Level: Walk-In Closet(s)
    • Area: 120 Square Feet
    • Dimensions: 12x10
    Bonus room
    • Features: Basement Level
    • Level: Basement Level
    • Area: 448 Square Feet
    • Dimensions: 28x16
    Dining room
    • Area: 144 Square Feet
    • Dimensions: 12x12
    Kitchen
    • Features: Eat-in Kitchen
    • Level: Eat-in Kitchen
    • Area: 304 Square Feet
    • Dimensions: 19x16
    Living room
    • Area: 224 Square Feet
    • Dimensions: 16x14
    Heating
    • Natural Gas
    Cooling
    • Central Air
    Appliances
    • Included: Dishwasher, Disposal, Dryer, Microwave, Refrigerator, Washer, Electric Oven, Electric Range
    Features
    • Ceiling Fan(s), Extra Closets, Smart Thermostat, Walk-In Closet(s)
    • Flooring: Carpet, Other
    • Basement: Finished
    • Number of fireplaces: 1
    • Fireplace features: Living Room
    Interior area
    • Total structure area: 2,945
    • Total interior livable area: 2,945 sqft
    • Finished area above ground: 1,990
    • Finished area below ground: 955

    Property

    Parking
    • Total spaces: 2
    • Parking features: Garage Door Opener, Garage Faces Front
    • Attached garage spaces: 2
    Features
    • Levels: Three Or More
    • Stories: 2
    • Patio & porch: Porch, Covered, Deck
    Lot
    • Size: 8,712 Square Feet
    • Dimensions: 61 x 136
    Details
    • Parcel number: 181100A21900CO
    • Special conditions: Standard

    Construction

    Type & style
    • Home type: SingleFamily
    • Architectural style: Contemporary
    • Property subtype: Single Family Residence, Residential
    Materials
    • Brick, Vinyl Siding
    • Roof: Asphalt
    Condition
    • New construction: No
    • Year built: 2006

    Utilities & green energy

    • Sewer: Public Sewer
    • Water: Public
    • Utilities for property: Natural Gas Available, Water Available

    Community & HOA

    Community
    • Subdivision: Autumn Oaks
    HOA
    • Has HOA: Yes
    • HOA fee: $25 monthly
    Location
    • Region: Brentwood

    Financial & listing details

    • Price per square foot: $199/sqft
    • Tax assessed value: $568,500
    • Annual tax amount: $2,934
    • Date on market: 6/10/2023

    Price history

    DateEventPrice
    7/7/2023Sold$595,000$202/sqft
    Source: RealTracs MLS as distributed by MLS GRID #2534657 Report a problem
    6/30/2023Pending sale$595,000$202/sqft
    Source: RealTracs MLS as distributed by MLS GRID #2534657 Report a problem
    6/17/2023Contingent$595,000$202/sqft
    Source: RealTracs MLS as distributed by MLS GRID #2534657 Report a problem
    6/10/2023Pending sale$595,000$202/sqft
    Source: RealTracs MLS as distributed by MLS GRID #2534657 Report a problem
    6/10/2023Listed for sale$595,000+98.3%$202/sqft
    Source: RealTracs MLS as distributed by MLS GRID #2534657 Report a problem
    10/2/2015Sold$300,000+21.5%$102/sqft
    Source: RealTracs MLS as distributed by MLS GRID #1664919 Report a problem
    9/7/2011Sold$247,000-3.1%$84/sqft
    Source: Public Record Report a problem
    7/25/2011Listed for sale$254,900-4.1%$87/sqft
    Source: Exit Realty of the South #1293297 Report a problem
    6/5/2006Sold$265,900$90/sqft
    Source: Public Record Report a problem

    Public tax history

    YearProperty taxesTax assessment
    2025$3,954 +34.7%$142,125 +41.5%
    2024$2,934 $100,425
    2023$2,934 $100,425
    2022$2,934 -1%$100,425
    2021$2,966 +1.1%$100,425 +29.7%
    2020$2,933 +37.5%$77,425
    2019$2,133 $77,425
    2018$2,133 +0%$77,425
    2017$2,133 $77,425 +37.2%
    2016$2,133 -3.7%$56,425
    2015$2,214 $56,425
    2014$2,214 $56,425
    2013-- $56,425 +2.5%
    2012-- $55,050
    2011-- $55,050
    2010-- $55,050
    2009-- $55,050 +0.3%
    2008-- $54,900
    2007-- $54,900
    2006-- --
    Find assessor info on the county website

    Neighborhood: Autumn Oaks

    Nearby schools

    GreatSchools rating
    Schools provided by the listing agent
    • Elementary: May Werthan Shayne Elementary School
    • Middle: William Henry Oliver Middle
    • High: John Overton Comp High School

    Source: RealTracs MLS as distributed by MLS GRID. This data may not be complete. We recommend contacting the local school district to confirm school assignments for this home.

    Get a cash offer in 3 minutes
    Find out how much your home could sell for in as little as 3 minutes with a no-obligation cash offer.
    Estimated market value
    $585,700
    Get a cash offer in 3 minutes
    Find out how much your home could sell for in as little as 3 minutes with a no-obligation cash offer.
    Estimated market value
    $585,700