Welcome home to highly-sought after Southbridge neighborhood and a spacious Two-Story offering a long list of dreamy spaces! Spectacular 4-Bed, 4-Bath transitional floor plan that offers the perfect blend of modern updates and classic comfort, this home is designed for both everyday living and entertaining. A stunning, stone fireplace sets the stage in the vaulted 4-season porch filled with natural light. It’s sure to be a favorite place to relax and unwind. You’ll love the stylish and modern kitchen offering a beautiful pop of color, white cabinetry and trim, quartz countertops, stainless steel appliances, and classy farmhouse inspired sink. Located just off the kitchen, a convenient laundry area and 1/2 bath. The open-concept layout flows into a bright and inviting living room featuring custom built-ins accenting the 2nd, cozy fireplace on the main level. Upstairs, the home features three spacious bedrooms and a versatile loft, perfect for a home office or study area. The primary suite offers vaulted ceilings, a private full bath w/ double sinks, jacuzzi tub, and a generous-sized walk-in closet. You’ll love the shiplap accents and innovative wall designs scattered throughout this gorgeous home along with a beautiful mix of natural wood, white, and neutral paint colors. Outside spaces include a beautifully designed patio complete with a charming pergola, offering a wonderful outdoor retreat for morning coffee, summer grilling, or evening gatherings. A formal dining room overlooks the large, front porch and provides the perfect setting for dinners or hosting guests. The fully finished lookout lower level adds even more living space, and includes a fantastic area to watch the big game or create the ultimate media or recreation room. You’ll discover a 3rd fireplace in this cozy family room retreat. The lower level offers a 4th bedroom and a 3/4 bathroom on this level offering a setup ideal for guests or multigenerational living. With modern finishes, flexible living areas, and an outdoor space made for entertaining, this Southbridge home truly has it all. Don’t miss your chance to make it yours—schedule a private showing today!
Closed
$555,000
7244 Berkshire Ln, Shakopee, MN 55379
4beds
3,610sqft
Single Family Residence
Built in 1999
0.32 Acres Lot
$560,200 Zestimate®
$154/sqft
$3,353 Estimated rent
Home value
$560,200
$521,000 - $605,000
$3,353/mo
Zestimate® history
Owner options
List your home for rent
$3,353/mo
Rent Zestimate®
Find your next renter with Zillow Rental Manager. Plus, with online applications, you can quickly screen prospective tenants – for free.
$3,353/mo
Rent Zestimate®
Refinance and save
$3,822/mo
Est. payment
Refinancing to a lower rate could help reduce your monthly payments and save thousands over the life of the loan.
$3,822/mo
Est. payment
Explore your selling options
Work with a Zillow partner agent
Leverage their expertise and Zillow's premium Showcase listings to get your home seen by more buyers.
Get startedList with your own agent
Get your home in front of millions of buyers by listing it on Zillow.
Learn how to do itSell it yourself
Take full control of how buyers see your home on Zillow by listing For Sale by Owner (FSBO).
List your homeWhat's special
Stone fireplaceInnovative wall designsCozy fireplaceFarmhouse inspired sinkFront porchBeautifully designed patioVaulted ceilings
Zillow last checked:
Listing updated:
Listed by:
Zach Skattum 651-485-4550,
RE/MAX Advantage Plus
Bought with:
Shelby Goltz
Lakes Area Realty
Source: NorthstarMLS as distributed by MLS GRID,MLS#: 6744727
Facts & features
Interior
Bedrooms & bathrooms
- Bedrooms: 4
- Bathrooms: 4
- Full bathrooms: 2
- 3/4 bathrooms: 1
- 1/2 bathrooms: 1
Bedroom
- Level: Upper
- Area: 210 Square Feet
- Dimensions: 15x14
Bedroom 2
- Level: Upper
- Area: 143 Square Feet
- Dimensions: 13x11
Bedroom 3
- Level: Upper
- Area: 130 Square Feet
- Dimensions: 13x10
Bedroom 4
- Level: Lower
- Area: 130 Square Feet
- Dimensions: 13x10
Dining room
- Level: Main
- Area: 110 Square Feet
- Dimensions: 11x10
Family room
- Level: Lower
- Area: 396 Square Feet
- Dimensions: 22x18
Other
- Level: Main
- Area: 378 Square Feet
- Dimensions: 21x18
Kitchen
- Level: Main
- Area: 231 Square Feet
- Dimensions: 21x11
Living room
- Level: Main
- Area: 225 Square Feet
- Dimensions: 15x15
Loft
- Level: Upper
- Area: 143 Square Feet
- Dimensions: 13x11
Heating
- Forced Air
Cooling
- Central Air
Appliances
- Included: Dryer, Microwave, Range, Refrigerator, Stainless Steel Appliance(s), Washer
- Laundry: Laundry Room, Main Level
Features
- Basement: Daylight,Finished
- Number of fireplaces: 3
- Fireplace features: Family Room, Gas, Living Room
Interior area
- Total structure area: 3,610
- Total interior livable area: 3,610 sqft
- Finished area above ground: 2,610
- Finished area below ground: 1,000
Property
Parking
- Total spaces: 3
- Parking features: Attached
- Attached garage spaces: 3
Accessibility
- Accessibility features: None
Features
- Levels: Two
- Stories: 2
- Patio & porch: Covered, Front Porch, Patio
Lot
- Size: 0.32 Acres
- Dimensions: 76 x 151 x 114 x 172
- Features: Irregular Lot, Tree Coverage - Medium
Details
- Foundation area: 1116
- Parcel number: 272500320
- Zoning description: Residential-Single Family
Construction
Type & style
- Home type: SingleFamily
- Property subtype: Single Family Residence
Materials
- Roof: Asphalt
Condition
- New construction: No
- Year built: 1999
Utilities & green energy
- Gas: Natural Gas
- Sewer: City Sewer/Connected
- Water: City Water/Connected
Community & HOA
Community
- Subdivision: Southbridge 1st Add
HOA
- Has HOA: Yes
- Services included: Shared Amenities
- HOA fee: $400 annually
- HOA name: Hamlet of Southbridge
- HOA phone: 952-292-4320
Location
- Region: Shakopee
Financial & listing details
- Price per square foot: $154/sqft
- Tax assessed value: $511,000
- Annual tax amount: $5,284
- Date on market: 6/26/2025
- Cumulative days on market: 12 days
Price history
| Date | Event | Price |
|---|---|---|
| 9/2/2025 | Sold | $555,000+0.9%$154/sqft |
Source:  NorthstarMLS as distributed by MLS GRID #6744727 Report a problem NorthstarMLS as distributed by MLS GRID #6744727 Report a problem | ||
| 7/7/2025 | Pending sale | $549,900$152/sqft |
Source: NorthstarMLS as distributed by MLS GRID #6744727 Report a problem | ||
| 6/26/2025 | Listed for sale | $549,900+54%$152/sqft |
Source: NorthstarMLS as distributed by MLS GRID #6744727 Report a problem | ||
| 6/18/2008 | Sold | $357,000-2.2%$99/sqft |
Source:  Lake Superior Area Realtors as distributed by MLS GRID #1502381 Report a problem Lake Superior Area Realtors as distributed by MLS GRID #1502381 Report a problem | ||
| 4/25/2008 | Listed for sale | $364,900+74.1%$101/sqft |
Source: Number1Expert #3531810 Report a problem | ||
| 7/6/1999 | Sold | $209,559+288.8%$58/sqft |
Source: Public Record Report a problem | ||
| 2/10/1999 | Sold | $53,900$15/sqft |
Source: Public Record Report a problem | ||
Public tax history
| Year | Property taxes | Tax assessment |
|---|---|---|
| 2025 | $5,284 +0.1% | $511,000 +1.6% |
| 2024 | $5,280 -0.7% | $503,000 +1.7% |
| 2023 | $5,316 +16% | $494,400 +1% |
| 2022 | $4,582 +16.4% | $489,400 +34.2% |
| 2021 | $3,936 -10.2% | $364,700 +8.1% |
| 2020 | $4,382 | $337,300 |
| 2019 | $4,382 +0.4% | $337,300 |
| 2018 | $4,366 -1.3% | -- |
| 2016 | $4,422 | -- |
| 2014 | $4,422 | -- |
| 2013 | -- | $252,200 |
| 2012 | -- | $252,200 -13.8% |
| 2011 | $3,804 +0.1% | $292,700 -13.9% |
| 2010 | $3,800 +1.1% | $340,000 -2% |
| 2009 | $3,758 -10.5% | $347,100 |
| 2008 | $4,200 +3% | -- |
| 2007 | $4,078 +15.3% | -- |
| 2006 | $3,536 +6.7% | -- |
| 2005 | $3,314 +19.3% | -- |
| 2004 | $2,778 +5.8% | -- |
| 2003 | $2,626 +18.7% | -- |
| 2002 | $2,212 -16% | -- |
| 2001 | $2,634 | -- |
Find assessor info on the county website
Neighborhood: 55379
Nearby homes
- $529,1004 bd3 ba2.4k sqft7254 Berkshire Ln, Shakopee, MN 55379Off Market
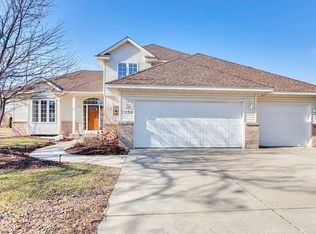
- $532,3005 bd3 ba3.1k sqft7224 Berkshire Ln, Shakopee, MN 55379Off Market

- $544,6005 bd4 ba3.4k sqft1583 Coventry Ln, Shakopee, MN 55379Off Market

- $478,9005 bd3 ba2.7k sqft1591 Coventry Ln, Shakopee, MN 55379Off Market
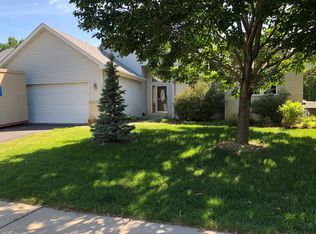
- $497,3005 bd3 ba2.2k sqft1575 Coventry Ln, Shakopee, MN 55379Off Market
- $499,4004 bd2 ba2.2k sqft7264 Berkshire Cir, Shakopee, MN 55379Off Market
- $512,9005 bd3 ba2.2k sqft7214 Berkshire Ln, Shakopee, MN 55379Off Market
- $556,1004 bd4 ba3k sqft7274 Berkshire Cir, Shakopee, MN 55379Off Market
Nearby schools
GreatSchools rating
- 5/10Red Oak Elementary SchoolGrades: PK-5Distance: 0.3 mi
- 5/10Shakopee East Junior High SchoolGrades: 6-8Distance: 3.9 mi
- 7/10Shakopee Senior High SchoolGrades: 9-12Distance: 5 mi
Get a cash offer in 3 minutes
Find out how much your home could sell for in as little as 3 minutes with a no-obligation cash offer.
Estimated market value
$560,200
Get a cash offer in 3 minutes
Find out how much your home could sell for in as little as 3 minutes with a no-obligation cash offer.
Estimated market value
$560,200
- Minnesota
- Scott County
- Shakopee
- 55379
- 7244 Berkshire Ln
Nearby cities
Nearby zip codes
Other Shakopee Topics
