Over 4200 sq ft of living space! Situated in the coveted Birchwood Park community, this stunning, well-constructed residence showcases high-end finishes and dramatic architectural spaces. This beautiful 4-bedroom, 3.5 bathroom, 2-story home in Franklin Township will not disappoint, offering elegance and functionality at every turn. The main level features gorgeous vinyl plank flooring, enhancing the flow of natural light through the open-concept design. The gourmet kitchen is a chef's dream, complete with an island/breakfast bar, providing extra seating for casual dining or entertaining. The large, finished basement, with over 1,200 square feet of space, offers the perfect venue for hosting gatherings, featuring a walkout that opens to newly designed landscaping. The outdoor space has been thoughtfully crafted with lush greenery and flower beds, creating a peaceful environment perfect for relaxation or outdoor activities. The walkout basement not only enhances the home's functionality but also provides serene views sunset, blending beauty and practicality. A spacious 2-car garage offers plenty of storage, while the home's exterior is equally impressive, with fresh landscaping that highlights the property's curb appeal. The backyard oasis, creates a private, tranquil environment, ideal for families or entertaining guests.
Sold
$480,000
7244 Birch Leaf Dr, Indianapolis, IN 46259
4beds
4,540sqft
Residential, Single Family Residence
Built in 2019
9,147 Square Feet Lot
$488,000 Zestimate®
$106/sqft
$3,389 Estimated rent
Home value
$488,000
$444,000 - $537,000
$3,389/mo
Zestimate® history
Owner options
List your home for rent
$3,389/mo
Rent Zestimate®
Find your next renter with Zillow Rental Manager. Plus, with online applications, you can quickly screen prospective tenants – for free.
$3,389/mo
Rent Zestimate®
Refinance and save
$3,449/mo
Est. payment
Refinancing to a lower rate could help reduce your monthly payments and save thousands over the life of the loan.
$3,449/mo
Est. payment
Explore your selling options
Work with a Zillow partner agent
Leverage their expertise and Zillow's premium Showcase listings to get your home seen by more buyers.
Get startedList with your own agent
Get your home in front of millions of buyers by listing it on Zillow.
Learn how to do itSell it yourself
Take full control of how buyers see your home on Zillow by listing For Sale by Owner (FSBO).
List your homeWhat's special
Large finished basementHigh end finishesDramatic spaces
Zillow last checked:
Listing updated:
Listed by:
Priyanka Singh 818-357-2229,
Forthright Real Estate,
Raveendran Dudhlur 317-792-0340,
Forthright Real Estate
Bought with:
Phyllis Gillingham
Red Dog Realty, LLC
Source: MIBOR as distributed by MLS GRID,MLS#: 21998465
Facts & features
Interior
Bedrooms & bathrooms
- Bedrooms: 4
- Bathrooms: 4
- Full bathrooms: 3
- 1/2 bathrooms: 1
- Main level bathrooms: 1
Primary bedroom
- Features: Carpet
- Level: Upper
- Area: 306 Square Feet
- Dimensions: 18 x 17
Bedroom 2
- Features: Carpet
- Level: Upper
- Area: 132 Square Feet
- Dimensions: 12 x 11
Bedroom 3
- Features: Carpet
- Level: Upper
- Area: 144 Square Feet
- Dimensions: 12 x 12
Bedroom 4
- Features: Carpet
- Level: Upper
- Area: 143 Square Feet
- Dimensions: 13 x 11
Dining room
- Features: Vinyl Plank
- Level: Main
- Area: 132 Square Feet
- Dimensions: 12 x 11
Foyer
- Features: Vinyl Plank
- Level: Main
- Area: 80 Square Feet
- Dimensions: 5 x 16
Kitchen
- Features: Vinyl Plank
- Level: Main
- Area: 171 Square Feet
- Dimensions: 9 x 19
Laundry
- Features: Vinyl Plank
- Level: Upper
- Area: 45 Square Feet
- Dimensions: 5 x 9
Living room
- Features: Vinyl Plank
- Level: Main
- Area: 464 Square Feet
- Dimensions: 29 x 16
Loft
- Features: Vinyl Plank
- Level: Upper
- Area: 224 Square Feet
- Dimensions: 16 x 14
Office
- Features: Carpet
- Level: Main
- Area: 169 Square Feet
- Dimensions: 13 x 13
Play room
- Features: Carpet
- Level: Basement
- Area: 1080 Square Feet
- Dimensions: 24 x 45
Utility room
- Features: Other
- Level: Basement
- Area: 276 Square Feet
- Dimensions: 12 x 23
Heating
- Forced Air, Electric
Cooling
- Has cooling: Yes
Appliances
- Included: Gas Cooktop, Dishwasher, Dryer, Electric Water Heater, Disposal, Microwave, Double Oven, Washer
- Laundry: Upper Level
Features
- Walk-In Closet(s), Breakfast Bar, Ceiling Fan(s), Entrance Foyer, Kitchen Island, Pantry
- Basement: Finished,Finished Ceiling,Finished Walls,Full,Roughed In,Storage Space
- Number of fireplaces: 1
- Fireplace features: Great Room
Interior area
- Total structure area: 4,540
- Total interior livable area: 4,540 sqft
- Finished area below ground: 1,400
Property
Parking
- Total spaces: 2
- Parking features: Attached
- Attached garage spaces: 2
Features
- Levels: Two
- Stories: 2
- Patio & porch: Covered, Deck
Lot
- Size: 9,147 Square Feet
- Features: Suburb
Details
- Parcel number: 491513108003046300
- Horse amenities: None
Construction
Type & style
- Home type: SingleFamily
- Architectural style: Traditional
- Property subtype: Residential, Single Family Residence
Materials
- Brick, Vinyl Siding
- Foundation: Concrete Perimeter
Condition
- New construction: No
- Year built: 2019
Utilities & green energy
- Water: Municipal/City
Community & HOA
Community
- Subdivision: Birchwood Park
HOA
- Has HOA: Yes
- HOA fee: $480 annually
Location
- Region: Indianapolis
Financial & listing details
- Price per square foot: $106/sqft
- Tax assessed value: $541,400
- Annual tax amount: $4,918
- Date on market: 10/4/2024
- Cumulative days on market: 336 days
Price history
| Date | Event | Price |
|---|---|---|
| 3/27/2025 | Sold | $480,000-3.8%$106/sqft |
Source:  MIBOR as distributed by MLS GRID #21998465 Report a problem MIBOR as distributed by MLS GRID #21998465 Report a problem | ||
| 3/15/2025 | Pending sale | $499,000$110/sqft |
Source: MIBOR as distributed by MLS GRID #21998465 Report a problem | ||
| 1/21/2025 | Price change | $499,000-3.1%$110/sqft |
Source: MIBOR as distributed by MLS GRID #21998465 Report a problem | ||
| 10/4/2024 | Listed for sale | $515,000+1%$113/sqft |
Source: MIBOR as distributed by MLS GRID #21998465 Report a problem | ||
| 8/16/2024 | Listing removed | -- |
Source: MIBOR as distributed by MLS GRID #21965181 Report a problem | ||
| 5/9/2024 | Price change | $510,000-7.3%$112/sqft |
Source: MIBOR as distributed by MLS GRID #21965181 Report a problem | ||
| 2/22/2024 | Listed for sale | $550,000$121/sqft |
Source: MIBOR as distributed by MLS GRID #21965181 Report a problem | ||
| 7/24/2023 | Listing removed | -- |
Source: MIBOR as distributed by MLS GRID #21897438 Report a problem | ||
| 6/9/2023 | Price change | $550,000-8.3%$121/sqft |
Source: MIBOR as distributed by MLS GRID #21897438 Report a problem | ||
| 5/26/2023 | Listed for sale | $599,900$132/sqft |
Source: MIBOR as distributed by MLS GRID #21897438 Report a problem | ||
| 8/26/2022 | Listing removed | -- |
Source: MIBOR as distributed by MLS GRID #21873913 Report a problem | ||
| 8/5/2022 | Price change | $599,9000%$132/sqft |
Source: MIBOR as distributed by MLS GRID #21873913 Report a problem | ||
| 8/2/2022 | Listed for sale | $600,000+48.5%$132/sqft |
Source: MIBOR as distributed by MLS GRID #21873913 Report a problem | ||
| 1/9/2020 | Sold | $404,049$89/sqft |
Source: Public Record Report a problem | ||
Public tax history
| Year | Property taxes | Tax assessment |
|---|---|---|
| 2025 | $5,093 +3.6% | $541,400 +6.3% |
| 2024 | $4,918 | $509,300 +3.6% |
| 2023 | $4,918 +11.5% | $491,800 |
| 2022 | $4,410 -20.6% | $491,800 +11.5% |
| 2021 | $5,555 +61622.2% | $441,000 -20.6% |
| 2020 | $9 | $555,500 +185066.7% |
| 2019 | -- | $300 |
Find assessor info on the county website
Neighborhood: South Franklin
Nearby homes
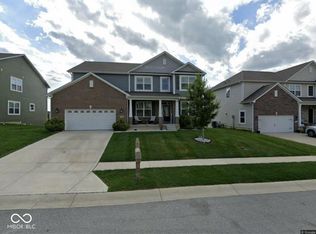
- $460,0005 bd3 ba3.6k sqft7238 Birch Leaf Dr, Indianapolis, IN 46259Sold
- $562,5004 bd2 ba3.5k sqft7250 Birch Leaf Dr, Indianapolis, IN 46259Off Market
- $568,5004 bd2 ba3.6k sqft7251 Silverwood Ct, Indianapolis, IN 46259Off Market
- $527,7005 bd3 ba3.6k sqft7232 Birch Leaf Dr, Indianapolis, IN 46259Off Market
- $715,9005 bd3 ba3.6k sqft7310 Wooden Grange Dr, Indianapolis, IN 46259Off Market
- $496,2005 bd4 ba3.5k sqft7239 Birch Leaf Dr, Indianapolis, IN 46259Off Market
- $502,0005 bd3 ba3.6k sqft7233 Birch Leaf Dr, Indianapolis, IN 46259Off Market
- $565,1004 bd2 ba3.4k sqft7245 Birch Leaf Dr, Indianapolis, IN 46259Off Market
Nearby schools
GreatSchools rating
- 7/10Mary Adams Elementary SchoolGrades: K-3Distance: 0.9 mi
- 7/10Franklin Central Junior HighGrades: 7-8Distance: 3.3 mi
- 9/10Franklin Central High SchoolGrades: 9-12Distance: 1.8 mi
Get a cash offer in 3 minutes
Find out how much your home could sell for in as little as 3 minutes with a no-obligation cash offer.
Estimated market value
$488,000
Get a cash offer in 3 minutes
Find out how much your home could sell for in as little as 3 minutes with a no-obligation cash offer.
Estimated market value
$488,000
- Indiana
- Marion County
- Indianapolis
- 46259
- South Franklin
- 7244 Birch Leaf Dr
Nearby cities
Nearby neighborhoods
Nearby zip codes
Other Indianapolis Topics
