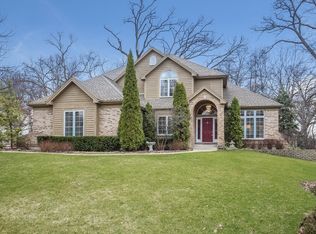
Welcome home to your Custom-Built, Brick 5 bedroom, 3.1 bathroom, 3 car garage with over 5000 sq ft of quality living design in this Aberdare Estates beauty! From the moment you walk in, this meticulously maintained home will impress anyone! Experience the shower of natural light over the large family room to the bright sunroom overlooking the privacy of the backyard through the many wooded trees and the distant golf course view. With gorgeous refinished hardwood floors, the first floor can accommodate gatherings of any size. The spacious family room, with a floor-to-ceiling brick fireplace and two levels of windows, is perfect for entertaining. The formal dining room is an excellent place for those larger holiday gatherings or quiet dinners at home. The updated chef's kitchen boasts granite countertops, stainless steel appliances, double oven, an extended Island, and plenty of white cabinets. The fabulous sunroom off the eating area makes for a quiet place to read or enjoy an evening at home. The extended office, living room, and private bathroom are all on the main level. The second level boasts four additional large bedrooms. The Primary Suite includes a DEEP walk-in closet with a hook-up for an additional washer/dryer. You deserve that spa experience with your LUXURIOUS bathroom with a jacuzzi tub, custom shower, and separate vanities. The HUGE basement features 9' ceilings, a large recreational room, 5th bedroom, full bathroom, exercise/2nd office and bonus/theater rooms! You still have plenty of storage to hide all those holiday displays. Relax in this AMAZING backyard, surrounded by nature and view of the golf course, which creates the ultimate in privacy. At the same time, you can sit on the deck or an EXPANSIVE custom brick patio with a firepit within a direct view of your elegant waterfall and a private area for your hot tub. The 3+ car garage boasts oversized garage doors and storage space. Near schools, restaurants, shopping, and entertainment, all while located on a quiet cul-de-sac, steps away from a championship golf course. This stunning home is just waiting for you to call it your very own!
Closed
Street View
Zillow last checked:
Listing updated:
Bought with:
Cory Green
Compass
Source: MRED as distributed by MLS GRID,MLS#: 12081833
Price history
| Date | Event | Price |
|---|---|---|
| 8/16/2024 | Sold | $800,000+0.1%$225/sqft |
Source:  MRED as distributed by MLS GRID #12081833 Report a problem MRED as distributed by MLS GRID #12081833 Report a problem | ||
| 7/12/2024 | Contingent | $799,000$224/sqft |
Source: MRED as distributed by MLS GRID #12081833 Report a problem | ||
| 6/20/2024 | Listed for sale | $799,000+59.8%$224/sqft |
Source: MRED as distributed by MLS GRID #12081833 Report a problem | ||
| 11/7/2019 | Sold | $500,000+0%$140/sqft |
Source: MRED as distributed by MLS GRID #10528620 Report a problem | ||
| 10/25/2019 | Pending sale | $499,900$140/sqft |
Source: Long Grove - WEICHERT, REALTORS - McKee Real Estate #10528620 Report a problem | ||
| 9/25/2019 | Price change | $499,900-4.8%$140/sqft |
Source: Long Grove - WEICHERT, REALTORS - McKee Real Estate #10528620 Report a problem | ||
| 6/6/2019 | Price change | $525,000-6.2%$147/sqft |
Source: Long Grove - WEICHERT, REALTORS - McKee Real Estate #10528620 Report a problem | ||
| 1/15/2019 | Price change | $559,900-3.3%$157/sqft |
Source: Long Grove - WEICHERT, REALTORS - McKee Real Estate #10528620 Report a problem | ||
| 12/1/2018 | Price change | $579,000-2.7%$163/sqft |
Source: Long Grove - WEICHERT, REALTORS - McKee Real Estate #10528620 Report a problem | ||
| 10/12/2018 | Price change | $594,999-2.3%$167/sqft |
Source: Long Grove - WEICHERT, REALTORS - McKee Real Estate #10528620 Report a problem | ||
| 9/6/2018 | Price change | $609,000-4.1%$171/sqft |
Source: Long Grove - WEICHERT, REALTORS - McKee Real Estate #10528620 Report a problem | ||
| 7/14/2018 | Price change | $634,900-0.8%$178/sqft |
Source: Keller Williams North Shore West #10018166 Report a problem | ||
| 6/20/2018 | Listed for sale | $639,900+3.2%$180/sqft |
Source: Keller Williams North Shore West #09991326 Report a problem | ||
| 7/28/2016 | Sold | $620,000-4.6%$174/sqft |
Source: Public Record Report a problem | ||
| 5/17/2016 | Pending sale | $650,000$182/sqft |
Source: Keller Williams - Naperville #09195845 Report a problem | ||
| 4/15/2016 | Listed for sale | $650,000+27.5%$182/sqft |
Source: Keller Williams Infinity #09195845 Report a problem | ||
| 10/22/2010 | Sold | $510,000-7.3%$143/sqft |
Source: Public Record Report a problem | ||
| 7/1/2010 | Price change | $550,000-15.1%$154/sqft |
Source: Keller Williams Realty Report a problem | ||
| 6/12/2009 | Listed for sale | $648,000+398.5%$182/sqft |
Source: RE/MAX Suburban #07236340 Report a problem | ||
| 9/3/1998 | Sold | $130,000+7%$36/sqft |
Source: Public Record Report a problem | ||
| 2/20/1998 | Sold | $121,500$34/sqft |
Source: Public Record Report a problem | ||

Get a cash offer in 3 minutes
Find out how much your home could sell for in as little as 3 minutes with a no-obligation cash offer.
Estimated market value
$870,000
