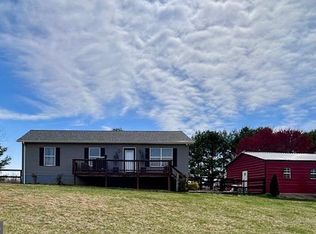
**Charming Country Retreat with Picturesque Views** 2 PERCENT in CLOSING SUBSIDY from seller with agreeable offer! Nestled in the heart of the countryside, this charming ranch-style home offers a perfect blend of tranquility and comfort. Boasting three bedrooms and a thoughtfully designed single bathroom, this residence is a testament to peaceful country living. Step inside to discover an inviting living space adorned with natural light and warm, neutral tones. The traditional floor plan connects the living area to the dining space, creating a welcoming atmosphere for gatherings and everyday life. Three generously sized bedrooms provide ample space ensuring comfort for family members or guests. Each room offers large windows that frame the serene countryside views, creating a tranquil retreat for restful nights. A well-appointed central bathroom is designed with both style and functionality in mind and is central to all of the bedrooms. The well-equipped, updated kitchen features ample granite counter space, newer stainless steel appliances, and a thoughtful layout. Create delicious meals while enjoying the pastoral scenery through the window. The eat in dining space is perfect for enjoying your meals. The roof was replaced 7 years ago and the outdoor HVAC unit was replaced this year. Situated on a sprawling 1.6-acre lot, the property offers a plethora of outdoor opportunities. The expansive yard and deck provides plenty of space for gardening, play, and entertaining. Take in the breathtaking pastoral views from the comfort of your own backyard oasis. This home comes complete with 2 outdoor storage buildings providing convenient storage area for your outdoor items. The surrounding landscape is adorned with mature trees and lush greenery, enhancing the overall sense of serenity. Located in the heart of the countryside, this property offers a peaceful retreat from the hustle and bustle of city life. Enjoy the tranquility of wide open spaces while still being within a comfortable commuting distance to nearby amenities and conveniences. Located minutes from both Culpeper and Orange for shopping. Nearby breweries and wineries in the gorgeous countryside! Strong internet from Virginia Broadband for streaming tv and working from home is a huge plus!
Sold for $305,000
$305,000
7244 Country Hill Dr, Rapidan, VA 22733
3beds
1,008sqft
Single Family Residence
Built in 1993
1.63 Acres Lot
$367,000 Zestimate®
$303/sqft
$1,931 Estimated rent
Home value
$367,000
$349,000 - $385,000
$1,931/mo
Zestimate® history
Owner options
List your home for rent
$1,931/mo
Rent Zestimate®
Find your next renter with Zillow Rental Manager. Plus, with online applications, you can quickly screen prospective tenants – for free.
$1,931/mo
Rent Zestimate®
Refinance and save
$1,801/mo
Est. payment
Refinancing to a lower rate could help reduce your monthly payments and save thousands over the life of the loan.
$1,801/mo
Est. payment
Explore your selling options
Work with a Zillow partner agent
Leverage their expertise and Zillow's premium Showcase listings to get your home seen by more buyers.
Get startedList with your own agent
Get your home in front of millions of buyers by listing it on Zillow.
Learn how to do itSell it yourself
Take full control of how buyers see your home on Zillow by listing For Sale by Owner (FSBO).
List your homeWhat's special
Lush greeneryPicturesque viewsExpansive yardCharming country retreatOutdoor hvac unitTraditional floor planNearby breweries
Zillow last checked:
Listing updated:
Listed by:
Terrie Owens 703-507-8557,
Long & Foster Real Estate, Inc.
Bought with:
Cynthia Bailey, 0225236873
Long & Foster Real Estate, Inc.
Source: Bright MLS,MLS#: VACU2006454
Facts & features
Interior
Bedrooms & bathrooms
- Bedrooms: 3
- Bathrooms: 1
- Full bathrooms: 1
- Main level bathrooms: 1
- Main level bedrooms: 3
Rooms
- Room types: Living Room, Bedroom 2, Bedroom 3, Kitchen, Bedroom 1, Laundry, Bathroom 1
Basement
- Area: 0
Heating
- Heat Pump, Electric
Cooling
- Heat Pump, Central Air, Electric
Appliances
- Included: Oven/Range - Electric, Dishwasher, Refrigerator, Microwave, Electric Water Heater
- Laundry: Hookup, Main Level, Washer/Dryer Hookups Only, Laundry Room
Features
- Eat-in Kitchen, Kitchen - Table Space, Entry Level Bedroom, Upgraded Countertops, Floor Plan - Traditional, Combination Kitchen/Dining, Pantry, Bathroom - Tub Shower, Dry Wall
- Flooring: Ceramic Tile, Luxury Vinyl, Laminate, Carpet
- Has basement: No
- Has fireplace: No
Interior area
- Total structure area: 1,008
- Total interior livable area: 1,008 sqft
- Finished area above ground: 1,008
- Finished area below ground: 0
Property
Parking
- Parking features: Gravel, Driveway
- Has uncovered spaces: Yes
Accessibility
- Accessibility features: None
Features
- Levels: One
- Stories: 1
- Patio & porch: Deck, Porch
- Pool features: None
- Fencing: Partial
- Has view: Yes
- View description: Pasture, Panoramic, Trees/Woods
Lot
- Size: 1.63 Acres
- Features: Private, Cleared, Front Yard, Open Lot, Wooded, Rear Yard, SideYard(s)
Details
- Additional structures: Above Grade, Below Grade, Outbuilding
- Parcel number: 73 31D1
- Zoning: RA
- Special conditions: Standard
Construction
Type & style
- Home type: SingleFamily
- Architectural style: Ranch/Rambler
- Property subtype: Single Family Residence
Materials
- Vinyl Siding
- Foundation: Crawl Space
- Roof: Asphalt
Condition
- New construction: No
- Year built: 1993
Utilities & green energy
- Sewer: On Site Septic
- Water: Well
- Utilities for property: Broadband
Community & HOA
Community
- Subdivision: None Available
HOA
- Has HOA: No
Location
- Region: Rapidan
Financial & listing details
- Price per square foot: $303/sqft
- Tax assessed value: $211,200
- Annual tax amount: $1,162
- Date on market: 10/27/2023
- Listing agreement: Exclusive Right To Sell
- Inclusions: 2 Sheds On Property
- Exclusions: Ceiling Light In Baby's Room Does Not Convey And Will Be Replaced. Dog Pens / Kennels Do Not Convey
- Ownership: Fee Simple
Price history
| Date | Event | Price |
|---|---|---|
| 12/8/2023 | Sold | $305,000+1.7%$303/sqft |
Source:  Bright MLS #VACU2006454 Report a problem Bright MLS #VACU2006454 Report a problem | ||
| 11/5/2023 | Contingent | $299,900$298/sqft |
Source: Bright MLS #VACU2006454 Report a problem | ||
| 10/27/2023 | Listed for sale | $299,900+69.5%$298/sqft |
Source: Bright MLS #VACU2006454 Report a problem | ||
| 10/14/2016 | Sold | $176,900+1.1%$175/sqft |
Source: EXIT Realty solds #-4377964568107708322 Report a problem | ||
| 9/3/2016 | Pending sale | $174,900$174/sqft |
Source: EXIT Cornerstone Realty #CU9731702 Report a problem | ||
| 8/25/2016 | Listed for sale | $174,900$174/sqft |
Source: EXIT Cornerstone Realty #CU9731702 Report a problem | ||
| 8/8/2016 | Pending sale | $174,900$174/sqft |
Source: EXIT Cornerstone Realty #CU9731702 Report a problem | ||
| 8/3/2016 | Listed for sale | $174,900-1.1%$174/sqft |
Source: EXIT Cornerstone Realty #CU9731702 Report a problem | ||
| 7/1/2016 | Listing removed | $176,900$175/sqft |
Source: RE/MAX Regency #CU9592509 Report a problem | ||
| 6/8/2016 | Price change | $176,900-1.7%$175/sqft |
Source: RE/MAX Regency #CU9592509 Report a problem | ||
| 5/9/2016 | Price change | $179,900-2.5%$178/sqft |
Source: RE/MAX Regency #CU9592509 Report a problem | ||
| 4/23/2016 | Price change | $184,499-1.8%$183/sqft |
Source: RE/MAX Regency #CU9592509 Report a problem | ||
| 4/5/2016 | Price change | $187,900-1.1%$186/sqft |
Source: RE/MAX Regency #CU9592509 Report a problem | ||
| 3/13/2016 | Listed for sale | $189,900+46.6%$188/sqft |
Source: RE/MAX Regency #CU9592509 Report a problem | ||
| 3/27/2012 | Sold | $129,500-4%$128/sqft |
Source: Public Record Report a problem | ||
| 1/20/2012 | Listed for sale | $134,900+110%$134/sqft |
Source: MacDoc Realty LLC #CU7757994 Report a problem | ||
| 12/1/2011 | Sold | $64,250$64/sqft |
Source: Public Record Report a problem | ||
Public tax history
| Year | Property taxes | Tax assessment |
|---|---|---|
| 2024 | $1,271 +5% | $270,400 +2.8% |
| 2023 | $1,210 +4.2% | $263,100 +24.6% |
| 2022 | $1,162 | $211,200 |
| 2021 | $1,162 | $211,200 +9.4% |
| 2020 | -- | $193,000 +0.8% |
| 2019 | -- | $191,400 +18.8% |
| 2018 | -- | $161,100 |
| 2017 | $983 | $161,100 +19.6% |
| 2016 | $983 | $134,700 |
| 2015 | $983 -3.3% | $134,700 +10% |
| 2014 | $1,017 | $122,500 -10.6% |
| 2012 | -- | $137,000 +1.5% |
| 2011 | -- | $135,000 -7.8% |
| 2010 | -- | $146,400 |
| 2009 | -- | $146,400 -2.3% |
| 2008 | -- | $149,800 |
| 2006 | -- | $149,800 +48.6% |
| 2005 | -- | $100,800 |
| 2004 | -- | $100,800 |
| 2003 | -- | $100,800 +28.9% |
| 2002 | -- | $78,200 |
| 2001 | -- | $78,200 |
Find assessor info on the county website
Neighborhood: 22733
Nearby homes
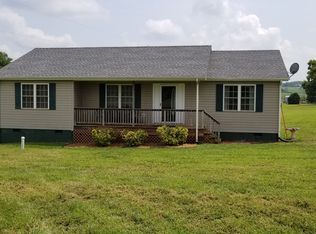
- $386,0003 bd2 ba1k sqft7205 Country Hill Dr, Rapidan, VA 22733Sold
- $457,0003 bd2 ba1.3k sqft7661 White Oak Rd, Rapidan, VA 22733Off Market
- $434,9003 bd2 ba1.3k sqft7719 White Oak Rd, Rapidan, VA 22733Off Market
- $595,8003 bd2 ba2k sqft7741 White Oak Rd, Rapidan, VA 22733Off Market
- $461,9003 bd2 ba2.4k sqft7577 White Oak Rd, Rapidan, VA 22733Off Market
- $475,100-- bd-- ba1.5k sqft7747 White Oak Rd, Rapidan, VA 22733Off Market
- $134,300-- bd-- ba-- sqft7290 James Madison Hwy, Rapidan, VA 22733Off Market
- $984,1003 bd2 ba5.5k sqft7290 James Madison Hwy, Rapidan, VA 22733Off Market
Nearby schools
GreatSchools rating
- 6/10Pearl Sample Elementary SchoolGrades: PK-5Distance: 7.9 mi
- 5/10Floyd T Binns Middle SchoolGrades: 6-8Distance: 10.9 mi
- 3/10Eastern View High SchoolGrades: 9-12Distance: 11.9 mi
Schools provided by the listing agent
- Elementary: Pearl Sample
- Middle: Floyd T. Binns
- High: Eastern View
- District: Culpeper County Public Schools
Source: Bright MLS. This data may not be complete. We recommend contacting the local school district to confirm school assignments for this home.
Get a cash offer in 3 minutes
Find out how much your home could sell for in as little as 3 minutes with a no-obligation cash offer.
Estimated market value
$367,000
Get a cash offer in 3 minutes
Find out how much your home could sell for in as little as 3 minutes with a no-obligation cash offer.
Estimated market value
$367,000
- Virginia
- Culpeper County
- Rapidan
- 22733
- 7244 Country Hill Dr
Nearby cities
Nearby zip codes
Other Rapidan Topics
