Skip main navigation
Off market
Street View
  • $1,284,200

    7244 Driftwood Dr, Fenton, MI 48430

    4beds
    4,000sqft
    SingleFamily
    Built in 1971
    0.74 Acres Lot
    $1,284,200 Zestimate®
    $321/sqft
    $4,406 Estimated rent

    Home value

    $1,284,200

    $1.12M - $1.49M

    $4,406/mo

    Zestimate® history
    Loading
    Loading...

    Owner options

    List your home for rent

    $4,406/mo

    Rent Zestimate®

    Find your next renter with Zillow Rental Manager. Plus, with online applications, you can quickly screen prospective tenants – for free.

    Learn more

    $4,406/mo

    Rent Zestimate®

    Refinance and save

    $8,126/mo

    Est. payment

    Refinancing to a lower rate could help reduce your monthly payments and save thousands over the life of the loan.

    See today's rates

    $8,126/mo

    Est. payment

    Explore your selling options

    Work with a Zillow partner agent

    Leverage their expertise and Zillow's premium Showcase listings to get your home seen by more buyers.

    Get started

    List with your own agent

    Get your home in front of millions of buyers by listing it on Zillow.

    Learn how to do it

    Sell it yourself

    Take full control of how buyers see your home on Zillow by listing For Sale by Owner (FSBO).

    List your home

    What's special

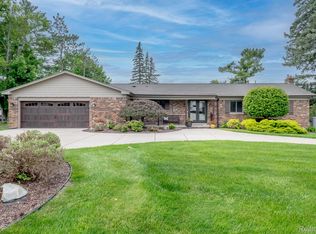
    Move-in-ready home w/80' frontage on private, all-sports Lake Shannon boasts custom high-end updates & is perfect for year-round lake living! Spectacular views through walls of windows in living areas & walkout LL. Vaulted living rm boasts fireplace, stone wall, solid wood mantel w/live edge, windows on 3 sides, & doorwall to upper deck. Granite & SS kitchen has bkfst & beverage bars, wood cabinetry. Main living space features Australian cypress floors; oak floors in hall & 2 bdrms. Stunning, vaulted master suite has every feature you want! Two WICs, lake views, 2-sided fireplace, hickory floors, built-ins, & stylish, updated bathroom w/all the perks: freestanding soaking tub, dual-rain-head shower, dual sinks, commode room, heated floor, laundry. Unique, rustic walkout LL is perfect for entertaining or could be a complete suite: bdrm (used as office), full bath, kitchenette, family rm, dining area, & other activity zones. LL has 2 doorwalls opening onto patio & deck w/hot tub & pergola. Four-season room off patio extends your time close to the outdoors, w/walls of screened windows that can be closed against the elements, & a natural wood fireplace + heater. 2nd deck by lake, dock. Luxury fixtures & finishes, generous storage.

    This property is off market, which means it's not currently listed for sale or rent on Zillow. This may be different from what's available on other websites or public sources.
    Facts & features

    Interior

    Bedrooms & bathrooms
    • Bedrooms: 4
    • Bathrooms: 3
    • Full bathrooms: 3
    Heating
    • Forced air, Radiant, Electric, Gas
    Cooling
    • Central
    Appliances
    • Included: Dishwasher, Dryer, Garbage disposal, Microwave, Range / Oven, Refrigerator, Washer
    Features
    • Sound System, High Speed Internet, Humidifier, Programmable Thermostat, Cable Available, Security Alarm (owned), Water Softener (owned)
    • Flooring: Tile, Hardwood
    • Basement: Finished
    • Has fireplace: Yes
    • Fireplace features: Gas, Living Room, Master Bedroom, Basement, Natural
    Interior area
    • Total interior livable area: 4,000 sqft
    • Finished area below ground: 2443

    Property

    Parking
    • Total spaces: 5
    • Parking features: Garage - Attached
    Features
    • Patio & porch: Deck, Patio, Porch, Porch - Enclosed, Porch - Covered
    • Exterior features: Stone, Wood, Brick
    • Has spa: Yes
    • Spa features: Private
    • Has view: Yes
    • View description: Water
    • Has water view: Yes
    • Water view: Water
    • Waterfront features: Waterfront, Lake Front, All Sports Lake, Dock Facilities
    • Body of water: LAKE SHANNON
    • Frontage length: Frontage Feet: 168, Water Frontage Feet: 54.00
    Lot
    • Size: 0.74 Acres
    Details
    • Parcel number: 470324301014
    • Special conditions: Sale

    Construction

    Type & style
    • Home type: SingleFamily
    • Architectural style: Ranch
    Materials
    • Roof: Asphalt
    Condition
    • Year built: 1971

    Utilities & green energy

    • Gas: Natural Gas
    • Sewer: Septic Tank
    • Water: Well-Existing
    • Utilities for property: Cable Available

    Community & HOA

    Community
    • Security: Security Alarm (owned)
    HOA
    • Has HOA: Yes
    • HOA fee: $49 monthly
    Location
    • Region: Fenton

    Financial & listing details

    • Price per square foot: $321/sqft
    • Tax assessed value: $1,061,200
    • Exclusions: Exclusions
    • Road surface type: Paved

    Price history

    DateEventPrice
    9/2/2020Sold$685,000-5.5%$171/sqft
    Source: Public Record Report a problem
    2/20/2020Listed for sale$725,000-3.2%$181/sqft
    Source: The Buckley Jolley R E Team #2200044519 Report a problem
    1/18/2020Listing removed$749,000$187/sqft
    Source: Owner Report a problem
    11/17/2019Price change$749,000-0.1%$187/sqft
    Source: Owner Report a problem
    8/10/2019Price change$749,900-3.2%$187/sqft
    Source: Howard Hanna - Ann Arbor #3267230 Report a problem
    7/18/2019Price change$775,000-3%$194/sqft
    Source: Howard Hanna - Ann Arbor #3267230 Report a problem
    4/3/2019Price change$799,000-3.2%$200/sqft
    Source: Howard Hanna - Ann Arbor #3267230 Report a problem
    10/6/2018Price change$825,000-2.8%$206/sqft
    Source: Howard Hanna - Ann Arbor #3260591 Report a problem
    8/16/2018Listed for sale$849,000+50.9%$212/sqft
    Source: Owner Report a problem
    4/7/2014Sold$562,500-6.1%$141/sqft
    Source: Public Record Report a problem
    12/31/2013Price change$599,000-7.7%$150/sqft
    Source: Coldwell Banker Town & Country Real Estate #213081874 Report a problem
    10/23/2013Price change$649,000-5.9%$162/sqft
    Source: COLDWELL BANKER T & C REAL EST #213081874 Report a problem
    7/13/2013Listed for sale$690,000+8.7%$173/sqft
    Source: Coldwell Banker Town & Country Real Estate #213068529 Report a problem
    6/10/2004Sold$635,000$159/sqft
    Source: Public Record Report a problem

    Public tax history

    YearProperty taxesTax assessment
    2025-- $530,600 -6.5%
    2024-- $567,400 +22.9%
    2023-- $461,700 +26.8%
    2022-- $364,200 +4.5%
    2021-- $348,400 -2.9%
    2020-- $358,700 +3.4%
    2019$7,104 +90.1%$347,000 +9.9%
    2018$3,737 $315,800 +16.8%
    2017-- $270,295 +7.4%
    2016-- $251,766 +14.5%
    2014-- $219,791 +9.2%
    2012$5,099 $201,339 -4.7%
    2011-- $211,203 -4.3%
    2010-- $220,719 -18.6%
    2009-- $271,013 -16%
    2008-- $322,626
    2007$2,947 +32.3%--
    2003$2,227 $167,909 +8.5%
    2002-- $154,721 +13.6%
    2001$2,706 +2.2%$136,155 +6.4%
    2000$2,649 $127,989
    Find assessor info on the county website

    Neighborhood: 48430

    Nearby schools

    GreatSchools rating
    Schools provided by the listing agent
    • District: Hartland

    Source: The MLS. This data may not be complete. We recommend contacting the local school district to confirm school assignments for this home.

    Get a cash offer in 3 minutes
    Find out how much your home could sell for in as little as 3 minutes with a no-obligation cash offer.
    Estimated market value
    $1,284,200
    Get a cash offer in 3 minutes
    Find out how much your home could sell for in as little as 3 minutes with a no-obligation cash offer.
    Estimated market value
    $1,284,200