Skip main navigation
Sold for $455,000
  • $455,000

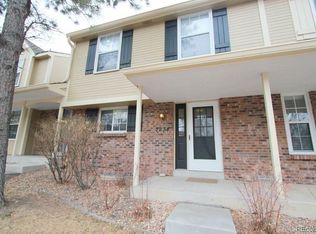
    7244 E Briarwood Circle, Centennial, CO 80112

    2beds
    1,944sqft
    Townhouse
    Built in 1983
    -- sqft lot
    $441,900 Zestimate®
    $234/sqft
    $2,652 Estimated rent

    Home value

    $441,900

    $420,000 - $464,000

    $2,652/mo

    Zestimate® history
    Loading
    Loading...

    Owner options

    List your home for rent

    $2,652/mo

    Rent Zestimate®

    Find your next renter with Zillow Rental Manager. Plus, with online applications, you can quickly screen prospective tenants – for free.

    Learn more

    $2,652/mo

    Rent Zestimate®

    Refinance and save

    $3,205/mo

    Est. payment

    Refinancing to a lower rate could help reduce your monthly payments and save thousands over the life of the loan.

    See today's rates

    $3,205/mo

    Est. payment

    Explore your selling options

    Work with a Zillow partner agent

    Leverage their expertise and Zillow's premium Showcase listings to get your home seen by more buyers.

    Get started

    List with your own agent

    Get your home in front of millions of buyers by listing it on Zillow.

    Learn how to do it

    Sell it yourself

    Take full control of how buyers see your home on Zillow by listing For Sale by Owner (FSBO).

    List your home

    What's special

    Large unfinished basementPrivate courtyard oasisCharming pergolaBeautifully landscaped amenity-rich communityTwo generously sized bedroomsFreshly painted kitchen cabinetsWarm foyer
    Welcome to this inviting 2-bedroom, 2.5-bath home in the cozy Sturbridge community! Step into comfort and style in this beautifully maintained townhome located in the sought-after and private Sturbridge neighborhood. This charming residence features newer carpet and freshly painted kitchen cabinets, offering a move-in-ready experience with thoughtful updates throughout. The home welcomes you with a warm foyer leading into an open-concept kitchen and dining area that flows seamlessly into a spacious family room filled with natural light. A wood-burning brick fireplace and hearth adds a cozy touch, while a new skylight installed in 2024 enhances the bright, airy feel. From the dining area, step out into your own private courtyard oasis complete with a charming pergola—perfect for relaxing, entertaining, or enjoying meals outdoors. Upstairs, you’ll find two generously sized bedrooms, including a primary suite with its own en-suite bath, while an additional full bathroom serves the second bedroom. Looking for more space? The large unfinished basement provides endless potential—create a third bedroom, home office, gym, or recreation room to suit your needs. BRAND NEW FURNACE JUST INSTALLED IN NOVEMBER!! Community perks include access to a pool, tennis courts, pickleball courts, and proximity to scenic walking and biking trails, including Dry Creek Trail. THE ANNUAL $450 RECREATIONAL FEE HAS BEEN PAID FOR 2026!! With easy access to I-25, commuting is a breeze. Recent upgrades include all seven windows replaced in January 2024, newer carpet throughout, and fresh paint in the kitchen. This well-maintained home offers comfort, convenience, and potential—all in a beautifully landscaped, amenity-rich community. Don’t miss this opportunity to own a move-in-ready home with room to grow!

    Zillow last checked:

    Listing updated:

    Listed by:

    Nicole Pinette 720-244-1514 nicole@pinetterealty.com,

    Pinette Realty Group LLC

    Bought with:

    Andrew Chetram, 100080637

    Thrive Real Estate Group

    Source: REcolorado as distributed by MLS GRID,MLS#: 2945498MLS Logo

    Facts & features

    Interior

    Bedrooms & bathrooms
    • Bedrooms: 2
    • Bathrooms: 3
    • Full bathrooms: 1
    • 3/4 bathrooms: 1
    • 1/2 bathrooms: 1
    • Main level bathrooms: 1
    Bedroom
    • Description: Newer Carpeting, Newer Windows
    • Features: Primary Suite
    • Level: Upper
    • Area: 169 Square Feet
    • Dimensions: 13 x 13
    Bedroom
    • Description: Newer Carpeting, Newer Windoes
    • Level: Upper
    • Area: 144 Square Feet
    • Dimensions: 12 x 12
    Bathroom
    • Level: Main
    Bathroom
    • Features: Primary Suite
    • Level: Upper
    Bathroom
    • Level: Upper
    Dining room
    • Description: Newer Carpeting, Newer Windows
    • Level: Main
    • Area: 60 Square Feet
    • Dimensions: 12 x 5
    Kitchen
    • Description: Fresh Paint, Newer Windows
    • Level: Main
    • Area: 130 Square Feet
    • Dimensions: 13 x 10
    Living room
    • Description: Newer Carpeting, Newer Windows
    • Level: Main
    • Area: 210 Square Feet
    • Dimensions: 21 x 10
    Heating
    • Forced Air
    Cooling
    • Central Air
    Appliances
    • Included: Dishwasher, Dryer, Oven, Refrigerator, Washer
    Features
    • Eat-in Kitchen, Entrance Foyer, Open Floorplan, Primary Suite
    • Flooring: Carpet, Tile
    • Basement: Full
    • Common walls with other units/homes: 2+ Common Walls
    Interior area
    • Total structure area: 1,944
    • Total interior livable area: 1,944 sqft
    • Finished area above ground: 1,266
    • Finished area below ground: 0

    Property

    Parking
    • Total spaces: 2
    • Parking features: Garage
    • Garage spaces: 2
    Features
    • Levels: Two
    • Stories: 2
    Details
    • Parcel number: 032599545
    • Special conditions: Standard

    Construction

    Type & style
    • Home type: Townhouse
    • Property subtype: Townhouse
    • Attached to another structure: Yes
    Materials
    • Frame, Wood Siding
    • Roof: Composition
    Condition
    • Year built: 1983

    Utilities & green energy

    • Sewer: Public Sewer

    Community & HOA

    Community
    • Subdivision: Sturbridge
    HOA
    • Has HOA: Yes
    • Amenities included: Pool, Tennis Court(s)
    • Services included: Maintenance Grounds, Trash, Water
    • HOA fee: $535 monthly
    • HOA name: Sturbridge North
    • HOA phone: 303-369-1800
    • Second HOA fee: $450 annually
    • Second HOA name: Sturbridge Recreation Center
    • Second HOA phone: 303-369-1800
    Location
    • Region: Centennial

    Financial & listing details

    • Price per square foot: $234/sqft
    • Tax assessed value: $448,000
    • Annual tax amount: $2,452
    • Date on market: 2/12/2026
    • Listing terms: Cash,Conventional,FHA,VA Loan
    • Exclusions: Staging Items, Owners Personal Belongings
    • Ownership: Individual

    Price history

    DateEventPrice
    3/16/2026Sold$455,000+2.2%$234/sqft
    Source: REcolorado as distributed by MLS GRID #2945498 Report a problem
    2/20/2026Pending sale$445,000$229/sqft
    Source: REcolorado as distributed by MLS GRID #2945498 Report a problem
    2/12/2026Listed for sale$445,000+134.2%$229/sqft
    Source: REcolorado as distributed by MLS GRID #2945498 Report a problem
    4/1/2004Sold$189,999+35.2%$98/sqft
    Source: Public Record Report a problem
    7/6/1998Sold$140,500+9.6%$72/sqft
    Source: Public Record Report a problem
    4/29/1997Sold$128,250$66/sqft
    Source: Public Record Report a problem

    Public tax history

    YearProperty taxesTax assessment
    2025$2,452 +12.1%$28,000 -94.3%
    2024$2,187 +19.3%$489,900 +1378.2%
    2023$1,833 -0.6%$33,142 +34.2%
    2022$1,845 $24,700 -2.8%
    2021-- $25,411 +5.5%
    2020$1,730 +24%$24,082
    2019$1,394 $24,082 +17.4%
    2018$1,394 +1.2%$20,520
    2017$1,378 $20,520 +11.9%
    2016-- $18,332
    2015-- $18,332 +31.8%
    2014$1,884 +20.2%$13,914 +3.8%
    2013$1,567 $13,410
    2012-- $13,410
    2011$1,421 +2.8%$13,410 -3.2%
    2010$1,383 -12.6%$13,850
    2009$1,582 $13,850 -12.1%
    2008-- $15,753
    2007-- $15,753 +4.9%
    2006-- $15,021
    2005-- $15,021 -4.6%
    2002$1,485 +10%$15,740 +18.2%
    2001$1,350 $13,320
    Find assessor info on the county website

    Neighborhood: 80112

    Nearby schools

    GreatSchools rating
    Schools provided by the listing agent
    • Elementary: Homestead
    • Middle: West
    • High: Cherry Creek
    • District: Cherry Creek 5

    Source: REcolorado as distributed by MLS GRID. This data may not be complete. We recommend contacting the local school district to confirm school assignments for this home.

    Get a cash offer in 3 minutes
    Find out how much your home could sell for in as little as 3 minutes with a no-obligation cash offer.
    Estimated market value
    $441,900
    Get a cash offer in 3 minutes
    Find out how much your home could sell for in as little as 3 minutes with a no-obligation cash offer.
    Estimated market value
    $441,900