Are you dreaming of peaceful and secluded living? Let your imagination soar with this 3 bed, 1.5 bath gorgeous barndominium that is sitting on an expansive 12.9 acres. Built in 2023, this home looks barely lived in and feels brand new. As you walk through the front door, you will immediately feel light and airy with a mud room type entryway leading to an open concept living, dining and kitchen area boasting white custom cabinets and 9 foot ceilings. The 40x34 spray foam insulated shop features 4 roll up shop doors and a pull through shop bay. With Walmart being a 15 minute drive and Lake Ft. Phantom being 3 miles away, you can enjoy the serenity of country living without compromising convenience. See trail cam pics for the excellent wildlife coming through the property! Being outside of the city limits and no HOA, hunting is permissible. There is still plenty of room to add an additional home, garden, arena, you name it! Don't let this one pass you by. You must see it to appreciate it!
Sold
Price Unknown
7244 Fm 1082, Abilene, TX 79601
3beds
988sqft
Single Family Residence
Built in 2023
12.9 Acres Lot
$340,900 Zestimate®
$--/sqft
$2,240 Estimated rent
Home value
$340,900
$314,000 - $368,000
$2,240/mo
Zestimate® history
Owner options
List your home for rent
$2,240/mo
Rent Zestimate®
Find your next renter with Zillow Rental Manager. Plus, with online applications, you can quickly screen prospective tenants – for free.
$2,240/mo
Rent Zestimate®
Refinance and save
Refinancing to a lower rate could help reduce your monthly payments and save thousands over the life of the loan.
Explore your selling options
Work with a Zillow partner agent
Leverage their expertise and Zillow's premium Showcase listings to get your home seen by more buyers.
Get startedList with your own agent
Get your home in front of millions of buyers by listing it on Zillow.
Learn how to do itSell it yourself
Take full control of how buyers see your home on Zillow by listing For Sale by Owner (FSBO).
List your homeWhat's special
Zillow last checked:
Listing updated:
Listed by:
Samantha Schaefer 0742377 888-519-7431,
eXp Realty, LLC 888-519-7431
Bought with:
Gary Bone
KW SYNERGY*
Source: NTREIS,MLS#: 20634646
Facts & features
Interior
Bedrooms & bathrooms
- Bedrooms: 3
- Bathrooms: 2
- Full bathrooms: 1
- 1/2 bathrooms: 1
Primary bedroom
- Dimensions: 12 x 11
Bedroom
- Dimensions: 12 x 9
Bedroom
- Dimensions: 9 x 12
Other
- Dimensions: 8 x 6
Kitchen
- Features: Built-in Features, Eat-in Kitchen, Pantry
- Dimensions: 16 x 15
Living room
- Dimensions: 10 x 11
Heating
- ENERGY STAR Qualified Equipment
Cooling
- Ceiling Fan(s), ENERGY STAR Qualified Equipment, Wall/Window Unit(s)
Appliances
- Included: Dryer, Dishwasher, Electric Range, Electric Water Heater, Microwave, Refrigerator, Washer
- Laundry: In Garage
Features
- Decorative/Designer Lighting Fixtures, Eat-in Kitchen, High Speed Internet, Kitchen Island
- Flooring: Carpet, Laminate, Tile
- Windows: Window Coverings
- Has basement: No
- Has fireplace: No
Interior area
- Total interior livable area: 988 sqft
Property
Parking
- Total spaces: 2
- Parking features: Circular Driveway, Gravel, Workshop in Garage
- Attached garage spaces: 2
- Has uncovered spaces: Yes
Features
- Levels: One
- Stories: 1
- Patio & porch: Front Porch, Covered
- Pool features: None
- Fencing: Barbed Wire,Pipe
Lot
- Size: 12.9 Acres
- Features: Acreage, Many Trees
- Residential vegetation: Partially Wooded
Details
- Additional structures: Workshop
- Parcel number: R538873
Construction
Type & style
- Home type: SingleFamily
- Architectural style: Detached
- Property subtype: Single Family Residence
- Attached to another structure: Yes
Materials
- Metal Siding
- Foundation: Slab
- Roof: Metal
Condition
- Year built: 2023
Utilities & green energy
- Sewer: Septic Tank
- Water: Public
- Utilities for property: Electricity Connected, Septic Available, Water Available
Green energy
- Energy efficient items: HVAC
Community & HOA
Community
- Features: Other
- Security: Security System, Smoke Detector(s)
- Subdivision: Quarter Horse Estates
HOA
- Has HOA: No
Location
- Region: Abilene
Financial & listing details
- Tax assessed value: $312,220
- Annual tax amount: $3,284
- Date on market: 6/9/2024
- Cumulative days on market: 36 days
- Listing terms: Cash,Conventional,FHA,VA Loan
- Exclusions: Personal belongings.
- Electric utility on property: Yes
Price history
| Date | Event | Price |
|---|---|---|
| 8/12/2024 | Sold | -- |
Source: NTREIS #20634646 Report a problem | ||
| 7/25/2024 | Pending sale | $305,000$309/sqft |
Source: NTREIS #20634646 Report a problem | ||
| 6/22/2024 | Contingent | $305,000$309/sqft |
Source: NTREIS #20634646 Report a problem | ||
| 6/9/2024 | Listed for sale | $305,000$309/sqft |
Source: NTREIS #20634646 Report a problem | ||
Public tax history
| Year | Property taxes | Tax assessment |
|---|---|---|
| 2025 | $3,284 -23.7% | $250,880 +16.6% |
| 2024 | $4,304 +25.3% | $215,200 +13% |
| 2023 | $3,435 | $190,430 |
Find assessor info on the county website
Neighborhood: 79601
Nearby homes
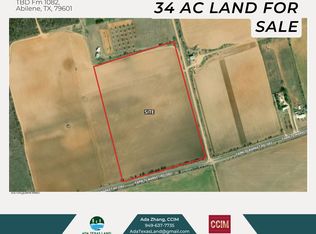
- $476,00034 AcresFm 1082, Abilene, TX 79601Lot/Land
- $--11.2 Acres1376 Private Road 3390, Abilene, TX 79601Sold

- $--11.2 AcresPrivate Road 3390, Abilene, TX 79601Sold

- $503,6504 bd3 ba3.3k sqft1115 Private Road 3390, Abilene, TX 79601Off Market

- $--11.2 AcresPrivate Road 3390, Abilene, TX 79601Sold
- $280,800-- bd-- ba160 sqft1433 Private Road 3390, Abilene, TX 79601Off Market
- $363,300-- bd-- ba1.5k sqft13501 County Road 334, Abilene, TX 79601Off Market
- $871,130-- bd-- ba9k sqft4800 County Road 364, Anson, TX 79501Off Market
Nearby schools
GreatSchools rating
- 3/10Hawley Elementary SchoolGrades: PK-5Distance: 5.5 mi
- 6/10Hawley Middle SchoolGrades: 6-8Distance: 5.7 mi
- 7/10Hawley High SchoolGrades: 9-12Distance: 5.7 mi
Schools provided by the listing agent
- Elementary: Hawley
- Middle: Hawley
- High: Hawley
- District: Hawley ISD
Source: NTREIS. This data may not be complete. We recommend contacting the local school district to confirm school assignments for this home.
- Texas
- Jones County
- Hawley
- 79601
- 7244 Fm 1082
Nearby cities
Nearby zip codes
Other Hawley Topics
