Skip main navigation
Closed
  • $759,000

    7244 Knottingham Dr, Fairview, TN 37062

    5beds
    4,269sqft
    Single Family Residence, Residential
    Built in 2000
    0.58 Acres Lot
    $770,500 Zestimate®
    $178/sqft
    $3,799 Estimated rent

    Home value

    $770,500

    $732,000 - $809,000

    $3,799/mo

    Zestimate® history
    Loading
    Loading...

    Owner options

    List your home for rent

    $3,799/mo

    Rent Zestimate®

    Find your next renter with Zillow Rental Manager. Plus, with online applications, you can quickly screen prospective tenants – for free.

    Learn more

    $3,799/mo

    Rent Zestimate®

    Refinance and save

    $4,295/mo

    Est. payment

    Refinancing to a lower rate could help reduce your monthly payments and save thousands over the life of the loan.

    See today's rates

    $4,295/mo

    Est. payment

    Explore your selling options

    Work with a Zillow partner agent

    Leverage their expertise and Zillow's premium Showcase listings to get your home seen by more buyers.

    Get started

    List with your own agent

    Get your home in front of millions of buyers by listing it on Zillow.

    Learn how to do it

    Sell it yourself

    Take full control of how buyers see your home on Zillow by listing For Sale by Owner (FSBO).

    List your home

    What's special

    Gas log fireplaceMassive finished basementBuilt-in barPeaceful park-like settingSurrounded by mature treesCustom built-insFully fenced backyard
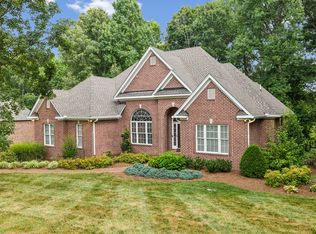
    SPACIOUS, RENOVATED, 5-BEDROOM ALL BRICK HOME IN CASTLEBERRY FARM. NO HOA! Welcome to this beautifully updated home nestled in the highly desirable Castleberry Farm neighborhood of Fairview. Custom-built by Ron Davis Classic Design homes out of Brentwood, TN. Solid! Featuring 5 bedrooms and 4 full baths, this home sits on a serene .58-acre lot surrounded by mature trees that create a peaceful, park-like setting. Enjoy tranquil views of a nearby creek (not on property) from the expansive deck with pergola—perfect for morning coffee or entertaining. Fully FENCED backyard! Inside, you'll find a fantastic floor plan with 4 bedrooms on the main level, including a large primary suite, a formal dining room, and a spacious great room with gas log fireplace and custom built-ins. The 2020 renovation included a full kitchen and bathroom remodel, and the entire home was freshly repainted in May 2025. The kitchen has double ovens, induction cooktop, granite counter tops and stainless steel appliances! A laundry room with cabinetry and sink, plus a large pantry, adds convenience and function. Downstairs, the massive finished basement includes a den, a 5th bedroom and full bath, a built-in bar, and a kitchenette—ideal for guests or game nights. There’s also unfinished basement space for storage and expansion. Bonus: additional unfinished space above the main level offers potential for another bedroom and bathroom. Other highlights include: 3-car garage, New roof (2021) AC units updated in 2022, Deck added in 2021. Located in the sought-after Williamson County school zone, with easy access to I-840 or take the backroads to I-40 and commute to downtown Nashville in 35 minutes. This meticulously maintained home offers space, flexibility, and location. Motivated sellers! PRICED 50k below appraisal!

    Zillow last checked:

    Listing updated:

    Listed by:

    Holly Black 615-513-4826,

    Keller Williams Realty Nashville/Franklin

    Bought with:

    Cody Dwight, 353859

    Stormberg Group at Compass

    Source: RealTracs MLS as distributed by MLS GRID,MLS#: 2992992MLS Logo

    Facts & features

    Interior

    Bedrooms & bathrooms
    • Bedrooms: 5
    • Bathrooms: 4
    • Full bathrooms: 4
    • Main level bedrooms: 4
    Bedroom 4
    • Area: 441 Square Feet
    • Dimensions: 21x21
    Primary bathroom
    • Features: Double Vanity
    • Level: Double Vanity
    Dining room
    • Area: 140 Square Feet
    • Dimensions: 14x10
    Recreation room
    • Features: Basement Level
    • Level: Basement Level
    • Area: 540 Square Feet
    • Dimensions: 27x20
    Heating
    • Central, Heat Pump, Natural Gas
    Cooling
    • Central Air, Electric
    Appliances
    • Included: Double Oven, Cooktop, Dishwasher, Disposal, Refrigerator
    Features
    • Bookcases, Ceiling Fan(s), In-Law Floorplan, Walk-In Closet(s), Wet Bar, High Speed Internet
    • Flooring: Carpet, Tile
    • Basement: Full,Finished
    • Number of fireplaces: 1
    • Fireplace features: Gas
    Interior area
    • Total structure area: 4,269
    • Total interior livable area: 4,269 sqft
    • Finished area above ground: 2,823
    • Finished area below ground: 1,446

    Property

    Parking
    • Total spaces: 3
    • Parking features: Garage Faces Side, Aggregate
    • Garage spaces: 3
    Features
    • Levels: Two
    • Stories: 1
    • Patio & porch: Deck, Patio
    • Fencing: Back Yard
    Lot
    • Size: 0.58 Acres
    • Dimensions: 134 x 181
    • Features: Sloped
    • Topography: Sloped
    Details
    • Parcel number: 094046F B 02700 00001046F
    • Special conditions: Standard

    Construction

    Type & style
    • Home type: SingleFamily
    • Property subtype: Single Family Residence, Residential
    Materials
    • Brick
    Condition
    • New construction: No
    • Year built: 2000

    Utilities & green energy

    • Sewer: Public Sewer
    • Water: Public
    • Utilities for property: Electricity Available, Natural Gas Available, Water Available

    Community & HOA

    Community
    • Subdivision: Castleberry Farm Ph 4
    HOA
    • Has HOA: No
    Location
    • Region: Fairview

    Financial & listing details

    • Price per square foot: $178/sqft
    • Tax assessed value: $753,600
    • Annual tax amount: $3,220
    • Date on market: 9/11/2025
    • Electric utility on property: Yes

    Price history

    DateEventPrice
    1/9/2026Sold$759,000$178/sqft
    Source: RealTracs MLS as distributed by MLS GRID #2992992 Report a problem
    12/23/2025Pending sale$759,000$178/sqft
    Source: RealTracs MLS as distributed by MLS GRID #2992992 Report a problem
    12/9/2025Contingent$759,000$178/sqft
    Source: RealTracs MLS as distributed by MLS GRID #2992992 Report a problem
    12/1/2025Price change$759,000-1.3%$178/sqft
    Source: RealTracs MLS as distributed by MLS GRID #2992992 Report a problem
    11/15/2025Price change$769,000-1.3%$180/sqft
    Source: RealTracs MLS as distributed by MLS GRID #2992992 Report a problem
    9/16/2025Price change$779,000-2.6%$182/sqft
    Source: RealTracs MLS as distributed by MLS GRID #2992992 Report a problem
    9/11/2025Listed for sale$799,900$187/sqft
    Source: RealTracs MLS as distributed by MLS GRID #2992992 Report a problem
    9/11/2025Listing removed$799,900$187/sqft
    Source: RealTracs MLS as distributed by MLS GRID #2891370 Report a problem
    8/4/2025Price change$799,900-3%$187/sqft
    Source: RealTracs MLS as distributed by MLS GRID #2891370 Report a problem
    7/8/2025Price change$824,900-2.9%$193/sqft
    Source: RealTracs MLS as distributed by MLS GRID #2891370 Report a problem
    6/9/2025Price change$849,900-2.3%$199/sqft
    Source: RealTracs MLS as distributed by MLS GRID #2891370 Report a problem
    5/29/2025Listed for sale$869,900+202%$204/sqft
    Source: RealTracs MLS as distributed by MLS GRID #2891370 Report a problem
    1/31/2001Sold$288,042+747.2%$67/sqft
    Source: Public Record Report a problem
    8/28/2000Sold$34,000$8/sqft
    Source: Public Record Report a problem

    Public tax history

    YearProperty taxesTax assessment
    2025$3,561 +10.6%$188,400 +61.3%
    2024$3,220 $116,825
    2023$3,220 $116,825
    2022$3,220 $116,825
    2021$3,220 +16%$116,825 +30.2%
    2020$2,777 $89,700
    2019$2,777 +2.3%$89,700
    2018$2,715 $89,700
    2017$2,715 $89,700
    2016-- $89,700 +6.1%
    2015-- $84,575
    2014-- $84,575
    2013-- $84,575
    2012-- $84,575
    2011-- $84,575 +8.3%
    2007$2,311 $78,088
    2006$2,311 -12.8%$78,088 +7%
    2005$2,650 +3.4%$73,004
    2004$2,562 $73,004
    2002$2,562 $73,004
    2001-- $73,004 +124.6%
    2000-- $32,500
    Find assessor info on the county website

    Neighborhood: 37062

    Nearby schools

    GreatSchools rating
    Schools provided by the listing agent
    • Elementary: Fairview Elementary
    • Middle: Fairview Middle School
    • High: Fairview High School

    Source: RealTracs MLS as distributed by MLS GRID. This data may not be complete. We recommend contacting the local school district to confirm school assignments for this home.

    Get a cash offer in 3 minutes
    Find out how much your home could sell for in as little as 3 minutes with a no-obligation cash offer.
    Estimated market value
    $770,500
    Get a cash offer in 3 minutes
    Find out how much your home could sell for in as little as 3 minutes with a no-obligation cash offer.
    Estimated market value
    $770,500