Your home-search ends HERE with this brand new, incredibly high-end upgraded, maintenance-free Single Family home, just 5 minutes walk to downtown Burr Ridge/ Village Center, with highly sought-after schools, that offers a lifestyle like no other. With its 5 Bedrooms (largest master on main floor for even more convenience), 3 of which have its own full bath, a first floor Office, and a second floor Den, you just found the place where you know you belong. This home offers total of 4 Full and 1 Half baths, 3 Car heated garage (enough height for installing a car lift). With its many, all custom built walk-in closets, and storage rooms, enormous laundry room and even more spectacular entertainment room, you can host any of your special occasion celebrations. Built-in speakers are installed in the entire home for your enjoyment. The sellers went far and beyond by installing the latest high- efficient model of water filtration, so you can enjoy a healthy and happy life. Upgraded electrical box and media box also included in the sale. Under the deck area may be enclosed and turned into an extra exterior storage if needed. This sophisticated Lakeside Pointe Subdivision "Astoria' model home is professionally designed with custom kitchen cabinetry with quartz counter tops and stainless steel/ built-in plumbed coffee machine with worming drawers and microwave), breakfast bar/island, fireplace, cathedral high ceilings with recessed lighting throughout, and it is just 15 miles away from both, downtown Chicago and O'Hare Airport. It is simply a great example of what a "City meets Suburbs" got to offer. Please review all info under the "additional documents" for more details of what else in included in the sale, as well as all unusually upgraded items that you never thought existed. This is one of a kind real estate diamond that you don't want to miss.
Closed
$1,390,000
7244 Lakeside Cir, Burr Ridge, IL 60527
5beds
3,200sqft
Single Family Residence
Built in 2018
3,150 Square Feet Lot
$1,561,600 Zestimate®
$434/sqft
$5,726 Estimated rent
Home value
$1,561,600
$1.45M - $1.69M
$5,726/mo
Zestimate® history
Owner options
List your home for rent
$5,726/mo
Rent Zestimate®
Find your next renter with Zillow Rental Manager. Plus, with online applications, you can quickly screen prospective tenants – for free.
$5,726/mo
Rent Zestimate®
Refinance and save
$8,632/mo
Est. payment
Refinancing to a lower rate could help reduce your monthly payments and save thousands over the life of the loan.
$8,632/mo
Est. payment
Explore your selling options
Work with a Zillow partner agent
Leverage their expertise and Zillow's premium Showcase listings to get your home seen by more buyers.
Get startedList with your own agent
Get your home in front of millions of buyers by listing it on Zillow.
Learn how to do itSell it yourself
Take full control of how buyers see your home on Zillow by listing For Sale by Owner (FSBO).
List your homeWhat's special
Downtown chicagoCathedral high ceilingsRecessed lighting throughoutEnormous laundry roomStorage roomsCustom built walk-in closetsBuilt-in speakers
Zillow last checked:
Listing updated:
Listed by:
Gergana Todorova 773-827-7827,
Baird & Warner
Bought with:
Bryan Bomba
@properties Christie's International Real Estate
Source: MRED as distributed by MLS GRID,MLS#: 11931242
Facts & features
Interior
Bedrooms & bathrooms
- Bedrooms: 5
- Bathrooms: 5
- Full bathrooms: 4
- 1/2 bathrooms: 1
Rooms
- Room types: Balcony/Porch/Lanai, Bonus Room, Bedroom 5, Den, Deck, Foyer, Mud Room, Office, Pantry, Storage, Utility Room-Lower Level, Walk In Closet, Other Room
Primary bedroom
- Features: Flooring (Hardwood), Bathroom (Full)
- Level: Main
- Area: 270 Square Feet
- Dimensions: 18X15
Bedroom 2
- Features: Flooring (Carpet)
- Level: Second
- Area: 345 Square Feet
- Dimensions: 23X15
Bedroom 3
- Features: Flooring (Carpet)
- Level: Second
- Area: 320 Square Feet
- Dimensions: 20X16
Bedroom 4
- Features: Flooring (Vinyl)
- Level: Lower
- Area: 340 Square Feet
- Dimensions: 20X17
Bedroom 5
- Features: Flooring (Vinyl)
- Level: Second
- Area: 182 Square Feet
- Dimensions: 14X13
Bonus room
- Features: Flooring (Carpet)
- Level: Second
- Area: 420 Square Feet
- Dimensions: 20X21
Deck
- Level: Main
- Area: 228 Square Feet
- Dimensions: 19X12
Den
- Features: Flooring (Carpet)
- Level: Second
- Area: 210 Square Feet
- Dimensions: 15X14
Dining room
- Features: Flooring (Hardwood)
- Level: Main
- Dimensions: COMBO
Family room
- Features: Flooring (Vinyl)
- Level: Lower
- Area: 738 Square Feet
- Dimensions: 41X18
Foyer
- Features: Flooring (Hardwood)
- Level: Main
- Area: 198 Square Feet
- Dimensions: 22X9
Kitchen
- Features: Kitchen (Eating Area-Breakfast Bar, Eating Area-Table Space, Island, Pantry-Walk-in, Custom Cabinetry, Granite Counters, Updated Kitchen), Flooring (Hardwood)
- Level: Main
- Area: 160 Square Feet
- Dimensions: 16X10
Laundry
- Features: Flooring (Vinyl)
- Level: Lower
- Area: 247 Square Feet
- Dimensions: 19X13
Living room
- Features: Flooring (Hardwood)
- Level: Main
- Area: 558 Square Feet
- Dimensions: 31X18
Mud room
- Features: Flooring (Ceramic Tile)
- Level: Main
- Area: 136 Square Feet
- Dimensions: 17X8
Office
- Features: Flooring (Hardwood)
- Level: Main
- Area: 210 Square Feet
- Dimensions: 15X14
Pantry
- Features: Flooring (Hardwood)
- Level: Main
- Area: 72 Square Feet
- Dimensions: 12X6
Other
- Features: Flooring (Vinyl)
- Level: Lower
- Area: 165 Square Feet
- Dimensions: 15X11
Walk in closet
- Features: Flooring (Carpet)
- Level: Second
- Area: 56 Square Feet
- Dimensions: 14X4
Heating
- Natural Gas
Cooling
- Central Air
Appliances
- Included: Double Oven, Range, Microwave, Dishwasher, Refrigerator, Washer, Dryer, Disposal, Stainless Steel Appliance(s), Range Hood, Water Purifier Owned, Electric Cooktop
- Laundry: Main Level, Gas Dryer Hookup, In Unit, Sink
Features
- 1st Floor Bedroom
- Flooring: Hardwood
- Basement: Finished,Daylight
- Number of fireplaces: 1
- Fireplace features: Gas Log, Gas Starter, Living Room
Interior area
- Total structure area: 0
- Total interior livable area: 3,200 sqft
Property
Parking
- Total spaces: 3
- Parking features: Brick Driveway, Concrete, Garage Door Opener, Heated Garage, Garage, On Site, Garage Owned, Attached
- Attached garage spaces: 3
- Has uncovered spaces: Yes
Accessibility
- Accessibility features: No Disability Access
Features
- Stories: 2
- Patio & porch: Deck
- Waterfront features: Pond
Lot
- Size: 3,150 Square Feet
- Dimensions: 45X70
Details
- Parcel number: 18301010380000
- Special conditions: None
- Other equipment: Ceiling Fan(s), Sump Pump
Construction
Type & style
- Home type: SingleFamily
- Property subtype: Single Family Residence
Materials
- Brick, Fiber Cement
- Roof: Asphalt
Condition
- New construction: No
- Year built: 2018
Utilities & green energy
- Electric: 200+ Amp Service, Service - 400 Amp or Greater
- Sewer: Public Sewer
- Water: Lake Michigan, Public
Green energy
- Green verification: ENERGY STAR Certified Homes
Community & HOA
Community
- Security: Security System
HOA
- Has HOA: Yes
- Services included: Water, Insurance, Lawn Care, Snow Removal
- HOA fee: $450 monthly
Location
- Region: Burr Ridge
Financial & listing details
- Price per square foot: $434/sqft
- Tax assessed value: $858,290
- Annual tax amount: $19,996
- Date on market: 11/21/2023
- Listing terms: Cash
- Ownership: Fee Simple
Price history
| Date | Event | Price |
|---|---|---|
| 3/1/2024 | Sold | $1,390,000-2.5%$434/sqft |
Source:  MRED as distributed by MLS GRID #11931242 Report a problem MRED as distributed by MLS GRID #11931242 Report a problem | ||
| 2/11/2024 | Contingent | $1,425,000$445/sqft |
Source: MRED as distributed by MLS GRID #11931242 Report a problem | ||
| 11/21/2023 | Listed for sale | $1,425,000+64.7%$445/sqft |
Source: MRED as distributed by MLS GRID #11931242 Report a problem | ||
| 9/30/2020 | Sold | $865,000$270/sqft |
Source: Public Record Report a problem | ||
Public tax history
| Year | Property taxes | Tax assessment |
|---|---|---|
| 2024 | $17,276 +2.9% | $85,829 |
| 2023 | $16,797 -16% | $85,829 -3.6% |
| 2022 | $19,997 +3.4% | $89,033 |
| 2021 | $19,331 +3.1% | $89,033 |
| 2020 | $18,752 +3885.6% | $89,033 +3843% |
| 2019 | $470 | $2,258 |
Find assessor info on the county website
Neighborhood: 60527
Nearby homes
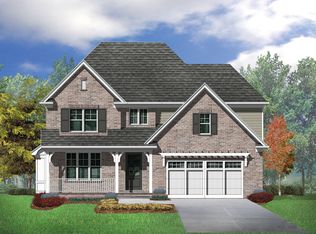
- $1,223,8003 bd3 ba3.2k sqft7244 Lakeside Cir LOT 38, Burr Ridge, IL 60527Off Market
- $1,121,8002 bd2 ba2.4k sqft7258 Lakeside Cir, Burr Ridge, IL 60527Off Market
- $1,147,0002 bd3 ba2.4k sqft7258 Lakeside Cir LOT 39, Burr Ridge, IL 60527Off Market
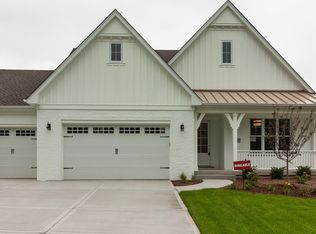
- $1,364,1003 bd2 ba3k sqft7238 Lakeside Cir, Burr Ridge, IL 60527Off Market
- $1,173,8002 bd2 ba2.3k sqft7264 Lakeside Cir, Burr Ridge, IL 60527Off Market
- $1,178,4002 bd3 ba2.4k sqft7245 Lakeside Circle, Burr Ridge, IL 60559Off Market
- $10-- sqft7202 Lakeside Cir, Burr Ridge, IL 60527Off Market
- $1,291,0003 bd3 ba3.2k sqft7224 Lakeside Cir, Burr Ridge, IL 60527Off Market
Nearby schools
GreatSchools rating
- 9/10Pleasantdale Middle SchoolGrades: 5-8Distance: 0.6 mi
- 10/10Lyons Twp High SchoolGrades: 9-12Distance: 4 mi
- 9/10Pleasantdale Elementary SchoolGrades: PK-4Distance: 1.3 mi
Schools provided by the listing agent
- Elementary: Pleasantdale Elementary School
- Middle: Pleasantdale Middle School
- High: Lyons Twp High School
- District: 107
Source: MRED as distributed by MLS GRID. This data may not be complete. We recommend contacting the local school district to confirm school assignments for this home.
Get a cash offer in 3 minutes
Find out how much your home could sell for in as little as 3 minutes with a no-obligation cash offer.
Estimated market value
$1,561,600
Get a cash offer in 3 minutes
Find out how much your home could sell for in as little as 3 minutes with a no-obligation cash offer.
Estimated market value
$1,561,600
- Illinois
- Cook County
- Burr Ridge
- 60527
- 7244 Lakeside Cir
