Nestled on 2 private acres, this beautifully updated 4-bedroom, 2.5-bath home offers the perfect blend of modern living and peaceful outdoor space. From the moment you arrive, the inviting front porch welcome you into a spacious 2-story foyer, setting the tone for the warmth and openness that continues throughout. Open floor plan with natural light, modern color palettes, and updated flooring. The dining room off the entry adds a touch of elegance, perfect for entertaining or family dinners. The first-floor primary suite features vaulted ceilings, a generous walk-in closet, and a full bathroom complete with a soaking tub, separate shower, and oversized vanity. The heart of the home is the great room with soaring two-story ceilings, open to a beautiful kitchen with white cabinetry, Corian countertops, an island, modern lighting & all appliances to remain. Eat-in kitchen area leads to a cozy enclosed sunroom — the perfect spot to enjoy your morning coffee while overlooking the fenced backyard with a new above ground pool (2023). Upstairs, a loft overlooks the great room and provides flexible space for a home office or lounge. You'll also find three additional spacious bedrooms —including a fourth added in 2022 and an updated 2nd full bathroom (2025). The finished basement offers even more living space with a newly added custom fireplace & stylish bar with granite island w/tile flooring, a comfortable TV area perfect for movie nights or game days, and a separate workout space. Outside, enjoy the versatility of a 20x32 pole barn (2023) with a 6-foot lean to covered porch. Additional updates include: New windows (2024), HVAC system (2022), Roof and Gutters (2020), Garage door (2023), Aeration tank (2021), All new interior doors and hardware (2023) and more! With thoughtful upgrades throughout and every detail cared for, this home combines function, beauty, and room to grow — indoors and out. Move-in ready and truly one-of-a-kind, it’s a must-see!
Closed
$629,900
7244 Lonesome Pine Trl, Medina, OH 44256
4beds
3,839sqft
Single Family Residence
Built in 2001
2 Acres Lot
$669,300 Zestimate®
$164/sqft
$4,617 Estimated rent
Home value
$669,300
$636,000 - $709,000
$4,617/mo
Zestimate® history
Owner options
List your home for rent
$4,617/mo
Rent Zestimate®
Find your next renter with Zillow Rental Manager. Plus, with online applications, you can quickly screen prospective tenants – for free.
$4,617/mo
Rent Zestimate®
Refinance and save
$4,055/mo
Est. payment
Refinancing to a lower rate could help reduce your monthly payments and save thousands over the life of the loan.
$4,055/mo
Est. payment
Explore your selling options
Work with a Zillow partner agent
Leverage their expertise and Zillow's premium Showcase listings to get your home seen by more buyers.
Get startedList with your own agent
Get your home in front of millions of buyers by listing it on Zillow.
Learn how to do itSell it yourself
Take full control of how buyers see your home on Zillow by listing For Sale by Owner (FSBO).
List your homeWhat's special
Granite islandModern lightingHome officeNew above ground poolSpacious bedroomsOpen floor planGreat room
Zillow last checked:
Listing updated:
Listed by:
Julia G Mellon 330-348-1243 juliamellon@howardhanna.com,
Howard Hanna,
Dax Mellon 330-274-1287,
Howard Hanna
Bought with:
Isabell H Hammond, 2019000779
Russell Real Estate Services
Source: MLS Now,MLS#: 5142943Originating MLS: Akron Cleveland Association of REALTORS
Facts & features
Interior
Bedrooms & bathrooms
- Bedrooms: 4
- Bathrooms: 3
- Full bathrooms: 2
- 1/2 bathrooms: 1
- Main level bathrooms: 2
- Main level bedrooms: 1
Primary bedroom
- Description: Flooring: Carpet
- Features: Walk-In Closet(s)
- Level: First
- Dimensions: 13 x 16
Bedroom
- Description: Flooring: Carpet
- Level: Second
- Dimensions: 13 x 13
Bedroom
- Description: Flooring: Carpet
- Level: Second
- Dimensions: 13 x 14
Bedroom
- Description: Flooring: Carpet
- Level: Second
- Dimensions: 10 x 23
Dining room
- Description: Flooring: Luxury Vinyl Tile
- Level: First
- Dimensions: 12 x 13
Eat in kitchen
- Description: Flooring: Luxury Vinyl Tile
- Level: First
- Dimensions: 13 x 24
Great room
- Description: Flooring: Luxury Vinyl Tile
- Features: Fireplace
- Level: First
- Dimensions: 18 x 19
Loft
- Level: Second
- Dimensions: 10 x 14
Recreation
- Description: Flooring: Ceramic Tile,Laminate
- Level: Basement
Recreation
- Description: Flooring: Laminate
- Level: Basement
Sunroom
- Level: First
Heating
- Electric, Forced Air
Cooling
- Central Air, Electric
Appliances
- Included: Dishwasher, Microwave, Range, Refrigerator
- Laundry: Main Level
Features
- Built-in Features, Ceiling Fan(s), Eat-in Kitchen, Kitchen Island
- Basement: Full,Finished
- Number of fireplaces: 2
- Fireplace features: Basement, Family Room
Interior area
- Total structure area: 3,839
- Total interior livable area: 3,839 sqft
- Finished area above ground: 2,739
- Finished area below ground: 1,100
Property
Parking
- Parking features: Attached, Drain, Electricity, Garage, Garage Door Opener, Paved, Water Available
- Attached garage spaces: 2
Features
- Levels: Two
- Stories: 2
- Patio & porch: Rear Porch, Deck, Enclosed, Front Porch, Patio, Porch
- Has private pool: Yes
- Pool features: Above Ground
- Fencing: Wood
Lot
- Size: 2 Acres
- Features: Dead End
Details
- Additional structures: Barn(s), Storage
- Parcel number: 02501C43021
Construction
Type & style
- Home type: SingleFamily
- Architectural style: Cape Cod,Colonial
- Property subtype: Single Family Residence
Materials
- Stone, Vinyl Siding
- Roof: Asphalt,Fiberglass
Condition
- Year built: 2001
Utilities & green energy
- Sewer: Septic Tank
- Water: Public
Community & HOA
Community
- Subdivision: Glaymorgan Hollow
HOA
- Has HOA: No
Location
- Region: Medina
Financial & listing details
- Price per square foot: $164/sqft
- Tax assessed value: $520,170
- Annual tax amount: $5,177
- Date on market: 7/25/2025
- Cumulative days on market: 48 days
- Listing agreement: Exclusive Right To Sell
- Listing terms: Cash,Conventional,FHA,VA Loan
Price history
| Date | Event | Price |
|---|---|---|
| 10/7/2025 | Sold | $629,900$164/sqft |
Source: Public Record Report a problem | ||
| 9/10/2025 | Pending sale | $629,900$164/sqft |
Source: MLS Now #5142943 Report a problem | ||
| 8/28/2025 | Price change | $629,900-1.6%$164/sqft |
Source: MLS Now #5142943 Report a problem | ||
| 7/25/2025 | Listed for sale | $639,900+26.7%$167/sqft |
Source: MLS Now #5142943 Report a problem | ||
| 9/19/2022 | Sold | $505,000-8%$132/sqft |
Source: Public Record Report a problem | ||
| 8/2/2022 | Pending sale | $549,000$143/sqft |
Source:  MLS Now #4394849 Report a problem MLS Now #4394849 Report a problem | ||
| 7/25/2022 | Listed for sale | $549,000+77.1%$143/sqft |
Source: MLS Now #4394849 Report a problem | ||
| 5/5/2017 | Sold | $310,000-3.1%$81/sqft |
Source: Public Record Report a problem | ||
| 3/8/2017 | Pending sale | $319,900$83/sqft |
Source: Keller Williams - Keller Williams Tri-County Properties #3830429 Report a problem | ||
| 3/3/2017 | Price change | $319,900-1.5%$83/sqft |
Source: Keller Williams - Keller Williams Tri-County Properties #3830429 Report a problem | ||
| 8/11/2016 | Price change | $324,900-4.2%$85/sqft |
Source: Keller Williams - Keller Williams Tri-County Properties #3830429 Report a problem | ||
| 7/29/2016 | Listed for sale | $339,000+28%$88/sqft |
Source: Keller Williams - Keller Williams Tri-County Properties #3830429 Report a problem | ||
| 1/4/2012 | Listing removed | $264,900$69/sqft |
Source: Keller Williams - Greater Cleveland South #3264069 Report a problem | ||
| 9/29/2011 | Listed for sale | $264,900+464.8%$69/sqft |
Source: Keller Williams Realty Tri-County Properties #3264069 Report a problem | ||
| 8/26/1999 | Sold | $46,900$12/sqft |
Source: Public Record Report a problem | ||
Public tax history
| Year | Property taxes | Tax assessment |
|---|---|---|
| 2025 | $6,228 +20.3% | $182,060 +30.8% |
| 2024 | $5,177 -0.3% | $139,210 |
| 2023 | $5,195 -1.1% | $139,210 |
| 2022 | $5,253 +16.4% | $139,210 +28% |
| 2021 | $4,513 | $108,760 |
| 2020 | $4,513 0% | $108,760 |
| 2019 | $4,515 -0.1% | $108,760 +3.1% |
| 2018 | $4,520 -0.2% | $105,520 |
| 2017 | $4,529 -3% | $105,520 |
| 2016 | $4,668 +4.2% | $105,520 +8% |
| 2015 | $4,479 +0.4% | $97,710 |
| 2014 | $4,460 -0.2% | $97,710 |
| 2013 | $4,467 +4.2% | $97,710 +3% |
| 2012 | $4,288 +20.7% | $94,870 |
| 2011 | $3,552 -0.1% | $94,870 |
| 2010 | $3,555 | $94,870 -5% |
| 2009 | $3,555 -0.3% | $99,860 |
| 2008 | $3,566 -0.1% | $99,860 |
| 2007 | $3,569 | $99,860 |
Find assessor info on the county website
Neighborhood: 44256
Nearby homes
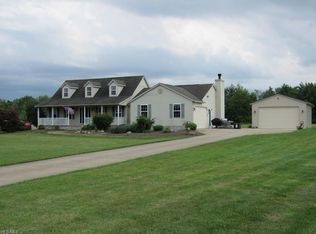
- $496,2003 bd3 ba2.2k sqft7260 Lonesome Pine Trl, Medina, OH 44256Off Market
- $707,8004 bd4 ba3.7k sqft7228 Lonesome Pine Trl, Medina, OH 44256Off Market
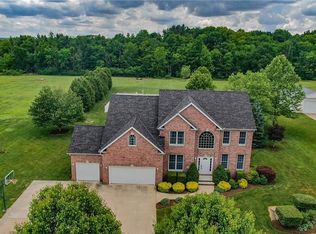
- $647,8004 bd3 ba3.1k sqft7274 Lonesome Pine Trl, Medina, OH 44256Off Market
- $556,3004 bd2 ba2.2k sqft7210 Lonesome Pine Trl, Medina, OH 44256Off Market
- $574,0003 bd3 ba2.8k sqft7288 Lonesome Pine Trl, Medina, OH 44256Off Market
- $627,0003 bd3 ba2.6k sqft7298 Lonesome Pine Trl, Medina, OH 44256Off Market
- $920,8005 bd5 ba3.4k sqft7200 Lonesome Pine Trl, Medina, OH 44256Off Market
- $513,8003 bd2 ba2.5k sqft7225 Lonesome Pine Trl, Medina, OH 44256Off Market
Nearby schools
GreatSchools rating
- 7/10Buckeye Intermediate SchoolGrades: PK,4-6Distance: 1.3 mi
- 8/10Buckeye Junior High SchoolGrades: 7-8Distance: 1.3 mi
- 8/10Buckeye High SchoolGrades: 9-12Distance: 1.4 mi
Schools provided by the listing agent
- District: Buckeye LSD Medina - 5203
Source: MLS Now. This data may not be complete. We recommend contacting the local school district to confirm school assignments for this home.
Get a cash offer in 3 minutes
Find out how much your home could sell for in as little as 3 minutes with a no-obligation cash offer.
Estimated market value
$669,300
Get a cash offer in 3 minutes
Find out how much your home could sell for in as little as 3 minutes with a no-obligation cash offer.
Estimated market value
$669,300
- Ohio
- Medina County
- Medina
- 44256
- 7244 Lonesome Pine Trl
Nearby cities
Nearby zip codes
Other Medina Topics
