This beautifully renovated detached single-family home is nestled in the Creekside Neighborhood in Almaden Valley of San Jose. The turnkey home has almost $200k in recent upgrades and features 3 spacious upstairs bedrooms, 2.5 bathrooms, and 1,470sf of living space along with the ability to convert the dining room space into a 4th bedroom downstairs. The chef in the house will appreciate the abundance of beautiful wood cabinetry, quartz countertops, and newer stainless appliances. The kitchen opens onto a separate dining room and the combined living & family room share a stunning fireplace and opens out to a private low maintenance rear yard with fresh new landscaping. The large main suite features vaulted ceilings with his and her closets and an updated bathroom. Wide plank premium vinyl plank floors have been installed throughout the home. Other upgrades include recessed lighting throughout, vinyl windows, modern LED light fixtures, new custom window coverings, upgraded door hardware, new interior & exterior paint, and much more. When the roof was replaced in 2020 a 24-panel 8.16kW Tesla owned solar system under NEM 2.0 was also installed along with the 3 Tesla power walls so you’ll never have to worry about any power outages and makes it the greenest home in Almaden Valley. Attached 1-car garage is home to the laundry area with a 30-amp electric car charging outlet. This charming home is conveniently located close to the top award-winning Almaden schools including Graystone Elementary School, Bret Harte Middle School, and Leland High School. Also conveniently located within a short walk to Los Alamitos Creek Trail and within a short drive to Trader Joe's, Costco, Whole Foods, and the Oakridge Mall. Don’t miss out on this one-of-a-kind gem!
Sold for $1,320,000
Listed by: KW Spectrum Properties • Martin Mania • Contact: 949-305-0347
Bought with: Elite Realty Services
$1,320,000
7244 Martwood Way, San Jose, CA 95120
3beds
1,470sqft
Single Family Residence
Built in 1985
2,614 Square Feet Lot
$1,357,700 Zestimate®
$898/sqft
$4,704 Estimated rent
Home value
$1,357,700
$1.29M - $1.43M
$4,704/mo
Zestimate® history
Owner options
List your home for rent
$4,704/mo
Rent Zestimate®
Find your next renter with Zillow Rental Manager. Plus, with online applications, you can quickly screen prospective tenants – for free.
$4,704/mo
Rent Zestimate®
Refinance and save
$8,468/mo
Est. payment
Refinancing to a lower rate could help reduce your monthly payments and save thousands over the life of the loan.
$8,468/mo
Est. payment
Explore your selling options
Work with a Zillow partner agent
Leverage their expertise and Zillow's premium Showcase listings to get your home seen by more buyers.
Get startedList with your own agent
Get your home in front of millions of buyers by listing it on Zillow.
Learn how to do itSell it yourself
Take full control of how buyers see your home on Zillow by listing For Sale by Owner (FSBO).
List your homeWhat's special
New interiorVinyl windowsWhole foodsSeparate dining roomNewer stainless appliancesUpdated bathroomExterior paint
Zillow last checked:
Listing updated:
Listed by:
Martin Mania DRE #01799007 714-747-3884,
KW Spectrum Properties
Bought with:
Fariba Saghebi, DRE #01412662
Elite Realty Services
Source: CRMLS,MLS#: OC24054670 Originating MLS: California Regional MLS
Originating MLS: California Regional MLSFacts & features
Interior
Bedrooms & bathrooms
- Bedrooms: 3
- Bathrooms: 3
- Full bathrooms: 2
- 1/2 bathrooms: 1
- Main level bathrooms: 1
Rooms
- Room types: Bedroom, Primary Bedroom, Dining Room
Primary bedroom
- Features: Primary Suite
Bedroom
- Features: All Bedrooms Up
Bathroom
- Features: Dual Sinks, Remodeled
Kitchen
- Features: Kitchen/Family Room Combo, Updated Kitchen
Heating
- Central
Cooling
- Central Air
Appliances
- Included: Dishwasher, Disposal, Gas Range, Microwave, Range Hood
- Laundry: Electric Dryer Hookup, Gas Dryer Hookup, In Garage
Features
- Separate/Formal Dining Room, Open Floorplan, Recessed Lighting, Unfurnished, All Bedrooms Up, Primary Suite
- Flooring: Vinyl
- Windows: Custom Covering(s), Double Pane Windows
- Has fireplace: Yes
- Fireplace features: Family Room, Gas
- Common walls with other units/homes: No Common Walls
Interior area
- Total interior livable area: 1,470 sqft
Property
Parking
- Total spaces: 1
- Parking features: Direct Access, Driveway, Garage
- Attached garage spaces: 1
Features
- Levels: Two
- Stories: 2
- Entry location: 1
- Pool features: None
- Spa features: None
- Has view: Yes
- View description: None
Lot
- Size: 2,614 Square Feet
- Features: Street Level
Details
- Parcel number: 74236023
- Zoning: R1
- Special conditions: Standard
Construction
Type & style
- Home type: SingleFamily
- Architectural style: Traditional
- Property subtype: Single Family Residence
Materials
- Stucco
- Foundation: Slab
- Roof: Tile
Condition
- Turnkey
- New construction: No
- Year built: 1985
Utilities & green energy
- Electric: 220 Volts in Garage
- Sewer: Private Sewer
- Water: Public
- Utilities for property: Cable Connected, Electricity Connected, Natural Gas Connected, Phone Connected, Sewer Connected, Water Connected
Community & HOA
Community
- Features: Street Lights, Suburban, Sidewalks
- Security: Carbon Monoxide Detector(s), Smoke Detector(s)
HOA
- Has HOA: Yes
- Amenities included: Maintenance Grounds, Security
- HOA fee: $76 monthly
- HOA name: The Creekside Almaden II HOA
- HOA phone: 408-226-3300
Location
- Region: San Jose
Financial & listing details
- Price per square foot: $898/sqft
- Tax assessed value: $1,346,400
- Annual tax amount: $17,805
- Date on market: 3/19/2024
- Cumulative days on market: 14 days
- Listing terms: Cash,Cash to New Loan,Conventional,FHA,USDA Loan,VA Loan
- Road surface type: Paved
Price history
| Date | Event | Price |
|---|---|---|
| 5/14/2024 | Sold | $1,320,000-4.9%$898/sqft |
Source:  CRMLS #OC24054670 Report a problem CRMLS #OC24054670 Report a problem | ||
| 4/19/2024 | Pending sale | $1,388,000$944/sqft |
Source: CRMLS #OC24054670 Report a problem | ||
| 4/4/2024 | Contingent | $1,388,000$944/sqft |
Source: CRMLS #OC24054670 Report a problem | ||
| 3/19/2024 | Listed for sale | $1,388,000+54.1%$944/sqft |
Source: CRMLS #OC24054670 Report a problem | ||
| 4/4/2017 | Sold | $901,000+3.6%$613/sqft |
Source: Public Record Report a problem | ||
| 3/6/2017 | Pending sale | $869,900$592/sqft |
Source: Intero Real Estate Services #ML81639874 Report a problem | ||
| 2/23/2017 | Listed for sale | $869,900+27.4%$592/sqft |
Source: Intero Real Estate Services #ML81639874 Report a problem | ||
| 2/10/2016 | Listing removed | $3,395$2/sqft |
Source: Owner Report a problem | ||
| 2/2/2016 | Listed for rent | $3,395$2/sqft |
Source: Owner Report a problem | ||
| 9/30/2005 | Sold | $683,000+98%$465/sqft |
Source: Public Record Report a problem | ||
| 5/28/1999 | Sold | $345,000$235/sqft |
Source: Public Record Report a problem | ||
Public tax history
| Year | Property taxes | Tax assessment |
|---|---|---|
| 2025 | $17,805 +33.4% | $1,346,400 +31.4% |
| 2024 | $13,344 +1.9% | $1,024,609 +2% |
| 2023 | $13,094 +0.9% | $1,004,520 +2% |
| 2022 | $12,983 +2% | $984,825 +2% |
| 2021 | $12,722 +2.3% | $965,516 +1% |
| 2020 | $12,440 | $955,617 +2% |
| 2019 | $12,440 +3.1% | $936,880 +2% |
| 2018 | $12,060 | $918,510 +14.3% |
| 2017 | $12,060 +11.6% | $803,927 +2% |
| 2016 | $10,811 +2.4% | $788,165 +1.5% |
| 2015 | $10,555 +8.2% | $776,327 +5.9% |
| 2014 | $9,751 | $733,400 +13% |
| 2013 | -- | $649,000 +8% |
| 2012 | -- | $601,000 +14.5% |
| 2011 | -- | $525,000 -9.9% |
| 2010 | -- | $583,000 +19% |
| 2009 | -- | $490,000 -25% |
| 2008 | -- | $653,400 -6.2% |
| 2007 | -- | $696,405 +2% |
| 2006 | -- | $682,750 +76% |
| 2005 | -- | $388,016 +2% |
| 2004 | -- | $380,408 +1.9% |
| 2003 | -- | $373,436 +2% |
| 2002 | -- | $366,115 +2% |
| 2001 | -- | $358,938 |
Find assessor info on the county website
Neighborhood: Almaden Valley
Nearby homes
- $1,153,2003 bd2 ba1.2k sqft7240 Martwood Way, San Jose, CA 95120Off Market
- $1,330,7004 bd2 ba1.4k sqft7248 Martwood Way, San Jose, CA 95120Off Market
- $1,191,4003 bd2 ba1.2k sqft7259 Sleepy Creek Dr, San Jose, CA 95120Off Market
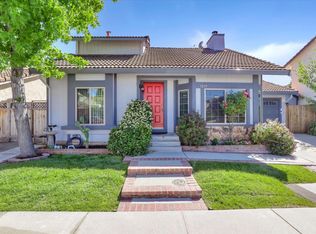
- $1,275,5003 bd3 ba1.4k sqft7257 Sleepy Creek Dr, San Jose, CA 95120Off Market
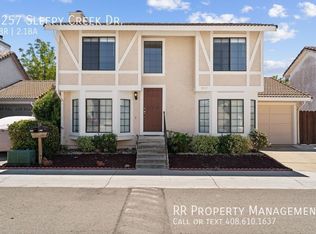
- $1,276,6004 bd2 ba1.4k sqft7261 Sleepy Creek Dr, San Jose, CA 95120Off Market
- $1,376,6003 bd2 ba1.4k sqft7236 Martwood Way, San Jose, CA 95120Off Market
- $1,330,0003 bd3 ba1.4k sqft7252 Martwood Way, San Jose, CA 95120Sold
- $1,214,0003 bd2 ba1.2k sqft7255 Sleepy Creek Dr, San Jose, CA 95120Off Market
Nearby schools
GreatSchools rating
- 9/10Graystone Elementary SchoolGrades: K-5Distance: 1 mi
- 8/10Bret Harte Middle SchoolGrades: 6-8Distance: 1.3 mi
- 10/10Leland High SchoolGrades: 9-12Distance: 1.4 mi
Schools provided by the listing agent
- Elementary: Graystone
- Middle: Bret Harte
- High: Leland
Source: CRMLS. This data may not be complete. We recommend contacting the local school district to confirm school assignments for this home.
Get a cash offer in 3 minutes
Find out how much your home could sell for in as little as 3 minutes with a no-obligation cash offer.
Estimated market value
$1,357,700
Get a cash offer in 3 minutes
Find out how much your home could sell for in as little as 3 minutes with a no-obligation cash offer.
Estimated market value
$1,357,700
- California
- Santa Clara County
- San Jose
- 95120
- Almaden Valley
- 7244 Martwood Way
Nearby cities
Nearby neighborhoods
Nearby zip codes
Other San Jose Topics
