Welcome to your stylish & convenient retreat nestled in West Plano! This updated 2-bedroom, 2.5-bathroom home offers a welcoming ambiance with vaulted ceilings & new vinyl plank flooring downstairs. The kitchen showcases new quartz countertops, complemented by cherry wood cabinets & a modern tile backsplash. Large windows illuminate the open-concept living space, while upstairs, a versatile bonus room awaits, perfect for a game room or home office. Step outside to your fenced backyard patio, offering a private oasis for relaxation. Convenient overflow parking & a community pool just across the street provide ample opportunities for leisure. Benefit from hassle-free living with the HOA maintaining front & back yard, exterior structure maintenance. Arbor Hills Nature Preserve & the array of dining, shopping, & entertainment options are minutes away from your doorstep. Don't miss out on this perfect blend of comfort & convenience—schedule your viewing today & make this your forever home!
Sold
Price Unknown
7244 Mediterranean Dr, Plano, TX 75093
2beds
1,549sqft
Townhouse
Built in 2004
2,482 Square Feet Lot
$356,100 Zestimate®
$--/sqft
$2,371 Estimated rent
Home value
$356,100
$338,000 - $374,000
$2,371/mo
Zestimate® history
Owner options
List your home for rent
$2,371/mo
Rent Zestimate®
Find your next renter with Zillow Rental Manager. Plus, with online applications, you can quickly screen prospective tenants – for free.
$2,371/mo
Rent Zestimate®
Refinance and save
$350/mo
Est. payment
Refinancing to a lower rate could help reduce your monthly payments and save thousands over the life of the loan.
$350/mo
Est. payment
Explore your selling options
Work with a Zillow partner agent
Leverage their expertise and Zillow's premium Showcase listings to get your home seen by more buyers.
Get startedList with your own agent
Get your home in front of millions of buyers by listing it on Zillow.
Learn how to do itSell it yourself
Take full control of how buyers see your home on Zillow by listing For Sale by Owner (FSBO).
List your homeWhat's special
Private oasisLarge windowsCherry wood cabinetsExterior structure maintenanceGame roomVaulted ceilingsArbor hills nature preserve
Zillow last checked:
Listing updated:
Listed by:
Lily Moore 0613822 817-344-7034,
Lily Moore Realty 817-344-7034,
Kayla Hitt 0808226 682-478-6562,
Lily Moore Realty
Bought with:
Emma Killingsworth
Keller Williams Legacy
Source: NTREIS,MLS#: 20559753
Facts & features
Interior
Bedrooms & bathrooms
- Bedrooms: 2
- Bathrooms: 3
- Full bathrooms: 2
- 1/2 bathrooms: 1
Primary bedroom
- Level: Second
Bedroom
- Level: Second
Living room
- Level: First
Living room
- Level: Second
Heating
- Central, Electric
Cooling
- Central Air, Ceiling Fan(s), Electric
Appliances
- Included: Dishwasher, Electric Range, Disposal, Microwave, Refrigerator
- Laundry: Laundry in Utility Room
Features
- Decorative/Designer Lighting Fixtures, Eat-in Kitchen, High Speed Internet, Open Floorplan, Cable TV, Vaulted Ceiling(s)
- Flooring: Luxury Vinyl, Luxury VinylPlank
- Windows: Window Coverings
- Has basement: No
- Has fireplace: No
Interior area
- Total interior livable area: 1,549 sqft
Property
Parking
- Total spaces: 2
- Parking features: Garage Faces Front, Garage, Garage Door Opener
- Attached garage spaces: 2
Features
- Levels: Two
- Stories: 2
- Patio & porch: Rear Porch, Patio
- Exterior features: Private Yard
- Pool features: None, Community
- Fencing: Wood
Lot
- Size: 2,482 Square Feet
- Features: Interior Lot, Subdivision, Sprinkler System
Details
- Parcel number: R272211
Construction
Type & style
- Home type: Townhouse
- Architectural style: Traditional
- Property subtype: Townhouse
- Attached to another structure: Yes
Materials
- Brick
- Foundation: Slab
- Roof: Composition
Condition
- Year built: 2004
Utilities & green energy
- Sewer: Public Sewer
- Water: Public
- Utilities for property: Sewer Available, Water Available, Cable Available
Community & HOA
Community
- Features: Pool, Sidewalks
- Subdivision: Pasquinellis Parker Estates Ph
HOA
- Has HOA: Yes
- Amenities included: Maintenance Front Yard
- Services included: All Facilities, Association Management, Maintenance Grounds, Maintenance Structure
- HOA fee: $350 monthly
- HOA name: Parker Estates at Arbor Hill
- HOA phone: 866-473-2573
Location
- Region: Plano
Financial & listing details
- Tax assessed value: $362,000
- Annual tax amount: $5,612
- Date on market: 3/28/2024
- Cumulative days on market: 7 days
- Listing terms: Cash,Conventional,VA Loan
Price history
| Date | Event | Price |
|---|---|---|
| 4/18/2024 | Sold | -- |
Source: NTREIS #20559753 Report a problem | ||
| 4/15/2024 | Pending sale | $385,000$249/sqft |
Source: NTREIS #20559753 Report a problem | ||
| 4/5/2024 | Contingent | $385,000$249/sqft |
Source: NTREIS #20559753 Report a problem | ||
| 4/2/2024 | Price change | $385,000-0.6%$249/sqft |
Source: NTREIS #20559753 Report a problem | ||
| 3/28/2024 | Listed for sale | $387,500$250/sqft |
Source: NTREIS #20559753 Report a problem | ||
Public tax history
| Year | Property taxes | Tax assessment |
|---|---|---|
| 2025 | $3,145 -10.5% | $362,000 +1.9% |
| 2024 | $3,513 +12.5% | $355,387 +10% |
| 2023 | $3,124 -17.1% | $323,079 +10% |
| 2022 | $3,766 -0.3% | $293,708 +10% |
| 2021 | $3,778 +4% | $267,007 +5.4% |
| 2020 | $3,633 +0.8% | $253,232 +0.5% |
| 2019 | $3,605 +2.6% | $252,070 +6.5% |
| 2018 | $3,512 -3.6% | $236,576 +10% |
| 2017 | $3,641 | $215,069 +10% |
| 2016 | $3,641 +11.1% | $195,517 +10% |
| 2015 | $3,278 | $177,743 +8.7% |
| 2014 | $3,278 | $163,512 +7.9% |
| 2013 | $3,278 | $151,607 +1.9% |
| 2012 | -- | $148,824 -1.8% |
| 2011 | -- | $151,510 |
| 2010 | -- | $151,510 -2.5% |
| 2009 | -- | $155,456 +9.2% |
| 2006 | $2,870 | $142,346 |
Find assessor info on the county website
Neighborhood: Parker Estates
Nearby homes
- $365,2003 bd2 ba1.5k sqft7248 Mediterranean Dr, Plano, TX 75093Off Market

- $336,8002 bd3 ba1.3k sqft7240 Mediterranean Dr, Plano, TX 75093Off Market

- $335,4002 bd2 ba1.5k sqft7252 Mediterranean Dr, Plano, TX 75093Off Market

- $315,0002 bd1 ba1.3k sqft7236 Mediterranean Dr, Plano, TX 75093Off Market
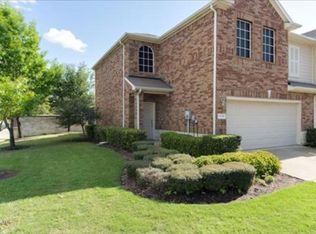
- $350,9002 bd3 ba1.5k sqft7256 Mediterranean Dr, Plano, TX 75093Off Market
- $356,8002 bd2 ba1.5k sqft7260 Mediterranean Dr, Plano, TX 75093Off Market
- $109,509 Square FeetMediterranean Dr, Plano, TX 75093Off Market
- $352,0003 bd3 ba1.5k sqft7264 Mediterranean Dr, Plano, TX 75093Off Market
Nearby schools
GreatSchools rating
- 5/10Indian Creek Elementary SchoolGrades: PK-5Distance: 1.4 mi
- 8/10Arbor Creek Middle SchoolGrades: 6-8Distance: 1.1 mi
- 7/10Hebron High SchoolGrades: 9-12Distance: 0.7 mi
Schools provided by the listing agent
- Elementary: Indian Creek
- Middle: Arbor Creek
- High: Hebron
- District: Lewisville ISD
Source: NTREIS. This data may not be complete. We recommend contacting the local school district to confirm school assignments for this home.
Get a cash offer in 3 minutes
Find out how much your home could sell for in as little as 3 minutes with a no-obligation cash offer.
Estimated market value
$356,100
Get a cash offer in 3 minutes
Find out how much your home could sell for in as little as 3 minutes with a no-obligation cash offer.
Estimated market value
$356,100
- Texas
- Denton County
- Plano
- 75093
- Parker Estates
- 7244 Mediterranean Dr
Nearby cities
Nearby neighborhoods
Nearby zip codes
Other Plano Topics
