Tucked away on a private, wooded 1.8 acre lot where the home is completely hidden from the street, this spacious 4 bedroom, 2 full bath property offers a solid foundation for someone ready to bring their vision to life. Inside, the first floor features a living room and dining room, each anchored by its own fireplace, along with a spacious kitchen ideal for everyday meals and hosting family and friends. A first floor bedroom, full bathroom, and dedicated laundry room round out the main level for added convenience. Upstairs, three additional generously sized bedrooms provide plenty of room for family or guests. The unfinished basement offers a blank canvas for storage, a workshop, or future finished living space, depending on your needs. Outside, a 2 car attached garage provides convenient parking, while an additional 4 car detached garage offers exceptional storage and workspace potential for the right buyer. Recent updates include a new roof in 2025, rear and upstairs windows replaced in 2025, and rear vinyl siding in 2025. With its wooded setting, generous acreage, and abundance of space both inside and out, this property is a great fit for a buyer who's ready to roll up their sleeves and make it their own.
Active
$435,000
7244 Mulberry Rd, Chesterland, OH 44026
4beds
3,984sqft
Single Family Residence
Built in 1968
1.79 Acres Lot
$-- Zestimate®
$109/sqft
$-- HOA
What's special
Wooded settingFirst floor bedroomGenerous acreageDedicated laundry room
- 9 hours |
- 675 |
- 50 |
Zillow last checked:
Listing updated:
Listed by:
Cameron Gamiere 440-429-0044 camerongamiere@mcdhomes.com,
McDowell Homes Real Estate Services,
Shannon M Velotta 440-477-1906,
McDowell Homes Real Estate Services
Source: MLS Now,MLS#: 5238289 Originating MLS: Lake Geauga Area Association of REALTORS
Originating MLS: Lake Geauga Area Association of REALTORSFacts & features
Interior
Bedrooms & bathrooms
- Bedrooms: 4
- Bathrooms: 2
- Full bathrooms: 2
- Main level bathrooms: 1
- Main level bedrooms: 1
Dining room
- Level: First
- Dimensions: 14 x 12
Heating
- Gas
Cooling
- None
Appliances
- Included: Dishwasher, Microwave, Range, Refrigerator
- Laundry: Main Level, Laundry Room
Features
- Basement: Full,Unfinished
- Number of fireplaces: 2
- Fireplace features: Family Room, Living Room
Interior area
- Total structure area: 3,984
- Total interior livable area: 3,984 sqft
- Finished area above ground: 2,784
- Finished area below ground: 1,200
Video & virtual tour
Property
Parking
- Total spaces: 6
- Parking features: Attached, Detached, Garage
- Attached garage spaces: 6
Features
- Levels: Two
- Stories: 2
- Patio & porch: Deck
Lot
- Size: 1.79 Acres
- Features: Wooded
Details
- Additional structures: Barn(s), Outbuilding
- Parcel number: 11146700
- Special conditions: Estate
Construction
Type & style
- Home type: SingleFamily
- Architectural style: Conventional
- Property subtype: Single Family Residence
Materials
- Brick, Vinyl Siding
- Roof: Asphalt,Fiberglass
Condition
- Year built: 1968
Utilities & green energy
- Sewer: Septic Tank
- Water: Well
Community & HOA
HOA
- Has HOA: No
Location
- Region: Chesterland
Financial & listing details
- Price per square foot: $109/sqft
- Tax assessed value: $372,400
- Annual tax amount: $5,425
- Date on market: 8/20/2026
- Listing terms: Cash,Conventional,FHA,VA Loan
Estimated market value
Not available
Estimated sales range
Not available
Not available
Price history
| Date | Event | Price |
|---|---|---|
| 8/20/2026 | Listed for sale | $435,000$109/sqft |
Source:  MLS Now #5238289 Report a problem MLS Now #5238289 Report a problem | ||
Public tax history
| Year | Property taxes | Tax assessment |
|---|---|---|
| 2025 | $5,426 +4.1% | $130,350 |
| 2024 | $5,210 -2% | $130,350 |
| 2023 | $5,316 +23.6% | $130,350 +38.6% |
| 2022 | $4,301 +0.3% | $94,080 |
| 2021 | $4,287 -3.8% | $94,080 |
| 2020 | $4,456 +5% | $94,080 +11.8% |
| 2019 | $4,245 +5% | $84,140 |
| 2018 | $4,043 -0.8% | $84,140 |
| 2017 | $4,076 -6% | $84,140 -0.5% |
| 2016 | $4,334 +4.5% | $84,530 |
| 2015 | $4,146 +3.3% | $84,530 |
| 2014 | $4,014 -0.7% | $84,530 |
| 2013 | $4,042 -0.2% | $84,530 |
| 2012 | $4,051 0% | $84,530 |
| 2011 | $4,052 -1.1% | $84,530 -4% |
| 2010 | $4,097 +4.7% | $88,070 |
| 2009 | $3,914 -1.5% | $88,070 |
| 2008 | $3,975 +0.2% | $88,070 |
| 2007 | $3,968 -9.9% | $88,070 |
| 2006 | $4,404 +0% | $88,070 |
| 2005 | $4,403 +8.7% | $88,070 +7.9% |
| 2004 | $4,049 +2.5% | $81,590 |
| 2003 | $3,951 +7.6% | $81,590 |
| 2002 | $3,670 +11.3% | $81,590 +11.2% |
| 2001 | $3,299 +1.9% | $73,370 |
| 2000 | $3,238 -3.1% | $73,370 |
| 1999 | $3,339 | $73,370 |
Find assessor info on the county website
Monthly payment
Est. payment
Payment breakdown
Explore the cost of this home by adjusting the details. Changes won't be saved.Climate risks
Neighborhood: 44026
Nearby schools
GreatSchools rating
- 9/10Robert C Lindsey Elementary SchoolGrades: 3-5Distance: 1.1 mi
- 9/10West Geauga Middle SchoolGrades: 6-8Distance: 4.4 mi
- 10/10West Geauga High SchoolGrades: 9-12Distance: 4.4 mi
Schools provided by the listing agent
- District: West Geauga LSD - 2807
Source: MLS Now. This data may not be complete. We recommend contacting the local school district to confirm school assignments for this home.
- $401,6003 bd2 ba2.3k sqft7228 Mulberry Rd, Chesterland, OH 44026Off Market
- $454,9004 bd2 ba2.8k sqft11546 Ferry Rd, Chesterland, OH 44026Off Market
- $343,8003 bd1 ba1.8k sqft7258 Mulberry Rd, Chesterland, OH 44026Off Market
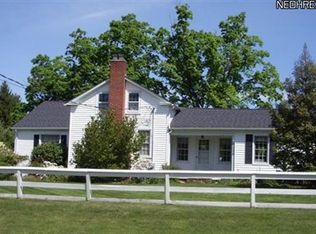
- $455,6004 bd2 ba2.4k sqft11516 Ferry Rd, Chesterland, OH 44026Off Market
- $457,5003 bd3 ba2.6k sqft7214 Mulberry Rd, Chesterland, OH 44026Sold
- $372,7003 bd2 ba2k sqft7251 Mulberry Rd, Chesterland, OH 44026Off Market
- $323,7005 bd2 ba2.1k sqft7233 Mulberry Rd, Chesterland, OH 44026Off Market
- $298,0003 bd2 ba1.1k sqft7223 Mulberry Rd, Chesterland, OH 44026Off Market
A local agent can set up tours, give advice and negotiate with sellers.
Similar homes
- $449,9004 bd3 ba2.2k sqft11385 County Line Rd, Chesterland, OH 44026For Sale
 MLS ID #5235778, Anita E Zurcher, Howard Hanna. MLS Now
 - $524,0003 bd3 ba4.8k sqft12504 Heath Rd, Chesterland, OH 44026For Sale
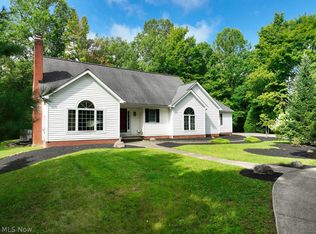 MLS ID #5237721, Richard J Piraino, Howard Hanna. MLS Now
 - $529,9004 bd3 ba3.2k sqft7981 Mulberry Rd, Chesterland, OH 44026For Sale
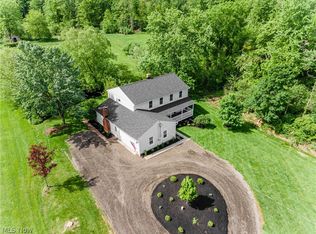 MLS ID #5212177, Eric J Uchbar, Keller Williams Greater Metropolitan. MLS Now
 - $425,0004 bd3 ba2.4k sqft13508 Chillicothe Rd, Novelty, OH 44072For Sale
 MLS ID #5236729, Vanessa Taylor, Platinum Real Estate. MLS Now
 - $379,0004 bd3 ba2.9k sqft5268 Hickory Dr, Lyndhurst, OH 44124For SaleMLS ID #5238196, Emily Partridge, EXP Realty, LLC.. MLS Now
- $575,0004 bd3 ba3.1k sqft11425 Peach Tree Dr, Chesterland, OH 44026For SaleMLS ID #5231450, Feliz A Colon, Keller Williams Living. MLS Now
- $439,5003 bd3 ba3.1k sqft37523 Arlington Dr, Willoughby, OH 44094For SaleMLS ID #5236574, Aaron Peterson, SOGO Homes LLC. MLS Now
- $350,0004 bd2 ba2.4k sqft12590 Rockhaven Rd, Chesterland, OH 44026For SaleMLS ID #5223343, Sue A Smith, HomeSmart Real Estate Momentum LLC. MLS Now
- $439,9003 bd2 ba2.4k sqft8839 Billings Rd, Willoughby, OH 44094For SaleMLS ID #5233211, Mathew Grazia, McDowell Homes Real Estate Services. MLS Now
- $475,0003 bd3 ba2.6k sqft10041 Chardon Rd, Chardon, OH 44024For SaleMLS ID #5234806, Michael Monaco, HomeSmart Real Estate Momentum LLC. MLS Now
- $315,0004 bd2 ba3k sqft13480 Shady Ln, Chesterland, OH 44026For SaleMLS ID #5225227, Kelsey M Bezdek, Howard Hanna. MLS Now
- $599,5004 bd4 ba3.9k sqft2931 Canterbury Ct, Willoughby Hills, OH 44092For SaleMLS ID #5236592, Bonnie Phillips, Redfin Real Estate Corporation. MLS Now
- $450,0004 bd3 ba3.6k sqft30850 Cedar Rd, Pepper Pike, OH 44124For SaleMLS ID #5224648, Geoffrey Hoffman, Howard Hanna. MLS Now
- $399,9003 bd2 ba2.1k sqft1066 Eastlawn Dr, Highland Heights, OH 44143For SaleMLS ID #5236897, Katherine A White-Ridley, Berkshire Hathaway HomeServices Professional Realty. MLS Now
- $475,0004 bd2 ba2.6k sqft13702 Cuyahoga Trl, Novelty, OH 44072For SaleMLS ID #5216984, Donna Toth, Keller Williams Living. MLS Now
- $399,9004 bd3 ba2.2k sqft6547 Vallevista Dr, Mayfield Heights, OH 44124For SaleMLS ID #5219914, David Gurary, Century 21 Homestar. MLS Now
- $649,9005 bd3 ba2.6k sqft7939 Gatewood Oval, Gates Mills, OH 44040For SaleMLS ID #5233059, Cynthia M Chiudioni, CC Sells Homes, LLC.. MLS Now
- $385,0004 bd3 ba2.8k sqft5512 Lansbury Ln, Lyndhurst, OH 44124For SaleMLS ID #5236145, Leslie Munsell, HomeSmart Real Estate Momentum LLC. MLS Now
- $455,0005 bd2 ba2.1k sqft10142 Hillcrest Rd, Kirtland, OH 44094For SaleMLS ID #5216113, Tera Somogyi, Keller Williams Living. MLS Now
- $525,0003 bd4 ba3.8k sqft2596 Dodd Rd, Willoughby, OH 44094For SaleMLS ID #5225745, Lisa K Sisko, Keller Williams Greater Metropolitan. MLS Now
