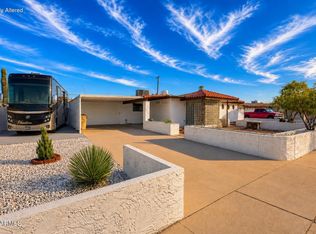
No HOA! Situated on an oversized lot in the heart of Glendale, you'll enjoy being just minutes from State Farm Stadium, Westgate Entertainment District, premier shopping, dining, entertainment, and everything that makes the West Valley one of Arizona's fastest-growing destinations.
From the moment you step inside, you're welcomed by a spacious family room centered around a stunning double-sided fireplace that creates warmth and character throughout the main living areas. On the opposite side, the thoughtfully designed kitchen features custom pull-out cabinetry, built-in pantry drawers, an oversized island with abundant storage, and a dedicated beverage station--perfect for everyday living and effortless entertaining. The kitchen overlooks the expansive backyard, where a sparkling pool, oversized lot, and convenient walk-up serving window create the ultimate setting for hosting family and friends.
Inside, you'll find four generously sized bedrooms, two bathrooms, and an attached three-car garage, offering plenty of room for everyone.
Don't miss your opportunity to own a home with incredible space, endless potential, and an unbeatable Glendale location!
Accepting backups
$425,000
7244 N 46TH Avenue, Glendale, AZ 85301
4beds
2,148sqft
Single Family Residence
Built in 1973
0.28 Acres Lot
$-- Zestimate®
$198/sqft
$-- HOA
What's special
Sparkling poolStunning double-sided fireplaceTwo bathroomsOversized lotAttached three-car garageDedicated beverage stationBuilt-in pantry drawers
- 62 days
- 215
- 13
Likely to sell faster than
Zillow last checked:
Listing updated:
Listed by:
Andrea D Garcia 602-733-2278,
Keller Williams Realty Sonoran Living
Source: ARMLS,MLS#: 7050800
Facts & features
Interior
Bedrooms & bathrooms
- Bedrooms: 4
- Bathrooms: 2
- Full bathrooms: 2
Heating
- Electric, Ceiling
Cooling
- Central Air, Evaporative Cooling
Appliances
- Included: Refrigerator, Electric Range, Electric Oven
- Laundry: Inside
Features
- Eat-in Kitchen, No Interior Steps, Vaulted Ceiling(s), Kitchen Island, Separate Shwr & Tub
- Flooring: Carpet, Laminate
- Windows: Double Pane Windows
- Has basement: No
- Number of fireplaces: 1
Interior area
- Total structure area: 2,148
- Total interior livable area: 2,148 sqft
Property
Parking
- Total spaces: 3
- Parking features: Direct Access
- Garage spaces: 3
Features
- Stories: 1
- Patio & porch: Covered
- Has private pool: Yes
- Pool features: Diving Pool
- Spa features: None
- Fencing: Block
Lot
- Size: 0.28 Acres
- Features: North/South Exposure, Grass Front, Grass Back
Details
- Parcel number: 14710087
- Special conditions: Probate Listing
Construction
Type & style
- Home type: SingleFamily
- Property subtype: Single Family Residence
Materials
- Wood Frame, Painted, Block
- Roof: Composition
Condition
- Year built: 1973
Utilities & green energy
- Sewer: Public Sewer
- Water: City Water
Community & HOA
Community
- Subdivision: PALM LANE VILLAGE
HOA
- Has HOA: No
- Services included: No Fees
Location
- Region: Glendale
Financial & listing details
- Price per square foot: $198/sqft
- Tax assessed value: $366,300
- Annual tax amount: $2,209
- Date on market: 7/7/2026
- Cumulative days on market: 62 days
- Listing terms: Cash,Conventional,FHA,VA Loan
- Ownership: Fee Simple
Estimated market value
Not available
Estimated sales range
Not available
Not available
Price history
| Date | Event | Price |
|---|---|---|
| 7/7/2026 | Listed for sale | $425,000+620.3%$198/sqft |
Source:  ARMLS #7050800 Report a problem ARMLS #7050800 Report a problem | ||
| 4/10/2009 | Sold | $59,000-71.7%$27/sqft |
Source: ARMLS #4099098 Report a problem | ||
| 10/8/2008 | Sold | $208,455-11.3%$97/sqft |
Source: Public Record Report a problem | ||
| 5/23/2007 | Sold | $235,000+65.5%$109/sqft |
Source: ARMLS #2625383 Report a problem | ||
| 8/11/2004 | Sold | $142,000$66/sqft |
Source: Public Record Report a problem | ||
Public tax history
| Year | Property taxes | Tax assessment |
|---|---|---|
| 2025 | $2,176 +4.1% | $36,630 -7.3% |
| 2024 | $2,091 +10.3% | $39,520 +142.9% |
| 2023 | $1,896 -1% | $16,273 -32.1% |
| 2022 | $1,915 -0.8% | $23,980 +8.7% |
| 2021 | $1,929 +1% | $22,060 +6.5% |
| 2020 | $1,910 +4.3% | $20,710 +13.7% |
| 2019 | $1,831 | $18,220 +5.7% |
| 2018 | $1,831 +73.8% | $17,230 +42.9% |
| 2017 | $1,054 +11.7% | $12,060 -0.6% |
| 2016 | $943 -8.1% | $12,130 +13% |
| 2015 | $1,026 | $10,730 +45.4% |
| 2014 | -- | $7,380 +36.4% |
| 2013 | -- | $5,410 -10.3% |
| 2012 | -- | $6,030 -19.6% |
| 2011 | -- | $7,500 -33% |
| 2010 | -- | $11,200 -34.2% |
| 2009 | -- | $17,020 -9.5% |
| 2008 | -- | $18,800 +20.9% |
| 2007 | -- | $15,550 +41.4% |
| 2006 | -- | $11,000 |
| 2005 | -- | $11,000 +12.8% |
| 2004 | -- | $9,750 |
| 2003 | -- | $9,750 +14.7% |
| 2002 | -- | $8,500 |
Find assessor info on the county website
Monthly payment
Est. payment
Payment breakdown
Explore the cost of this home by adjusting the details. Changes won't be saved.Climate risks
Neighborhood: 85301
Nearby schools
Schools provided by the listing agent
- Elementary: Glenn F Burton School
- Middle: Glenn F Burton School
- High: Apollo High School
- District: Glendale Elementary District
Source: ARMLS. This data may not be complete. We recommend contacting the local school district to confirm school assignments for this home.

Similar homes
- $399,0004 bd2 ba1.9k sqft6414 N 45TH Avenue, Glendale, AZ 85301For Sale
 MLS ID #7021482, Jera M Banks, Keller Williams Realty Phoenix. ARMLS
 - $435,0003 bd2 ba2.2k sqft5209 W LAS PALMARITAS Drive, Glendale, AZ 85302For Sale
 MLS ID #7046087, Isabella Crowley, Local Luxury Christie's International Real Estate. ARMLS
 - $440,0003 bd2 ba2.2k sqft5020 W ROYAL PALM Road, Glendale, AZ 85302For Sale
 MLS ID #7035775, Jennifer Gordon-Williams, Engel & Voelkers Scottsdale. ARMLS
 - $378,0004 bd2 ba1.8k sqft6532 W Medlock Drive, Glendale, AZ 85301For Sale
 MLS ID #7061713, Andrew Piane, HomeSmart. ARMLS
