Skip main navigation
Sold
  • $531,350

    7244 Packer Dr NE, Belmont, MI 49306

    3beds
    2,540sqft
    Single Family Residence
    Built in 1986
    1.13 Acres Lot
    $549,200 Zestimate®
    $209/sqft
    $3,267 Estimated rent

    Home value

    $549,200

    $516,000 - $588,000

    $3,267/mo

    Zestimate® history
    Loading
    Loading...

    Owner options

    List your home for rent

    $3,267/mo

    Rent Zestimate®

    Find your next renter with Zillow Rental Manager. Plus, with online applications, you can quickly screen prospective tenants – for free.

    Learn more

    $3,267/mo

    Rent Zestimate®

    Refinance and save

    $3,338/mo

    Est. payment

    Refinancing to a lower rate could help reduce your monthly payments and save thousands over the life of the loan.

    See today's rates

    $3,338/mo

    Est. payment

    Explore your selling options

    Work with a Zillow partner agent

    Leverage their expertise and Zillow's premium Showcase listings to get your home seen by more buyers.

    Get started

    List with your own agent

    Get your home in front of millions of buyers by listing it on Zillow.

    Learn how to do it

    Sell it yourself

    Take full control of how buyers see your home on Zillow by listing For Sale by Owner (FSBO).

    List your home

    What's special

    Wood fireplaceStunning brick gas fireplaceModern appliancesWooded hilltopQuartz topped center islandHuge family roomWalkout level
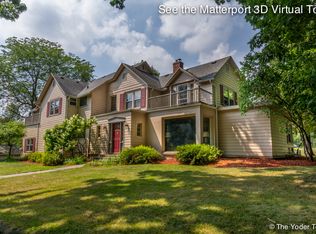
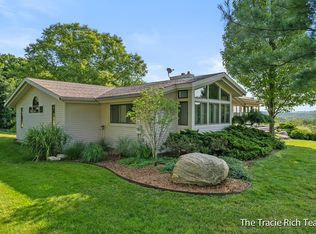
    Nestled on a wooded hilltop with easy access to the adjacent White Pine Trail, this beautifully updated walkout ranch offers over an acre of scenic privacy and comfort—perfect for nature lovers and active lifestyles alike! Step through the front entry into a spacious sunken great room, highlighted by a stunning brick gas fireplace, beamed vaulted ceilings, lots of windows to take in the beautiful nature, plus French doors leading into a serene 4 season sunroom finished with whitewashed knotty pine. The remodeled kitchen features modern appliances, quartz topped center island, and a fresh, functional layout ideal for cooking and entertaining. The main level includes 3 bedrooms, 2.5 bathrooms - a large primary suite with a private bath, plus mainfloor laundry. Downstairs, the walkout level expands your living space with a huge family room, a wood fireplace, a fourth bedroom (with unfinished closet), a versatile exercise, crafting or playroom, a sauna with private shower and a large workshop/storage area, perfect for hobbies or projects. Generac generator, invisible fencing, hot tub, 2020 water heater, 2024 roof, security system, 21x28 outbuilding - plenty of storage for the fun things in life! This home is a unique blend of peaceful retreat and everyday functionality - don't miss your chance to see it!

    Zillow last checked:

    Listing updated:

    Listed by:

    Tiffany M Ireland 616-600-2919,

    Living Homes Realty

    Bought with:

    Wyatt Martin

    Greenridge Realty (EGR)

    Source: MichRIC,MLS#: 25053907MLS Logo

    Facts & features

    Interior

    Bedrooms & bathrooms
    • Bedrooms: 3
    • Bathrooms: 4
    • Full bathrooms: 2
    • 1/2 bathrooms: 2
    • Main level bedrooms: 3
    Primary bedroom
    • Level: Main
    Bedroom 2
    • Level: Main
    Bedroom 3
    • Level: Main
    Bedroom 4
    • Description: Unfinished closet
    • Level: Lower
    Den
    • Level: Lower
    Dining area
    • Level: Main
    Family room
    • Level: Lower
    Kitchen
    • Level: Main
    Laundry
    • Level: Main
    Living room
    • Level: Main
    Other
    • Description: 4 Season Sunroom
    • Level: Main
    Heating
    • Forced Air
    Cooling
    • Attic Fan, Central Air
    Appliances
    • Included: Dishwasher, Disposal, Dryer, Microwave, Range, Refrigerator, Washer, Water Softener Owned
    • Laundry: Main Level
    Features
    • Ceiling Fan(s), Pantry
    • Windows: Replacement, Insulated Windows, Bay/Bow
    • Basement: Daylight,Walk-Out Access
    • Number of fireplaces: 2
    • Fireplace features: Family Room, Gas Log, Living Room, Wood Burning
    Interior area
    • Total structure area: 1,940
    • Total interior livable area: 2,540 sqft
    • Finished area below ground: 0

    Property

    Parking
    • Total spaces: 3
    • Parking features: Garage Faces Front, Garage Door Opener, Detached, Attached
    • Garage spaces: 3
    Features
    • Stories: 1
    • Has spa: Yes
    • Spa features: Hot Tub Spa
    Lot
    • Size: 1.13 Acres
    • Features: Wooded, Adj to Public Land
    Details
    • Parcel number: 411010200024
    • Zoning description: RES

    Construction

    Type & style
    • Home type: SingleFamily
    • Architectural style: Ranch
    • Property subtype: Single Family Residence
    Materials
    • Wood Siding, Other
    • Roof: Composition
    Condition
    • New construction: No
    • Year built: 1986

    Utilities & green energy

    • Sewer: Septic Tank
    • Water: Public
    • Utilities for property: Natural Gas Connected

    Community & HOA

    Community
    • Security: Security System
    Location
    • Region: Belmont

    Financial & listing details

    • Price per square foot: $209/sqft
    • Tax assessed value: $117,270
    • Annual tax amount: $3,730
    • Date on market: 10/20/2025
    • Listing terms: Cash,Conventional
    • Road surface type: Paved

    Price history

    DateEventPrice
    11/14/2025Sold$531,350+6.3%$209/sqft
    Source: MichRIC #25053907 Report a problem
    10/21/2025Pending sale$499,900$197/sqft
    Source: MichRIC #25053907 Report a problem
    10/20/2025Listed for sale$499,900+165.9%$197/sqft
    Source: MichRIC #25053907 Report a problem
    7/9/2010Sold$188,000-6%$74/sqft
    Source: Public Record Report a problem
    5/15/2010Price change$199,900-11.2%$79/sqft
    Source: Prudential Real Estate #787936 Report a problem
    4/22/2010Listed for sale$225,000$89/sqft
    Source: Prudential Real Estate #787936 Report a problem

    Public tax history

    YearProperty taxesTax assessment
    2025$3,730 $201,000 +10.8%
    2024-- $181,400 +52.7%
    2021$3,242 $118,800 +1.3%
    2020$3,242 -0.9%$117,300 +9.2%
    2019$3,270 $107,400 +6%
    2018-- $101,300 -7.1%
    2017$3,078 $109,100 +7.5%
    2016$3,078 $101,500
    2015$3,078 +3.2%$101,500 +23.2%
    2013$2,984 $82,400 -10%
    2011-- $91,600 -0.1%
    2010-- $91,700 -10.2%
    2009-- $102,100 -0.7%
    2007-- $102,800 +0.3%
    2006-- $102,529 +3.7%
    2005-- $98,871 +3.3%
    2004-- $95,713 +6.2%
    2002-- $90,108 +3.2%
    2001-- $87,314
    Find assessor info on the county website

    Neighborhood: 49306

    Nearby schools

    GreatSchools rating
    Get a cash offer in 3 minutes
    Find out how much your home could sell for in as little as 3 minutes with a no-obligation cash offer.
    Estimated market value
    $549,200
    Get a cash offer in 3 minutes
    Find out how much your home could sell for in as little as 3 minutes with a no-obligation cash offer.
    Estimated market value
    $549,200