Skip main navigation
Off market
  • $450,300

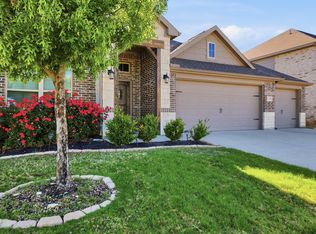
    7244 Paso Verde Trl, Fort Worth, TX 76131

    4beds
    2,726sqft
    SingleFamily
    Built in 2020
    5,749 Square Feet Lot
    $450,300 Zestimate®
    $165/sqft
    $2,869 Estimated rent

    Home value

    $450,300

    $423,000 - $477,000

    $2,869/mo

    Zestimate® history
    Loading
    Loading...

    Owner options

    List your home for rent

    $2,869/mo

    Rent Zestimate®

    Find your next renter with Zillow Rental Manager. Plus, with online applications, you can quickly screen prospective tenants – for free.

    Learn more

    $2,869/mo

    Rent Zestimate®

    Refinance and save

    $3,109/mo

    Est. payment

    Refinancing to a lower rate could help reduce your monthly payments and save thousands over the life of the loan.

    See today's rates

    $3,109/mo

    Est. payment

    Explore your selling options

    Work with a Zillow partner agent

    Leverage their expertise and Zillow's premium Showcase listings to get your home seen by more buyers.

    Get started

    List with your own agent

    Get your home in front of millions of buyers by listing it on Zillow.

    Learn how to do it

    Sell it yourself

    Take full control of how buyers see your home on Zillow by listing For Sale by Owner (FSBO).

    List your home

    What's special

    Introducing our new Big Cypress plan that is designed for the modern family! Featuring 4 beds with 3 full and 1 half baths, this two story home comes with a large living room, large gameroom, a private study, and a covered back patio - this is the kind of home you feel proud driving up to! The kitchen and dining space is designed for entertaining and includes 42" cabinets, granite countertops, and stainless steel appliances. Foam insulation, a gas tankless water heater, and so much more make this the most energy efficient home you will come across!

    This property is off market, which means it's not currently listed for sale or rent on Zillow. This may be different from what's available on other websites or public sources.

    Facts & features

    Interior

    Bedrooms & bathrooms
    • Bedrooms: 4
    • Bathrooms: 4
    • Full bathrooms: 3
    • 1/2 bathrooms: 1
    Heating
    • Forced air, Heat pump
    Appliances
    • Included: Dishwasher, Microwave
    Features
    • Cable TV Available, Decorative Lighting, Other
    • Flooring: Tile, Carpet, Hardwood
    • Fireplace features: Gas Starter, Stone
    Interior area
    • Structure area source: Building Plan
    • Total interior livable area: 2,726 sqft

    Property

    Parking
    • Total spaces: 2
    • Parking features: Garage - Attached
    Lot
    • Size: 5,749 Square Feet
    • Features: Interior Lot, Subdivision, Landscaped
    Details
    • Other equipment: Built-in Microwave, Cooktop - Gas, Water Line to Refrigerator, Dishwasher, Disposal, Oven-Electric, Plumbed For Gas in Kitchen

    Construction

    Type & style
    • Home type: SingleFamily
    • Architectural style: Traditional
    Materials
    • Roof: Composition
    Condition
    • New construction: No
    • Year built: 2020

    Utilities & green energy

    • Utilities for property: City Sewer, City Water, Sidewalk, Community Mailbox, Concrete, Underground Utilities

    Community & HOA

    Community
    • Security: Smoke Detector, Pre-Wired
    HOA
    • Has HOA: Yes
    • Services included: Full Use of Facilities, Management Fees, Maintenance of Common Areas
    • HOA fee: $45 monthly
    Location
    • Region: Fort Worth

    Financial & listing details

    • Price per square foot: $165/sqft

    Price history

    DateEventPrice
    5/23/2020Listing removed$339,900$125/sqft
    Source: Riverside Homebuilders Report a problem
    4/24/2020Pending sale$339,900$125/sqft
    Source: Riverside Homebuilders Report a problem
    4/20/2020Listed for sale$339,900$125/sqft
    Source: Riverside Homebuilders Report a problem
    4/13/2020Pending sale$339,900$125/sqft
    Source: Riverside Homebuilders Report a problem
    4/3/2020Price change$339,900-1.7%$125/sqft
    Source: Riverside Homebuilders Report a problem
    11/12/2019Listed for sale$345,925$127/sqft
    Source: NTex Realty, LP #14226062 Report a problem

    Public tax history

    Tax history is unavailable.

    Neighborhood: 76131

    Nearby schools

    GreatSchools rating
    Schools provided by the listing agent
    • Elementary: Chisholm Ridge
    • Middle: Highland
    • High: Saginaw
    • District: Eagle MT-Saginaw ISD

    Source: The MLS. This data may not be complete. We recommend contacting the local school district to confirm school assignments for this home.

    Get a cash offer in 3 minutes
    Find out how much your home could sell for in as little as 3 minutes with a no-obligation cash offer.
    Estimated market value
    $450,300
    Get a cash offer in 3 minutes
    Find out how much your home could sell for in as little as 3 minutes with a no-obligation cash offer.
    Estimated market value
    $450,300