Welcome to this beautifully maintained 5 bed 3 bath home on desirable cul de sac in Franklin. Two bedrooms, full bath and laundry on main floor. Large primary bedroom with ensuite bathroom and WIC with separate lofted living area and balcony offering privacy from rest of home. Finished lower level provides additional family room, 2 bedrooms, and full bathroom. Backyard Sanctuary with fountain, gas fire table, fenced in yard, and all furniture included! New roof and siding 2023, Tankless Water Heater 2023, Dishwasher 2025. Huge storage shed with loft as well as large heated 2.5 car garage with additional space to hang out. Come take a look!
Contingent
$574,900
7244 S Dover Hill COURT, Franklin, WI 53132
5beds
2,100sqft
Single Family Residence
Built in 1996
0.29 Acres Lot
$572,200 Zestimate®
$274/sqft
$-- HOA
What's special
- 23 days
- 487
- 23
Zillow last checked:
Listing updated:
Listed by:
Kelsey Eckert PropertyInfo@shorewest.com,
Shorewest Realtors, Inc.
Source: WIREX MLS,MLS#: 1982706 Originating MLS: Metro MLS
Facts & features
Interior
Bedrooms & bathrooms
- Bedrooms: 5
- Bathrooms: 3
- Full bathrooms: 3
- Main level bedrooms: 2
Primary bedroom
- Level: Upper
- Area: 238
- Dimensions: 17 x 14
Bedroom 2
- Level: Main
- Area: 156
- Dimensions: 13 x 12
Bedroom 3
- Level: Main
- Area: 169
- Dimensions: 13 x 13
Bedroom 4
- Level: Lower
- Area: 144
- Dimensions: 12 x 12
Bedroom 5
- Level: Lower
- Area: 156
- Dimensions: 13 x 12
Bathroom
- Features: Shower on Lower, Tub Only, Whirlpool, Master Bedroom Bath: Walk-In Shower, Master Bedroom Bath
Dining room
- Level: Main
- Area: 130
- Dimensions: 13 x 10
Kitchen
- Level: Main
- Area: 130
- Dimensions: 13 x 10
Living room
- Level: Main
- Area: 204
- Dimensions: 17 x 12
Heating
- Natural Gas, Forced Air
Appliances
- Included: Dishwasher, Disposal, Dryer, Microwave, Oven, Range, Refrigerator, Washer
Features
- High Speed Internet, Cathedral/vaulted ceiling, Walk-In Closet(s)
- Windows: Skylight(s)
- Basement: Finished,Full,Full Size Windows,Concrete,Sump Pump
Interior area
- Total structure area: 2,100
- Total interior livable area: 2,100 sqft
Video & virtual tour
Property
Parking
- Total spaces: 2.5
- Parking features: Garage Door Opener, Heated Garage, Attached, 2 Car
- Attached garage spaces: 2.5
Features
- Levels: One and One Half
- Stories: 1
- Patio & porch: Deck, Patio
- Has spa: Yes
- Spa features: Bath
- Fencing: Fenced Yard
Lot
- Size: 0.29 Acres
Details
- Additional structures: Garden Shed
- Parcel number: 7560220000
- Zoning: Res
Construction
Type & style
- Home type: SingleFamily
- Architectural style: Cape Cod
- Property subtype: Single Family Residence
Materials
- Vinyl Siding
Condition
- 21+ Years
- New construction: No
- Year built: 1996
Utilities & green energy
- Sewer: Public Sewer
- Water: Public
- Utilities for property: Cable Available
Community & HOA
Community
- Security: Security System
Location
- Region: Franklin
- Municipality: Franklin
Financial & listing details
- Price per square foot: $274/sqft
- Tax assessed value: $457,800
- Annual tax amount: $6,804
- Date on market: 10/2/2026
- Inclusions: Refrigerator, Oven/Range, Microwave, Dishwasher, Disposal, Tv, Mini Fridge & Wine Cooler In Garage. All Fireplace Inserts, Gas Firetable On Patio & Patio Furniture. Ring Doorbell & Security Systems. Washer/Dryer. Firetable On Upper Balcony.
- Exclusions: Tool Cabinets In Garage.
Estimated market value
$572,200
$544,000 - $601,000
$3,206/mo
Price history
| Date | Event | Price |
|---|---|---|
| 10/4/2026 | Contingent | $574,900$274/sqft |
Source:  WIREX MLS #1982706 Report a problem | ||
| 10/2/2026 | Listed for sale | $574,900+215.9%$274/sqft |
Source: WIREX MLS #1982706 Report a problem | ||
| 3/14/1997 | Sold | $182,000$87/sqft |
Source: Public Record Report a problem | ||
Public tax history
| Year | Property taxes | Tax assessment |
|---|---|---|
| 2025 | $6,856 +2.9% | $415,400 |
| 2024 | $6,662 -1.5% | $415,400 -1.7% |
| 2023 | $6,765 +8.5% | $422,600 +24% |
| 2022 | $6,235 -11.6% | $340,800 +9.8% |
| 2021 | $7,054 | $310,400 |
| 2020 | $7,054 -1.3% | $310,400 +4.6% |
| 2019 | $7,149 +3.1% | $296,700 +4.6% |
| 2018 | $6,934 -2.1% | $283,700 +1.6% |
| 2017 | $7,080 | $279,200 +14.4% |
| 2015 | -- | $244,100 |
| 2013 | -- | $244,100 +2.4% |
| 2012 | -- | $238,400 |
| 2010 | $5,715 -3.9% | $238,400 -7.2% |
| 2009 | $5,945 +2.6% | $256,900 |
| 2008 | $5,792 -0.1% | $256,900 |
| 2007 | $5,800 +9.7% | $256,900 +28.4% |
| 2003 | $5,287 | $200,000 +9.1% |
| 2002 | -- | $183,300 |
| 2001 | -- | $183,300 |
| 2000 | -- | $183,300 +10.3% |
| 1999 | -- | $166,200 |
Find assessor info on the county website
Monthly payment
Est. payment
Payment breakdown
Explore the cost of this home by adjusting the details. Changes won't be saved.Climate risks
Neighborhood: 53132
Nearby schools
Schools provided by the listing agent
- Middle: Forest Park
- High: Franklin
- District: Franklin Public
Source: WIREX MLS. This data may not be complete. We recommend contacting the local school district to confirm school assignments for this home.

Similar homes
- $499,9004 bd3 ba2.2k sqft7021 W Southview DRIVE, Franklin, WI 53132Active
 MLS ID #1984604, Brandon Wiedenfeld. WIREX MLS
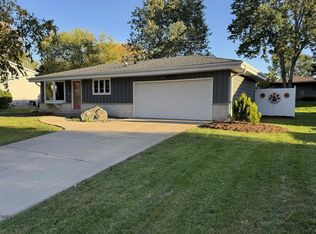
- $499,0003 bd3 ba2.5k sqft7721 Bur Oak DRIVE, Franklin, WI 53132Active
 MLS ID #1984264, Tonette Tolbert. WIREX MLS
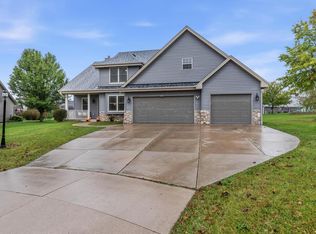
- $599,9003 bd3 ba2.6k sqft7856 S Victory Creek COURT, Franklin, WI 53132Active
 MLS ID #1985050, Connected Real Estate Team*. WIREX MLS
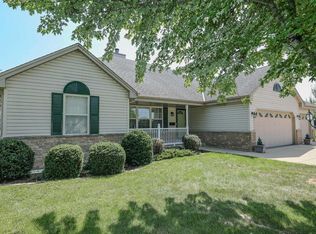
- $525,9003 bd2 ba1.9k sqft6652 S Scenic COURT, Franklin, WI 53132Active
 MLS ID #1984095, Karl Krueger. WIREX MLS
