Skip main navigation
Sold
  • $329,900

    7244 SE 78th Ave #2, Portland, OR 97206

    3beds
    1,091sqft
    Residential, Condominium, Townhouse
    Built in 2024
    -- sqft lot
    $330,900 Zestimate®
    $302/sqft
    $2,422 Estimated rent

    Home value

    $330,900

    $311,000 - $351,000

    $2,422/mo

    Zestimate® history
    Loading
    Loading...

    Owner options

    List your home for rent

    $2,422/mo

    Rent Zestimate®

    Find your next renter with Zillow Rental Manager. Plus, with online applications, you can quickly screen prospective tenants – for free.

    Learn more

    $2,422/mo

    Rent Zestimate®

    Refinance and save

    $2,069/mo

    Est. payment

    Refinancing to a lower rate could help reduce your monthly payments and save thousands over the life of the loan.

    See today's rates

    $2,069/mo

    Est. payment

    Explore your selling options

    Work with a Zillow partner agent

    Leverage their expertise and Zillow's premium Showcase listings to get your home seen by more buyers.

    Get started

    List with your own agent

    Get your home in front of millions of buyers by listing it on Zillow.

    Learn how to do it

    Sell it yourself

    Take full control of how buyers see your home on Zillow by listing For Sale by Owner (FSBO).

    List your home

    What's special

    Eat bar islandDining areaPrivate sanctuaryJack-n-jill bathroomLofty ceilingsLuxurious primary suiteExpansive windows
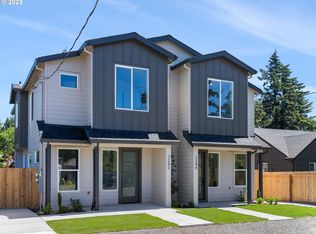
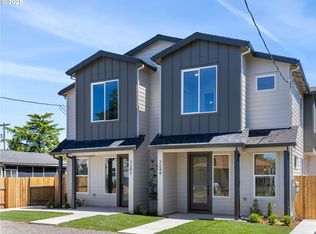
    SELLER TO PAY BUYERS FIRST YEAR OF HOA DUES! No money down - 100% financing options available! Welcome to your dream home in Brentwood-Darlington! This stunning open concept residence features a highly desirable layout with 3 bedrooms and 2.1 bathrooms, designed to maximize space and natural light. Expansive windows and lofty ceilings create an airy, inviting atmosphere throughout. The spacious living room flows seamlessly into the dining area and a breathtaking kitchen that will inspire your inner chef. Highlights include an eat bar island, stainless steel appliances, stunning tilework, ample cabinetry, and additional storage with a pantry, ensuring both style and functionality. Upstairs, retreat to the luxurious primary suite which offers a private sanctuary, complemented by two additional bedrooms connected by a convenient jack-n-jill bathroom, perfect for family or guests. Located in the heart of Brentwood-Darlington, this home offers exceptional convenience with coffee shops, groceries, and restaurants all within a short 0.3-mile radius. Easy commuting is ensured with quick access to I-205, allowing for seamless travel throughout the Portland area. Don't miss out on the opportunity to own this meticulously crafted home in a vibrant neighborhood setting. Enjoy peace of mind with a 1-year builder warranty! (List price is subject to the buyer qualifying for the Portland Housing Bureau - System Development Charge exemption program to promote affordable housing in Portland, call for more info.)

    Zillow last checked:

    Listing updated:

    Listed by:

    Darryl Bodle #AGENT_PHONE,

    Keller Williams Realty Portland Premiere,

    Kelly Christian 908-328-1873,

    Keller Williams Realty Portland Premiere

    Bought with:

    OR and WA Non Rmls, NA

    Non Rmls Broker

    Source: RMLS (OR),MLS#: 621264140MLS Logo

    Facts & features

    Interior

    Bedrooms & bathrooms
    • Bedrooms: 3
    • Bathrooms: 3
    • Full bathrooms: 2
    • Partial bathrooms: 1
    • Main level bathrooms: 1
    Primary bedroom
    • Features: Ensuite, High Ceilings, Wallto Wall Carpet
    • Level: Upper
    • Area: 110
    • Dimensions: 11 x 10
    Bedroom 2
    • Features: Ensuite, High Ceilings, Wallto Wall Carpet
    • Level: Upper
    • Area: 100
    • Dimensions: 10 x 10
    Bedroom 3
    • Features: Ensuite, Vaulted Ceiling, Wallto Wall Carpet
    • Level: Upper
    • Area: 100
    • Dimensions: 10 x 10
    Dining room
    • Features: High Ceilings
    • Level: Main
    • Area: 126
    • Dimensions: 14 x 9
    Kitchen
    • Features: Dishwasher, Eat Bar, Island, Microwave, Pantry, Free Standing Range, High Ceilings
    • Level: Main
    • Area: 160
    • Width: 10
    Living room
    • Features: High Ceilings
    • Level: Main
    • Area: 154
    • Dimensions: 14 x 11
    Heating
    • Mini Split
    Cooling
    • Heat Pump
    Appliances
    • Included: Dishwasher, Free-Standing Range, Microwave, Stainless Steel Appliance(s), Electric Water Heater
    Features
    • High Ceilings, Vaulted Ceiling(s), Eat Bar, Kitchen Island, Pantry
    • Flooring: Wall to Wall Carpet
    • Windows: Double Pane Windows, Vinyl Frames
    • Basement: Crawl Space
    Interior area
    • Total structure area: 1,091
    • Total interior livable area: 1,091 sqft

    Property

    Accessibility
    • Accessibility features: Natural Lighting, Accessibility
    Features
    • Stories: 2
    • Has view: Yes
    • View description: Trees/Woods
    Lot
    • Features: Level
    Details
    • Parcel number: New Construction
    • Zoning: R2.5

    Construction

    Type & style
    • Home type: Townhouse
    • Property subtype: Residential, Condominium, Townhouse
    Materials
    • Cement Siding
    • Foundation: Concrete Perimeter
    • Roof: Composition
    Condition
    • New Construction
    • New construction: Yes
    • Year built: 2024
    Details
    • Warranty included: Yes

    Utilities & green energy

    • Sewer: Public Sewer
    • Water: Public

    Community & neighborhood

    Location
    • Region: Portland
    • Subdivision: Brentwood - Darlington

    HOA & financial

    HOA
    • Has HOA: Yes
    • HOA fee: $57 monthly

    Other

    Other facts
    • Listing terms: Cash,Conventional,FHA,VA Loan
    • Road surface type: Paved

    Price history

    DateEventPrice
    3/18/2026Sold$329,900+1.5%$302/sqft
    Source: RMLS (OR) #621264140 Report a problem
    1/28/2026Pending sale$324,900$298/sqft
    Source: RMLS (OR) #621264140 Report a problem
    1/8/2026Price change$324,900-1.5%$298/sqft
    Source: RMLS (OR) #621264140 Report a problem
    12/4/2025Price change$329,900-2.9%$302/sqft
    Source: RMLS (OR) #621264140 Report a problem
    4/4/2025Price change$339,900-2.9%$312/sqft
    Source: RMLS (OR) #621264140 Report a problem
    1/7/2025Listed for sale$349,900$321/sqft
    Source: RMLS (OR) #621264140 Report a problem

    Public tax history

    Tax history is unavailable.

    Neighborhood: Brentwood-Darlington

    Nearby schools

    GreatSchools rating
    Schools provided by the listing agent
    • Elementary: Whitman
    • Middle: Lane
    • High: Cleveland

    Source: RMLS (OR). This data may not be complete. We recommend contacting the local school district to confirm school assignments for this home.

    Get a cash offer in 3 minutes
    Find out how much your home could sell for in as little as 3 minutes with a no-obligation cash offer.
    Estimated market value
    $330,900
    Get a cash offer in 3 minutes
    Find out how much your home could sell for in as little as 3 minutes with a no-obligation cash offer.
    Estimated market value
    $330,900