Welcome home to this rare, move-in ready SINGLE-LEVEL gem—where every detail was thoughtfully completed for you in 2023. Recently updated, to offer modern comfort, timeless style, and turnkey ease throughout. Tucked away on a quiet cul-de-sac with golf course views, this home provides exceptional privacy and a peaceful setting. Enter this sanctuary through your private front courtyard oasis, featuring mature landscaping and a welcoming porch framed by elegant French doors. New skylights above the porch create a rain-proof retreat, perfect for year-round relaxation. The spacious foyer provides ample room to greet guests or a peaceful spot to pause before heading out. The fantastic floor plan flows effortlessly from a stunning modern kitchen—complete with striking tile backsplash, Bosch appliances, pot-filler at the beverage bar, and abundant pull-out storage—to a generous formal living and dining room with wall-to-wall windows and gorgeous views. Entertain or unwind with a convenient wet bar and easy access to an inviting side patio, perfect for al fresco dining. Two spacious ensuite bedrooms offer sitting windows and spa-like insulated roll-in showers with tile benches, while the primary suite includes a private executive office, walk-in closet, double sinks, and a dedicated linen closet for exceptional organization. Daily living is simplified with a centrally located laundry, flexible bonus room, central vacuum, and plenty of storage to keep everything tidy. An oversized garage with a golf cart bay offers exceptional versatility and convenience. Whether you leverage it to park a golf cart, motorcycle, or bikes for easy trips to community amenities, use the extra space to store kayaks, or transform part of the garage into a fully equipped workshop, this flexible area adapts perfectly to your needs. With a community pool, café, dog park, and optional amenities just minutes away—this home delivers an unbeatable blend of comfort and a welcoming resort-style community.
Sold
$1,177,500
7244 SW Lake Bluff Ct, Wilsonville, OR 97070
2beds
2,816sqft
Residential
Built in 1984
8,276 Square Feet Lot
$1,191,900 Zestimate®
$418/sqft
$3,431 Estimated rent
Home value
$1,191,900
$1.12M - $1.26M
$3,431/mo
Zestimate® history
Owner options
List your home for rent
$3,431/mo
Rent Zestimate®
Find your next renter with Zillow Rental Manager. Plus, with online applications, you can quickly screen prospective tenants – for free.
$3,431/mo
Rent Zestimate®
Refinance and save
$6,163/mo
Est. payment
Refinancing to a lower rate could help reduce your monthly payments and save thousands over the life of the loan.
$6,163/mo
Est. payment
Explore your selling options
Work with a Zillow partner agent
Leverage their expertise and Zillow's premium Showcase listings to get your home seen by more buyers.
Get startedList with your own agent
Get your home in front of millions of buyers by listing it on Zillow.
Learn how to do itSell it yourself
Take full control of how buyers see your home on Zillow by listing For Sale by Owner (FSBO).
List your homeWhat's special
Golf cart bayFlexible bonus roomPrivate executive officeWalk-in closetCentral vacuumBosch appliancesFrench doors
Zillow last checked:
Listing updated:
Listed by:
Lisa Keeney lisak@windermere.com,
Windermere Realty Trust
Bought with:
Katie Green, 201258689
Real Broker
Source: RMLS (OR),MLS#: 239739394
Facts & features
Interior
Bedrooms & bathrooms
- Bedrooms: 2
- Bathrooms: 3
- Full bathrooms: 2
- Partial bathrooms: 1
- Main level bathrooms: 3
Rooms
- Room types: Office, Bonus Room, Laundry, Bedroom 2, Dining Room, Family Room, Kitchen, Living Room, Primary Bedroom
Primary bedroom
- Features: Bay Window, Central Vacuum, Closet Organizer, Rollin Shower, Updated Remodeled, Double Sinks, Ensuite, High Ceilings, Quartz, Tile Floor, Walkin Closet, Wallto Wall Carpet
- Level: Main
- Area: 238
- Dimensions: 14 x 17
Bedroom 2
- Features: Bay Window, Central Vacuum, Rollin Shower, Updated Remodeled, Double Closet, Ensuite, High Ceilings, Quartz, Tile Floor, Wallto Wall Carpet
- Level: Main
- Area: 234
- Dimensions: 18 x 13
Dining room
- Features: Formal, Kitchen Dining Room Combo, High Ceilings, Wallto Wall Carpet, Wet Bar
- Level: Main
- Area: 225
- Dimensions: 15 x 15
Family room
- Features: Builtin Features, Central Vacuum, Eating Area, Exterior Entry, Family Room Kitchen Combo, Fireplace, Hardwood Floors, High Ceilings
- Level: Main
- Area: 330
- Dimensions: 15 x 22
Kitchen
- Features: Appliance Garage, Central Vacuum, Disposal, Eat Bar, Eating Area, Gas Appliances, Gourmet Kitchen, Convection Oven, Free Standing Range, Free Standing Refrigerator, Plumbed For Ice Maker, Quartz
- Level: Main
- Area: 234
- Width: 18
Living room
- Features: Fireplace, Formal, Living Room Dining Room Combo, High Ceilings, Wallto Wall Carpet
- Level: Main
- Area: 368
- Dimensions: 23 x 16
Office
- Features: Bookcases, Builtin Features, High Ceilings, Wallto Wall Carpet
- Level: Main
- Area: 121
- Dimensions: 11 x 11
Heating
- Forced Air, Fireplace(s)
Cooling
- Central Air, Heat Pump
Appliances
- Included: Appliance Garage, Convection Oven, Dishwasher, Disposal, Free-Standing Gas Range, Free-Standing Refrigerator, Gas Appliances, Plumbed For Ice Maker, Range Hood, Stainless Steel Appliance(s), Free-Standing Range, Gas Water Heater, Tank Water Heater
- Laundry: Laundry Room
Features
- Central Vacuum, High Ceilings, Quartz, Wainscoting, Bookcases, Built-in Features, Closet Organizer, Sink, Rollin Shower, Updated Remodeled, Double Closet, Formal, Kitchen Dining Room Combo, Wet Bar, Eat-in Kitchen, Family Room Kitchen Combo, Eat Bar, Gourmet Kitchen, Living Room Dining Room Combo, Double Vanity, Walk-In Closet(s), Kitchen Island, Pantry, Pot Filler, Tile
- Flooring: Hardwood, Tile, Wall to Wall Carpet, Wood
- Windows: Aluminum Frames, Double Pane Windows, Bay Window(s)
- Basement: Crawl Space
- Number of fireplaces: 2
- Fireplace features: Gas
Interior area
- Total structure area: 2,816
- Total interior livable area: 2,816 sqft
Property
Parking
- Total spaces: 2
- Parking features: Driveway, Off Street, RV Boat Storage, Garage Door Opener, Attached, Extra Deep Garage
- Attached garage spaces: 2
- Has uncovered spaces: Yes
Accessibility
- Accessibility features: Builtin Lighting, Garage On Main, Ground Level, Main Floor Bedroom Bath, Natural Lighting, One Level, Parking, Rollin Shower, Utility Room On Main, Accessibility
Features
- Levels: One
- Stories: 1
- Patio & porch: Patio, Porch
- Exterior features: Garden, Yard, Exterior Entry
- Fencing: Fenced
- Has view: Yes
- View description: Golf Course
Lot
- Size: 8,276 Square Feet
- Features: Cul-De-Sac, Golf Course, Private, Trees, Sprinkler, SqFt 7000 to 9999
Details
- Additional structures: RVBoatStorage
- Parcel number: 00824282
- Zoning: PDR
- Other equipment: Irrigation Equipment
Construction
Type & style
- Home type: SingleFamily
- Architectural style: Traditional
- Property subtype: Residential
- Attached to another structure: Yes
Materials
- Brick, Cedar
- Foundation: Concrete Perimeter
- Roof: Shake
Condition
- Updated/Remodeled
- New construction: No
- Year built: 1984
Utilities & green energy
- Gas: Gas
- Sewer: Public Sewer
- Water: Public
Community & HOA
Community
- Subdivision: Charbonneau Arbor Lake
HOA
- Has HOA: Yes
- Amenities included: Commons, Exterior Maintenance, Insurance, Library, Maintenance Grounds, Management, Meeting Room, Pool
- HOA fee: $370 monthly
- Second HOA fee: $119 monthly
Location
- Region: Wilsonville
Financial & listing details
- Price per square foot: $418/sqft
- Tax assessed value: $980,767
- Annual tax amount: $9,030
- Date on market: 9/4/2025
- Cumulative days on market: 2 days
- Listing terms: Cash,Conventional
- Road surface type: Paved
Price history
| Date | Event | Price |
|---|---|---|
| 9/23/2025 | Sold | $1,177,500-1.9%$418/sqft |
Source:  RMLS (OR) #239739394 Report a problem RMLS (OR) #239739394 Report a problem | ||
| 9/6/2025 | Pending sale | $1,200,000$426/sqft |
Source: RMLS (OR) #239739394 Report a problem | ||
| 9/4/2025 | Listed for sale | $1,200,000+31.1%$426/sqft |
Source: RMLS (OR) #239739394 Report a problem | ||
| 3/10/2022 | Sold | $915,000$325/sqft |
Source: Public Record Report a problem | ||
Public tax history
| Year | Property taxes | Tax assessment |
|---|---|---|
| 2025 | $9,960 +10.3% | $605,470 +9% |
| 2024 | $9,030 +2.4% | $555,683 +3% |
| 2023 | $8,821 +3.3% | $539,499 +3% |
| 2022 | $8,541 +3.9% | $523,786 +3% |
| 2021 | $8,222 +1.7% | $508,531 +3% |
| 2020 | $8,089 +5% | $493,720 +3% |
| 2019 | $7,705 +1.9% | $479,340 +3% |
| 2018 | $7,565 | $465,379 +3% |
| 2017 | $7,565 +6.6% | $451,824 +3% |
| 2016 | $7,100 | $438,664 +3% |
| 2015 | $7,100 +2% | $425,887 +3% |
| 2014 | $6,958 +8.1% | $413,483 +3% |
| 2013 | $6,434 +2% | $401,440 +3% |
| 2012 | $6,307 +3% | $389,748 +3% |
| 2011 | $6,124 +2.2% | $378,396 +3% |
| 2010 | $5,992 +2.3% | $367,375 +3% |
| 2009 | $5,855 +8.5% | $356,675 +3% |
| 2008 | $5,394 +1.9% | $346,286 +3% |
| 2007 | $5,292 +4.7% | $336,200 +3% |
| 2006 | $5,055 -0.8% | $326,408 +3% |
| 2005 | $5,097 +1.2% | $316,901 +3% |
| 2004 | $5,035 +3% | $307,671 +3% |
| 2003 | $4,890 -3% | $298,710 +3% |
| 2002 | $5,044 +2% | $290,010 +3% |
| 2001 | $4,943 +6.4% | $281,563 +3% |
| 2000 | $4,644 | $273,362 |
Find assessor info on the county website
Neighborhood: 97070
Nearby homes
- $792,5002 bd2 ba2k sqft7242 SW Lake Bluff Ct, Wilsonville, OR 97070Sold
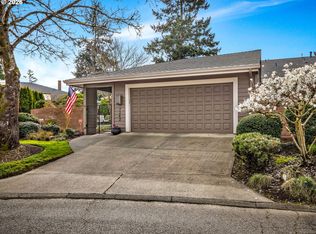
- $872,6003 bd2 ba2.2k sqft7248 SW Lake Bluff Ct, Wilsonville, OR 97070Off Market

- $866,9002 bd2 ba2.5k sqft7252 SW Lake Bluff Ct, Wilsonville, OR 97070Off Market
- $1,035,0002 bd3 ba2.6k sqft7240 SW Lake Bluff Ct, Wilsonville, OR 97070Sold

- $1,015,8002 bd3 ba2.5k sqft7238 SW Lake Bluff Ct, Wilsonville, OR 97070Off Market
- $1,155,7004 bd4 ba3.8k sqft7247 SW Lake Bluff Ct, Wilsonville, OR 97070Off Market
- $668,6002 bd2 ba1.7k sqft7232 SW Lake Bluff Ct, Wilsonville, OR 97070Off Market
- $789,0003 bd2 ba1.9k sqft7228 SW Lake Bluff Ct, Wilsonville, OR 97070Off Market
Nearby schools
GreatSchools rating
- 3/10Howard Eccles Elementary SchoolGrades: K-6Distance: 3 mi
- 3/10Baker Prairie Middle SchoolGrades: 7-8Distance: 4.5 mi
- 7/10Canby High SchoolGrades: 9-12Distance: 3.5 mi
Schools provided by the listing agent
- Elementary: Eccles
- Middle: Baker Prairie
- High: Canby
Source: RMLS (OR). This data may not be complete. We recommend contacting the local school district to confirm school assignments for this home.
Get a cash offer in 3 minutes
Find out how much your home could sell for in as little as 3 minutes with a no-obligation cash offer.
Estimated market value
$1,191,900
Get a cash offer in 3 minutes
Find out how much your home could sell for in as little as 3 minutes with a no-obligation cash offer.
Estimated market value
$1,191,900
- Oregon
- Clackamas County
- Wilsonville
- 97070
- 7244 SW Lake Bluff Ct
Nearby cities
Nearby zip codes
Other Wilsonville Topics
