Skip main navigation
Sold
  • $465,000

    7244 Summer Oak Dr, Noblesville, IN 46060

    4beds
    3,470sqft
    Residential, Single Family Residence
    Built in 2000
    9,147 Square Feet Lot
    $465,000 Zestimate®
    $134/sqft
    $2,777 Estimated rent

    Home value

    $465,000

    $442,000 - $488,000

    $2,777/mo

    Zestimate® history
    Loading
    Loading...

    Owner options

    List your home for rent

    $2,777/mo

    Rent Zestimate®

    Find your next renter with Zillow Rental Manager. Plus, with online applications, you can quickly screen prospective tenants – for free.

    Learn more

    $2,777/mo

    Rent Zestimate®

    Refinance and save

    $3,626/mo

    Est. payment

    Refinancing to a lower rate could help reduce your monthly payments and save thousands over the life of the loan.

    See today's rates

    $3,626/mo

    Est. payment

    Explore your selling options

    Work with a Zillow partner agent

    Leverage their expertise and Zillow's premium Showcase listings to get your home seen by more buyers.

    Get started

    List with your own agent

    Get your home in front of millions of buyers by listing it on Zillow.

    Learn how to do it

    Sell it yourself

    Take full control of how buyers see your home on Zillow by listing For Sale by Owner (FSBO).

    List your home

    What's special

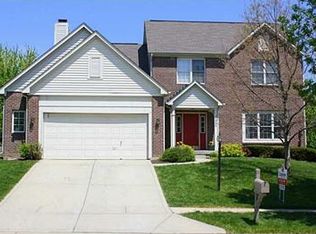
    This gorgeous 4 bedroom/2.5 bath home with a full basement checks every box! Beautifully updated from top to bottom, new roof & gutters, stunning flooring, lighting & colors throughout, fully updated stainless kitchen w/custom quartz countertops, ceramic backsplash, center isle, breakfast room, & pantry, full dining, formal living, comfy great room w/wood burning fireplace, stunning primary bath w/elegant hardware, a frameless glass shower oasis, slipper soaking tub, & floor to wall tiling. Outside is a haven for entertaining w/screened porch, wood deck, enormous stamped patio w/custom wiring for your spa & space for a fire pit & all elegantly landscaped with assorted trees, plants, peonies, iris's, ferns and more. What are you waiting for?

    This property is not currently displayed as for sale or rent on Zillow. This may be different from what's on other websites or public sources.

    Zillow last checked:

    Listing updated:

    Listed by:

    James Junkins 317-523-5970,

    Berkshire Hathaway Home

    Bought with:

    Shelby Meerhoff Dixon

    Real Broker, LLC

    Source: MIBOR as distributed by MLS GRID,MLS#: 21928154MLS Logo

    Facts & features

    Interior

    Bedrooms & bathrooms
    • Bedrooms: 4
    • Bathrooms: 3
    • Full bathrooms: 2
    • 1/2 bathrooms: 1
    • Main level bathrooms: 1
    Primary bedroom
    • Features: Vinyl Plank
    • Level: Upper
    • Area: 240 Square Feet
    • Dimensions: 16x15
    Bedroom 2
    • Features: Vinyl Plank
    • Level: Upper
    • Area: 132 Square Feet
    • Dimensions: 12x11
    Bedroom 3
    • Features: Vinyl Plank
    • Level: Upper
    • Area: 156 Square Feet
    • Dimensions: 13x12
    Bedroom 4
    • Level: Upper
    • Area: 121 Square Feet
    • Dimensions: 11x11
    Other
    • Features: Vinyl Plank
    • Level: Main
    • Area: 35 Square Feet
    • Dimensions: 07x05
    Breakfast room
    • Features: Vinyl Plank
    • Level: Main
    • Area: 135 Square Feet
    • Dimensions: 15x09
    Dining room
    • Features: Vinyl Plank
    • Level: Main
    • Area: 140 Square Feet
    • Dimensions: 14x10
    Foyer
    • Features: Vinyl Plank
    • Level: Main
    • Area: 42 Square Feet
    • Dimensions: 07x06
    Great room
    • Features: Vinyl Plank
    • Level: Main
    • Area: 180 Square Feet
    • Dimensions: 15x12
    Kitchen
    • Features: Vinyl Plank
    • Level: Main
    • Area: 180 Square Feet
    • Dimensions: 15x12
    Living room
    • Features: Vinyl Plank
    • Level: Main
    • Area: 182 Square Feet
    • Dimensions: 14x13
    Play room
    • Features: Other
    • Level: Basement
    • Area: 1232 Square Feet
    • Dimensions: 44x28
    Heating
    • Electric, Heat Pump
    Cooling
    • Has cooling: Yes
    Appliances
    • Included: Electric Cooktop, Dishwasher, Dryer, Electric Water Heater, Disposal, MicroHood, Double Oven, Electric Oven, Refrigerator, Washer, Water Softener Owned
    • Laundry: Main Level
    Features
    • Attic Access, Cathedral Ceiling(s), Kitchen Island, Ceiling Fan(s), High Speed Internet, Eat-in Kitchen, Pantry, Smart Thermostat, Walk-In Closet(s)
    • Windows: Screens, Windows Vinyl, Wood Work Painted
    • Basement: Ceiling - 9+ feet,Daylight,Full,Unfinished
    • Attic: Access Only
    • Number of fireplaces: 1
    • Fireplace features: Great Room, Masonry, Wood Burning
    Interior area
    • Total structure area: 3,470
    • Total interior livable area: 3,470 sqft
    • Finished area below ground: 0

    Property

    Parking
    • Total spaces: 2
    • Parking features: Attached, Concrete, Garage Door Opener, Storage
    • Attached garage spaces: 2
    • Details: Garage Parking Other(Garage Door Opener, Service Door)
    Features
    • Levels: Two
    • Stories: 2
    • Patio & porch: Covered
    • Exterior features: Lighting
    • Has private pool: Yes
    • Pool features: Association, Fenced, Outdoor Pool, Private
    Lot
    • Size: 9,147 Square Feet
    • Features: Access, Sidewalks, Storm Sewer, Street Lights, Mature Trees, Trees-Small (Under 20 Ft)
    Details
    • Parcel number: 290635004019000013
    • Special conditions: Broker Owned
    • Other equipment: Radon System
    • Horse amenities: None

    Construction

    Type & style
    • Home type: SingleFamily
    • Property subtype: Residential, Single Family Residence
    Materials
    • Brick, Vinyl Siding
    • Foundation: Concrete Perimeter
    Condition
    • New construction: No
    • Year built: 2000
    Details
    • Builder name: Estridge

    Utilities & green energy

    • Electric: 200+ Amp Service
    • Water: Municipal/City
    • Utilities for property: Electricity Connected, Sewer Connected, Water Connected

    Community & HOA

    Community
    • Features: Playground, Pool, Sidewalks, Street Lights
    • Security: Security Service
    • Subdivision: Oakmont Ridge
    HOA
    • Has HOA: Yes
    • Amenities included: Management, Park, Parking, Picnic Area, Playground, Pond Year Round, Pool, Snow Removal, Other
    • Services included: Association Home Owners, Entrance Common, Insurance, Maintenance, Nature Area, ParkPlayground, Management, Walking Trails, Other
    • HOA fee: $725 annually
    • HOA phone: 317-251-9393
    Location
    • Region: Noblesville

    Financial & listing details

    • Price per square foot: $134/sqft
    • Tax assessed value: $335,600
    • Annual tax amount: $3,724
    • Date on market: 6/29/2023
    • Cumulative days on market: 17 days
    • Electric utility on property: Yes

    Price history

    DateEventPrice
    8/7/2023Sold$435,000-0.9%$125/sqft
    Source: MIBOR as distributed by MLS GRID #21928154 Report a problem
    7/16/2023Pending sale$439,000$127/sqft
    Source: MIBOR as distributed by MLS GRID #21928154 Report a problem
    6/29/2023Listed for sale$439,000+85.2%$127/sqft
    Source: MIBOR as distributed by MLS GRID #21928154 Report a problem
    7/25/2014Sold$237,000+41.2%$68/sqft
    Source: MIBOR as distributed by MLS GRID #21291026 Report a problem
    2/17/2010Sold$167,900$48/sqft
    Source: MIBOR as distributed by MLS GRID #2954589 Report a problem

    Public tax history

    YearProperty taxesTax assessment
    2025$3,753 -0.3%$335,600 +10.1%
    2024$3,765 +1.1%$304,700
    2023$3,724 +9.8%$304,700 +5.1%
    2022$3,390 -2.2%$289,900 +9.3%
    2021$3,468 +11.5%$265,300 +0.6%
    2020$3,109 -5.4%$263,600 +6%
    2019$3,286 +20.2%$248,700 +4.5%
    2018$2,735 +9.2%$237,900 +6.3%
    2017$2,504 +2.2%$223,900 +7.6%
    2016$2,449 +0.1%$208,100 +2.2%
    2014$2,446 +12.2%$203,600 +7.6%
    2013$2,180 -4.6%$189,200 -4%
    2012$2,286 +0.1%$197,000 -1.9%
    2011$2,283 +0.8%$200,900
    2010$2,264 -43.6%$200,900
    2009$4,018 -7%$200,900
    2007$4,320 +6.5%$200,900
    2006$4,058 $200,900 +1.6%
    2005-- $197,700 +160.8%
    2002$2,316 +26276.8%$75,800 +75700%
    2001$9 $100
    Find assessor info on the county website

    Neighborhood: 46060

    Nearby schools

    GreatSchools rating
    Schools provided by the listing agent
    • Elementary: Hazel Dell Elementary School
    • Middle: Noblesville West Middle School
    • High: Noblesville High School

    Source: MIBOR as distributed by MLS GRID. This data may not be complete. We recommend contacting the local school district to confirm school assignments for this home.

    Get a cash offer in 3 minutes
    Find out how much your home could sell for in as little as 3 minutes with a no-obligation cash offer.
    Estimated market value
    $465,000
    Get a cash offer in 3 minutes
    Find out how much your home could sell for in as little as 3 minutes with a no-obligation cash offer.
    Estimated market value
    $465,000