Welcome home to this stunning 2268 sq ft two level home on almost a ONE ACRE LOT in sought after Wilburdale ready for you to make new memories to cherish for a lifetime! This location is a commuter's dream home with so many updates throughout the years - Entire home freshly painted 2025 - New recessed lights in primary bedroom, hallway, hallway bath 2025 - New drywall ceiling in basement with new recessed lighting 2025 - Brand New Water Heater with Expansion Tank 2025 - Brand New Insulation Replaced In The Entire Attic 2025 - Entire Deck In The Backyard and Front Porch Deck Freshly Painted 2025 - Under The Deck Their Is Fortified Concrete For A Hot Tub With A Electrical Sub Panel In The Basement Ready To Be Hooked Up - 2018 Renovations(New Roof, New Windows, Kitchen, Granite Countertops and Stainless Steel Appliances) - Washer and Dryer 2018 - Dishwasher 2021 -Refrigerator 2020 - Sump Pump 2020 - Electrostatic Air Filtration System w/UV Air Purifier 2022 - Gutters and Gutter Guards 2023 - Deck Railings 2021 -New Deck Stair Railings 2024 - Entire Duct System cleaned and vacuumed 2023 - Rear Hose Spigot 2023 -Nest Thermostat - Nest Smart Lock for front door. On the main level discover the beautiful primary bedroom with a huge walk-in closet. The primary bathroom has a lovely walk-in shower and bathtub. You will also find two other bedrooms and a full bath on the main level for a total of three bedrooms and two full baths. The gourmet kitchen on this level has eye-catching granite countertops, elegant backsplash, Stainless Steel Appliances, Stylish White Cabinets and Island. On the lower level as you come down the stairs you'll immediately recognize the new and vibrant paint that expands into the entire basement. As you get to the bottom you'll appreciate the new and raised drywall ceilings with new recessed lights which really brightens up the space in the rec room. The flooring is all tile making it ideal and easy to maintain. To the right of the stairs there is a flex room which can be used as a bedroom or office. The bedroom connects to a full bath which gives you an immediate value to make the basement as an income property to rent out with its own separate entrance. On the outside you will find yourself in your very own nature paradise on almost A ONE ACRE LOT backing to woods. You will also fall in love with the little creek and adorable bridge to cross back and forth. The huge deck is perfect for hosting all your guests throughout the year in the Spring, Summer and Fall to soak in the sun and breathe that Virginia Crisp Air. Don't forget about the fortified concreted under the deck where the hot tub used to be. The electrical sub panel still exists and ready for your to install a new hot but outside for all to warm up in. This dream home is not an opportunity you want to miss and regret.
Sold for $789,000
$789,000
7244 Vellex Ln, Annandale, VA 22003
3beds
2,268sqft
Single Family Residence
Built in 1959
0.85 Acres Lot
$802,600 Zestimate®
$348/sqft
$4,092 Estimated rent
Home value
$802,600
$754,000 - $859,000
$4,092/mo
Zestimate® history
Owner options
List your home for rent
$4,092/mo
Rent Zestimate®
Find your next renter with Zillow Rental Manager. Plus, with online applications, you can quickly screen prospective tenants – for free.
$4,092/mo
Rent Zestimate®
Refinance and save
$4,915/mo
Est. payment
Refinancing to a lower rate could help reduce your monthly payments and save thousands over the life of the loan.
$4,915/mo
Est. payment
Explore your selling options
Work with a Zillow partner agent
Leverage their expertise and Zillow's premium Showcase listings to get your home seen by more buyers.
Get startedList with your own agent
Get your home in front of millions of buyers by listing it on Zillow.
Learn how to do itSell it yourself
Take full control of how buyers see your home on Zillow by listing For Sale by Owner (FSBO).
List your homeWhat's special
Rec roomAdorable bridgeLittle creekGranite countertopsNature paradiseOne acre lotBacking to woods
Zillow last checked:
Listing updated:
Listed by:
Adam Alami 703-899-1210,
Real Broker, LLC
Bought with:
Sarah Reynolds, 0225174916
Keller Williams Chantilly Ventures, LLC
Stevia Lemons-Carter, 5018373
Keller Williams Realty
Source: Bright MLS,MLS#: VAFX2228576
Facts & features
Interior
Bedrooms & bathrooms
- Bedrooms: 3
- Bathrooms: 3
- Full bathrooms: 3
- Main level bathrooms: 2
- Main level bedrooms: 3
Basement
- Area: 972
Heating
- Forced Air, Natural Gas
Cooling
- Central Air, Electric
Appliances
- Included: Microwave, Dishwasher, Disposal, Dryer, Exhaust Fan, Humidifier, Oven/Range - Gas, Refrigerator, Stainless Steel Appliance(s), Washer, Water Dispenser, Water Heater, Gas Water Heater
- Laundry: In Basement
Features
- Bathroom - Walk-In Shower, Breakfast Area, Attic, Ceiling Fan(s), Dining Area, Open Floorplan, Kitchen - Gourmet, Kitchen Island, Primary Bath(s), Recessed Lighting, Walk-In Closet(s)
- Flooring: Wood
- Windows: Bay/Bow, Window Treatments
- Basement: Finished
- Has fireplace: No
Interior area
- Total structure area: 2,268
- Total interior livable area: 2,268 sqft
- Finished area above ground: 1,296
- Finished area below ground: 972
Property
Parking
- Total spaces: 2
- Parking features: Asphalt, Driveway
- Uncovered spaces: 2
Accessibility
- Accessibility features: None
Features
- Levels: Two
- Stories: 2
- Pool features: None
Lot
- Size: 0.85 Acres
Details
- Additional structures: Above Grade, Below Grade
- Parcel number: 0713 09 0097
- Zoning: 110
- Special conditions: Standard
Construction
Type & style
- Home type: SingleFamily
- Architectural style: Ranch/Rambler
- Property subtype: Single Family Residence
Materials
- Brick, Composition
- Foundation: Permanent
- Roof: Asphalt
Condition
- New construction: No
- Year built: 1959
Utilities & green energy
- Sewer: Public Sewer
- Water: Public
Community & HOA
Community
- Subdivision: Wilburdale
HOA
- Has HOA: No
Location
- Region: Annandale
Financial & listing details
- Price per square foot: $348/sqft
- Tax assessed value: $738,660
- Annual tax amount: $8,698
- Date on market: 4/4/2025
- Listing agreement: Exclusive Right To Sell
- Ownership: Fee Simple
Price history
| Date | Event | Price |
|---|---|---|
| 6/6/2025 | Sold | $789,000-1.3%$348/sqft |
Source:  Bright MLS #VAFX2228576 Report a problem Bright MLS #VAFX2228576 Report a problem | ||
| 4/14/2025 | Contingent | $799,000$352/sqft |
Source: Bright MLS #VAFX2228576 Report a problem | ||
| 4/4/2025 | Listed for sale | $799,000+47.1%$352/sqft |
Source: Bright MLS #VAFX2228576 Report a problem | ||
| 1/17/2018 | Sold | $543,000+1.5%$239/sqft |
Source: Public Record Report a problem | ||
| 12/11/2017 | Listing removed | $2,750$1/sqft |
Source: Gateway Realty, Llc #1001650325 Report a problem | ||
| 12/2/2017 | Price change | $2,750-6.8%$1/sqft |
Source: Gateway Realty, Llc #1001650325 Report a problem | ||
| 12/1/2017 | Price change | $535,000-5.3%$236/sqft |
Source: Gateway Realty, Llc #1000063121 Report a problem | ||
| 10/28/2017 | Price change | $2,950-10.6%$1/sqft |
Source: Gateway Realty, LLC #FX10081071 Report a problem | ||
| 10/13/2017 | Listed for rent | $3,300$1/sqft |
Source: Gateway Realty, LLC #FX10081071 Report a problem | ||
| 10/8/2017 | Price change | $565,000-1.7%$249/sqft |
Source: Gateway Realty, LLC #FX9999513 Report a problem | ||
| 8/29/2017 | Listed for sale | $574,900-3.4%$253/sqft |
Source: Gateway Realty, LLC #FX9999513 Report a problem | ||
| 7/24/2017 | Listing removed | $595,000$262/sqft |
Source: Gateway Realty, LLC #FX9999513 Report a problem | ||
| 7/18/2017 | Pending sale | $595,000$262/sqft |
Source: Gateway Realty, LLC #FX9999513 Report a problem | ||
| 7/8/2017 | Listed for sale | $595,000+32.2%$262/sqft |
Source: Gateway Realty, LLC #FX9999513 Report a problem | ||
| 6/2/2014 | Sold | $450,000+5.9%$198/sqft |
Source: Public Record Report a problem | ||
| 5/16/2014 | Listed for sale | $425,000+112.5%$187/sqft |
Source: Weichert, REALTORS #FX8348643 Report a problem | ||
| 4/30/1999 | Sold | $200,000$88/sqft |
Source: Public Record Report a problem | ||
Public tax history
| Year | Property taxes | Tax assessment |
|---|---|---|
| 2025 | $9,289 +9.4% | $738,660 +9.6% |
| 2024 | $8,487 +8.8% | $673,670 +5.1% |
| 2023 | $7,798 -1.4% | $640,780 -0.3% |
| 2022 | $7,905 | $643,030 +14.2% |
| 2021 | -- | $563,060 +8.3% |
| 2020 | $6,587 +0.3% | $520,020 +0.6% |
| 2019 | $6,566 +12.7% | $517,020 +13% |
| 2018 | $5,826 +10% | $457,690 +8.5% |
| 2017 | $5,297 -1.5% | $421,790 -1.7% |
| 2016 | $5,380 +3.5% | $429,030 |
| 2015 | $5,197 +6.9% | $429,030 +7.2% |
| 2014 | $4,860 | $400,090 +19.4% |
| 2013 | -- | $335,010 +2.1% |
| 2012 | -- | $328,110 |
| 2011 | -- | $328,110 +2.8% |
| 2010 | -- | $319,160 -15% |
| 2009 | -- | $375,300 -27.4% |
| 2008 | -- | $517,000 -5% |
| 2007 | -- | $544,170 +90.2% |
| 2003 | -- | $286,060 +34.1% |
| 2002 | -- | $213,360 +4.1% |
| 2001 | -- | $204,960 |
Find assessor info on the county website
Neighborhood: 22003
Nearby homes
- $797,7004 bd4 ba912 sqft7240 Vellex Ln, Annandale, VA 22003Off Market
- $655,0003 bd2 ba1.8k sqft7241 Vellex Ln, Annandale, VA 22003Sold

- $806,2003 bd2 ba1.7k sqft7236 Vellex Ln, Annandale, VA 22003Off Market
- $759,9004 bd3 ba-- sqft7237 Vellex Ln, Annandale, VA 22003Off Market
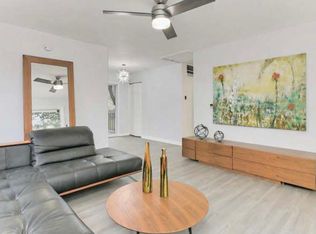
- $801,7004 bd3 ba1.6k sqft7232 Vellex Ln, Annandale, VA 22003Off Market
- $1,293,5004 bd4 ba5.6k sqft7232 Wilburdale Dr, Annandale, VA 22003Off Market
- $736,0004 bd3 ba1.7k sqft7233 Vellex Ln, Annandale, VA 22003Sold
- $1,312,1004 bd4 ba4.9k sqft7228 Wilburdale Dr, Annandale, VA 22003Off Market
Nearby schools
GreatSchools rating
- 2/10Braddock Elementary SchoolGrades: PK-5Distance: 1.2 mi
- 2/10Poe Middle SchoolGrades: 6-8Distance: 0.7 mi
- 3/10Annandale High SchoolGrades: 9-12Distance: 0.9 mi
Schools provided by the listing agent
- District: Fairfax County Public Schools
Source: Bright MLS. This data may not be complete. We recommend contacting the local school district to confirm school assignments for this home.
Get a cash offer in 3 minutes
Find out how much your home could sell for in as little as 3 minutes with a no-obligation cash offer.
Estimated market value
$802,600
Get a cash offer in 3 minutes
Find out how much your home could sell for in as little as 3 minutes with a no-obligation cash offer.
Estimated market value
$802,600
- Virginia
- Fairfax County
- Annandale
- 22003
- 7244 Vellex Ln
Nearby cities
Nearby zip codes
Other Annandale Topics
