PRICED REDUCED. bright beautifully maintained 3 bedroom, 2-1/2 bath home has been completely updated/remodeled within the past 4 years. Newer luxury vinyl flooring throughout the main level. Kitchen offers white cabinets and new hardware, quartz countertops, stainless steel appliances (6 years old), island, and pantry. The bathrooms have been updated with sinks, countertops, faucets, and vinyl flooring. New baseboards/trim and interior doors and hardware throughout. The basement is partially finished with a family room/recreation room. New A/C August 2022, New roof, gutters and downspouts August 2024.
Easy access to C470, recreation areas (Clement Park, Chatfield Reservoir, Foothills), shopping (Southwest Plaza), and restaurants. Foothills Recreation Swimming pool (public) is located adjacent to the south.
Sold for $449,900
$449,900
7244 W Portland Avenue, Littleton, CO 80128
3beds
2,310sqft
Townhouse
Built in 1973
697 Square Feet Lot
$432,700 Zestimate®
$195/sqft
$2,718 Estimated rent
Home value
$432,700
$402,000 - $463,000
$2,718/mo
Zestimate® history
Owner options
List your home for rent
$2,718/mo
Rent Zestimate®
Find your next renter with Zillow Rental Manager. Plus, with online applications, you can quickly screen prospective tenants – for free.
$2,718/mo
Rent Zestimate®
Refinance and save
$3,259/mo
Est. payment
Refinancing to a lower rate could help reduce your monthly payments and save thousands over the life of the loan.
$3,259/mo
Est. payment
Explore your selling options
Work with a Zillow partner agent
Leverage their expertise and Zillow's premium Showcase listings to get your home seen by more buyers.
Get startedList with your own agent
Get your home in front of millions of buyers by listing it on Zillow.
Learn how to do itSell it yourself
Take full control of how buyers see your home on Zillow by listing For Sale by Owner (FSBO).
List your homeWhat's special
Zillow last checked:
Listing updated:
Listed by:
Donald Martin 720-878-5490 themartinteam1@gmail.com,
Brokers Guild Homes
Bought with:
Kristy Deal, 100102549
Swan Realty Corp
Source: REcolorado as distributed by MLS GRID,MLS#: 9739426
Facts & features
Interior
Bedrooms & bathrooms
- Bedrooms: 3
- Bathrooms: 3
- 3/4 bathrooms: 2
- 1/2 bathrooms: 1
- Main level bathrooms: 1
Primary bedroom
- Description: Deck
- Level: Upper
Bedroom
- Level: Upper
Bedroom
- Level: Upper
Primary bathroom
- Description: Updated
- Level: Upper
Bathroom
- Level: Main
Bathroom
- Description: Updated
- Level: Upper
Dining room
- Description: Luxury Vinyl Flooring
- Level: Main
Kitchen
- Description: Quartz Countertops/White Cabinets
- Level: Main
Laundry
- Level: Main
Living room
- Description: Luxury Vinyl Flooring
- Level: Main
Heating
- Forced Air
Cooling
- Central Air
Appliances
- Included: Dishwasher, Disposal, Gas Water Heater, Oven, Range, Range Hood, Refrigerator
Features
- Kitchen Island, Quartz Counters, Smoke Free
- Flooring: Carpet, Vinyl
- Windows: Double Pane Windows
- Basement: Finished
- Has fireplace: Yes
- Fireplace features: Family Room
- Common walls with other units/homes: End Unit
Interior area
- Total structure area: 2,310
- Total interior livable area: 2,310 sqft
- Finished area above ground: 1,540
- Finished area below ground: 0
Property
Parking
- Total spaces: 2
- Parking features: Asphalt
- Garage spaces: 2
Features
- Levels: Two
- Stories: 2
- Entry location: Ground
- Patio & porch: Deck, Front Porch, Patio
Lot
- Size: 697 Square Feet
Details
- Parcel number: 133760
- Zoning: P-D
- Special conditions: Standard
Construction
Type & style
- Home type: Townhouse
- Property subtype: Townhouse
- Attached to another structure: Yes
Materials
- Brick, Frame
- Foundation: Concrete Perimeter
- Roof: Composition
Condition
- Updated/Remodeled
- Year built: 1973
Utilities & green energy
- Electric: 220 Volts
- Sewer: Public Sewer
- Water: Public
- Utilities for property: Electricity Connected
Community & HOA
Community
- Subdivision: Columbine Townhouses Five
HOA
- Has HOA: Yes
- Services included: Reserve Fund, Sewer, Snow Removal, Trash, Water
- HOA fee: $600 monthly
- HOA name: Metro Property Management
- HOA phone: 303-309-6220
Location
- Region: Littleton
Financial & listing details
- Price per square foot: $195/sqft
- Tax assessed value: $428,563
- Annual tax amount: $2,369
- Date on market: 2/13/2025
- Listing terms: Cash,Conventional,FHA,VA Loan
- Exclusions: Sellers Personal Property. Tv And Tv Wall Mount. Washer And Dryer, The 4 Blue Planting Pots In The Front, And The Water Filter System At The Kitchen Sink. There Will Be A Sprayer Installed Before Closing. In Secondary Bedroom - Hooks In The Back Of The Closet And The Shelves On The Wall.
- Ownership: Agent Owner
- Electric utility on property: Yes
Price history
| Date | Event | Price |
|---|---|---|
| 7/24/2025 | Listing removed | $3,000$1/sqft |
Source: Zillow Rentals Report a problem | ||
| 7/18/2025 | Listed for rent | $3,000$1/sqft |
Source: Zillow Rentals Report a problem | ||
| 4/18/2025 | Sold | $449,900$195/sqft |
Source:  REcolorado as distributed by MLS GRID #9739426 Report a problem REcolorado as distributed by MLS GRID #9739426 Report a problem | ||
| 3/30/2025 | Pending sale | $449,900$195/sqft |
Source: REcolorado as distributed by MLS GRID #9739426 Report a problem | ||
| 3/14/2025 | Price change | $449,900-2.2%$195/sqft |
Source: REcolorado as distributed by MLS GRID #9739426 Report a problem | ||
| 3/4/2025 | Price change | $460,000-3.2%$199/sqft |
Source: REcolorado as distributed by MLS GRID #9739426 Report a problem | ||
| 2/13/2025 | Listed for sale | $475,000+55.7%$206/sqft |
Source: REcolorado as distributed by MLS GRID #9739426 Report a problem | ||
| 5/18/2018 | Sold | $305,000$132/sqft |
Source: Public Record Report a problem | ||
Public tax history
| Year | Property taxes | Tax assessment |
|---|---|---|
| 2025 | $2,369 -0.2% | $26,785 +13.8% |
| 2024 | $2,374 +5.8% | $23,529 |
| 2023 | $2,245 -1.5% | $23,529 +7.8% |
| 2022 | $2,279 +7.1% | $21,835 -2.8% |
| 2021 | $2,127 | $22,463 +6.8% |
| 2020 | $2,127 +1.2% | $21,038 |
| 2019 | $2,101 +87.9% | $21,038 +16.4% |
| 2018 | $1,118 | $18,070 |
| 2017 | $1,118 +45.7% | $18,070 +14.5% |
| 2016 | $767 | $15,777 |
| 2015 | $767 +19.7% | $15,777 +25.8% |
| 2014 | $641 -4.6% | $12,537 |
| 2013 | $672 -49% | $12,537 -5.6% |
| 2012 | $1,318 -0.7% | $13,285 |
| 2011 | $1,328 -0.1% | $13,285 -1.4% |
| 2010 | $1,329 +75.6% | $13,470 |
| 2009 | $757 +0.3% | $13,470 -12% |
| 2008 | $754 +0.3% | $15,300 |
| 2007 | $752 -50% | $15,300 +1.6% |
| 2006 | $1,502 +1.1% | $15,060 +3.2% |
| 2005 | $1,486 +9.1% | $14,600 |
| 2004 | $1,362 +4.5% | $14,600 |
| 2003 | $1,303 +1.8% | $14,600 +5.3% |
| 2002 | $1,280 +6.6% | $13,860 +16.9% |
| 2001 | $1,201 +4.4% | $11,860 |
| 2000 | $1,150 | $11,860 |
Find assessor info on the county website
Neighborhood: 80128
Nearby homes
- $398,5003 bd3 ba1.5k sqft7242 W Portland Ave, Littleton, CO 80128Off Market
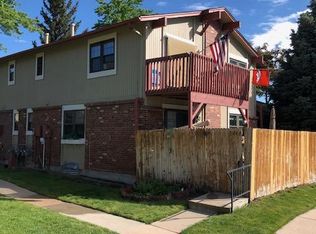
- $343,8002 bd3 ba1.7k sqft7246 W Portland Ave, Littleton, CO 80128Off Market

- $351,2002 bd2 ba1.1k sqft7240 W Portland Ave, Littleton, CO 80128Off Market
- $452,6004 bd1 ba2.2k sqft7254 W Portland Ave, Littleton, CO 80128Off Market
- $416,2004 bd4 ba1.5k sqft7262 W Portland Ave, Littleton, CO 80128Off Market
- $394,1003 bd4 ba2.2k sqft7252 W Portland Ave, Littleton, CO 80128Off Market
- $414,4003 bd4 ba2.2k sqft7264 W Portland Ave, Littleton, CO 80128Off Market
- $438,4004 bd4 ba2.2k sqft7234 W Portland Ave, Littleton, CO 80128Off Market
Nearby schools
GreatSchools rating
- 6/10Dutch Creek Elementary SchoolGrades: PK-5Distance: 0.2 mi
- 6/10Ken Caryl Middle SchoolGrades: 6-8Distance: 0.7 mi
- 8/10Columbine High SchoolGrades: 9-12Distance: 1 mi
Schools provided by the listing agent
- Elementary: Dutch Creek
- Middle: Ken Caryl
- High: Columbine
- District: Jefferson County R-1
Source: REcolorado as distributed by MLS GRID. This data may not be complete. We recommend contacting the local school district to confirm school assignments for this home.
Get a cash offer in 3 minutes
Find out how much your home could sell for in as little as 3 minutes with a no-obligation cash offer.
Estimated market value
$432,700
Get a cash offer in 3 minutes
Find out how much your home could sell for in as little as 3 minutes with a no-obligation cash offer.
Estimated market value
$432,700
- Colorado
- Jefferson County
- Littleton
- 80128
- 7244 W Portland Avenue
Nearby cities
Nearby neighborhoods
Nearby zip codes
Other Littleton Topics
