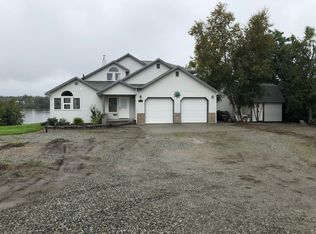
Start fresh in a lakefront retreat that feels like home the moment you arrive. Enjoy peaceful mornings on the deck with north-facing views of Hatcher Pass and the Talkeetna Mountains.This home has seen extensive updates the last few years and it is certain to give you the lifestyle that you have been looking for.Soak up the sun in the summer months or watch the Northern lights from your hot tub in the winter. This split level floor plan has a massive kitchen and dining room large enough to seat 12. The kitchen's generous layout accommodates multiple hands with ease ideal for hosting and holiday entertaining. The flooring is beautiful and the new Blaze King wood burning stove makes everything cozy anytime of the year. Just off the kitchen you will find the perfect flex space that is ideal for a large home office, movie room or even a home gym. Lots of natural light in every space brings happiness throughout the year. The living room has soaring ceilings and large windows that overlook Finger Lake The lower level features a family room, 2 bedrooms and the laundry along with a remodeled bathroom. The upper level features the primary suite with its own sitting deck (lake and mountain views) and a spacious walk in closet. The primary bathroom has been remodeled. On the upper level you will also find another guest bedroom and a 3rd bathroom. The oversized garage and the two sheds will give you plenty of space for storage. The driveway was overhauled and received new asphalt providing plenty of parking and room to play basketball. There is a fenced in dog area just off the garage with a pet door providing easy access to the side yard. Be sure to stroll down to the lake on the brand new stairs and dock system. This system stays year round. Finger Lake is one of the Valleys premier lakes because it is float plane friendly, offers winter and summer recreation and is thriving with people enjoying the active lifestyle year round. Fishing, boating, skiing and ice hockey just to name a few. Excellent direction for flying on and off the lake with more than enough room to land and takeoff. Float place designator 99Z Carpets have been freshly cleaned, Gutters are scheduled to be completed in September. New updates include: New Dock system and stairs from the house. 25 - New exterior paint Remodeled bathrooms Blaze King Wood stove 70% of the home's doors and windows have been replaced with the highest quality Anderson windows and doors. Rebuilt primary sun deck with Trex Driveway was releveled and resurfaced Newer Roof Boiler and water heater was replaced in 2020 2022 Water softener New Gutters will be going on in September Hot tub, Sauna, Paddleboard Stand, and the greenhouse are all included Gas tank behind the storage shed has fuel in it and it can stay Estimated 350 gallons included) Both storage sheds will stay Main dock and the jet ski docks will be included
Sold
Price Unknown
7245 E Waldron Cove Ct, Palmer, AK 99645
4beds
3,373sqft
Single Family Residence
Built in 1985
1.13 Acres Lot
$977,000 Zestimate®
$--/sqft
$3,547 Estimated rent
Home value
$977,000
$889,000 - $1.06M
$3,547/mo
Zestimate® history
Owner options
List your home for rent
$3,547/mo
Rent Zestimate®
Find your next renter with Zillow Rental Manager. Plus, with online applications, you can quickly screen prospective tenants – for free.
$3,547/mo
Rent Zestimate®
Refinance and save
Refinancing to a lower rate could help reduce your monthly payments and save thousands over the life of the loan.
Explore your selling options
Work with a Zillow partner agent
Leverage their expertise and Zillow's premium Showcase listings to get your home seen by more buyers.
Get startedList with your own agent
Get your home in front of millions of buyers by listing it on Zillow.
Learn how to do itSell it yourself
Take full control of how buyers see your home on Zillow by listing For Sale by Owner (FSBO).
List your homeWhat's special
Split level floor planLakefront retreatFamily roomLots of natural lightSoaring ceilingsMassive kitchenFlex space
Zillow last checked:
Listing updated:
Listed by:
Jesse Tanner,
Tanner Group Premier Real Estate
Bought with:
Amy L Neuharth
Signature Real Estate Alaska
Source: AKMLS,MLS#: 25-11132
Facts & features
Interior
Bedrooms & bathrooms
- Bedrooms: 4
- Bathrooms: 3
- Full bathrooms: 2
- 3/4 bathrooms: 1
Heating
- Baseboard, Natural Gas
Appliances
- Included: Dishwasher, Disposal, Gas Cooktop, Range/Oven, Refrigerator, Trash Compactor, Water Purifier, Water Softener
- Laundry: Washer &/Or Dryer Hookup
Features
- Arctic Entry, Ceiling Fan(s), Central Vacuum, Den &/Or Office, Family Room, Sauna, Vaulted Ceiling(s)
- Flooring: Carpet, Laminate
- Has basement: No
- Common walls with other units/homes: No Common Walls
Interior area
- Total structure area: 3,373
- Total interior livable area: 3,373 sqft
Property
Parking
- Total spaces: 2
- Parking features: Garage Door Opener, Paved, RV Access/Parking, Attached, Heated Garage, No Carport
- Attached garage spaces: 2
- Has uncovered spaces: Yes
Features
- Levels: Tri-Level
- Patio & porch: Deck/Patio
- Exterior features: Dock
- Spa features: Heated
- Fencing: Fenced
- Has view: Yes
- View description: Lake, Mountain(s), Unobstructed
- Has water view: Yes
- Water view: Lake
- Waterfront features: Lake Front, Lake Privileges
- Body of water: Finger Lake
Lot
- Size: 1.13 Acres
- Features: Covenant/Restriction, Landscaped, Road Service Area, SBOS Reqd-See Rmrks, Views
- Topography: Bluff,Level
Details
- Additional structures: Greenhouse, Shed(s)
- Parcel number: 6537B01L002
- Zoning: UNK
- Zoning description: Unknown (re: all MSB)
Construction
Type & style
- Home type: SingleFamily
- Property subtype: Single Family Residence
Materials
- Wood Frame - 2x6, Wood Siding
- Foundation: Concrete Perimeter, Slab
- Roof: Metal
Condition
- New construction: No
- Year built: 1985
- Major remodel year: 2025
Utilities & green energy
- Sewer: Septic Tank
- Water: Private
- Utilities for property: Cable Connected, Cable Available
Community & HOA
Location
- Region: Palmer
Financial & listing details
- Tax assessed value: $675,500
- Annual tax amount: $8,130
- Date on market: 8/27/2025
- Road surface type: Paved
Price history
| Date | Event | Price |
|---|---|---|
| 11/20/2025 | Sold | -- |
Source:  AKMLS #25-11132 Report a problem AKMLS #25-11132 Report a problem | ||
| 10/14/2025 | Pending sale | $965,000$286/sqft |
Source: AKMLS #25-11132 Report a problem | ||
| 8/27/2025 | Listed for sale | $965,000+67.8%$286/sqft |
Source: AKMLS #25-11132 Report a problem | ||
| 9/4/2020 | Sold | -- |
Source: Agent Provided Report a problem | ||
| 11/22/2019 | Listing removed | $575,000$170/sqft |
Source: FSBO System LLC #19-15354 Report a problem | ||
| 10/2/2019 | Price change | $575,000-2.4%$170/sqft |
Source: FSBO System LLC #19-15354 Report a problem | ||
| 9/11/2019 | Listed for sale | $589,000$175/sqft |
Source: FSBO System LLC #19-15354 Report a problem | ||
| 6/6/2008 | Sold | -- |
Source: AKMLS #08-2693 Report a problem | ||
| 10/3/2002 | Sold | -- |
Source: AKMLS #02-207292 Report a problem | ||
Public tax history
| Year | Property taxes | Tax assessment |
|---|---|---|
| 2025 | $8,130 -1.6% | $675,500 +1.2% |
| 2024 | $8,260 +5% | $667,500 +2.6% |
| 2023 | $7,865 +2.2% | $650,900 +8.9% |
| 2022 | $7,694 +0.5% | $597,600 +11.3% |
| 2021 | $7,654 +2.1% | $537,000 +5.4% |
| 2020 | $7,496 +2.2% | $509,500 +3.1% |
| 2019 | $7,332 +2.1% | $494,100 +1.6% |
| 2018 | $7,180 +11.5% | $486,500 +1.3% |
| 2017 | $6,440 | $480,400 +0.9% |
| 2016 | $6,440 | $476,300 +1.8% |
| 2015 | $6,440 | $467,800 +1.7% |
| 2014 | $6,440 | $460,200 +0.7% |
| 2013 | -- | $457,000 -0.5% |
| 2012 | -- | $459,500 -3.3% |
| 2011 | -- | $475,300 +10.7% |
| 2010 | -- | $429,300 -8.6% |
| 2009 | -- | $469,900 |
| 2008 | -- | $469,900 |
| 2007 | -- | $469,900 -1.1% |
| 2006 | -- | $475,100 +6.3% |
| 2005 | -- | $447,000 +6.6% |
| 2004 | -- | $419,300 +17.9% |
| 2003 | -- | $355,700 +8.2% |
| 2002 | -- | $328,600 +4.9% |
| 2001 | -- | $313,400 -0.6% |
| 2000 | -- | $315,200 |
Find assessor info on the county website
Neighborhood: South Lakes
Nearby homes
- $643,500-- bd-- ba3.1k sqft7275 E Waldron Cove Ct, Palmer, AK 99645Off Market
- $944,9004 bd4 ba4.4k sqft7221 E Waldron Cove Ct, Palmer, AK 99645Off Market
- $---- bd-- ba-- sqft2151 N Nadina St, Palmer, AK 99645Off Market
- $731,400-- bd-- ba6.3k sqft2174 N Nadina St, Palmer, AK 99645Off Market
- $473,100-- bd-- ba1.3k sqft7260 E Waldron Cove Ct, Palmer, AK 99645Off Market
- $687,000-- bd-- ba3.1k sqft2150 N Nadina St, Palmer, AK 99645Off Market
- $--3 bd3 ba2.6k sqft7230 E Waldron Cove Ct, Palmer, AK 99645Sold
- $570,600-- bd-- ba4.4k sqft7300 E Waldron Cove Ct, Palmer, AK 99645Off Market
Nearby schools
GreatSchools rating
- 5/10Finger Lake Elementary SchoolGrades: PK-5Distance: 1.3 mi
- 7/10Colony Middle SchoolGrades: PK-8Distance: 1.6 mi
- 8/10Colony High SchoolGrades: 9-12Distance: 1.9 mi
Schools provided by the listing agent
- Elementary: Finger Lake
- Middle: Colony
- High: Colony
Source: AKMLS. This data may not be complete. We recommend contacting the local school district to confirm school assignments for this home.
Sell for more on Zillow
Get a Zillow Showcase℠ listing at no additional cost and you could sell for .
$977,000
2% more
+$19,540
With Zillow Showcase(estimated)
$996,540
- Alaska
- Matanuska Susitna Borough
- Wasilla
- 99645
- South Lakes
- 7245 E Waldron Cove Ct
Nearby cities
Nearby neighborhoods
Nearby zip codes
Other Wasilla Topics
