SELLER NOW OFFERING $10K IN CONCESSIONS TO PUT TOWARD CLOSING COSTS OR RATE BUYDOWN. Welcome to resort style living in fabulous Heron Bay! This better than new, Hampstead floorplan, has been meticulously maintained and features 5 generously sized bedrooms and 4 full bathrooms with plenty of space for everyone. A main-level guest bedroom and full bath offers the perfect retreat for visitors or serves as an ideal home office or multi-generational living space. The main level's open concept is ideal for cooking, entertaining, and gathering with family and friends. Features include a large family room with gas fireplace, dining area, a chef-inspired kitchen with large center island with bar seating and a spacious walk-in pantry. Upstairs you will find the Primary Suite with a huge walk-in closet and ensuite bathroom with double vanity, soaking tub and tiled shower. There are three additional bedrooms, one with its own ensuite bathroom and two that share a jack and jill bathroom, each with separate vanities. Thoughtfully designed and impeccably cared for, this move-in-ready home combines timeless style with exceptional comfort. All nestled within the highly desirable Heron Bay Golf & Tennis community in Locust Grove, this home offers access to an exceptional array of resort-style amenities. Residents enjoy the Heron Bay Golf & Country Club, a scenic lakefront park, aquatic center, tennis courts, fitness center, walking and nature trails, dog park and playgrounds.
Closed
Zillow last checked:
Listing updated:
Bought with:
Tiffany Denton, 445401
Stateline Realty Co.
Source: GAMLS,MLS#: 10800117
Price history
| Date | Event | Price |
|---|---|---|
| 10/1/2026 | Sold | $400,000-2.4%$138/sqft |
Source:  GAMLS #10800117 Report a problem GAMLS #10800117 Report a problem | ||
| 9/8/2026 | Pending sale | $410,000$141/sqft |
Source: GAMLS #10800117 Report a problem | ||
| 7/7/2026 | Listed for sale | $410,000$141/sqft |
Source: GAMLS #10800117 Report a problem | ||
| 7/1/2026 | Listing removed | $410,000$141/sqft |
Source: GAMLS #10718501 Report a problem | ||
| 5/13/2026 | Price change | $410,000-8.7%$141/sqft |
Source: GAMLS #10718501 Report a problem | ||
| 3/26/2026 | Listed for sale | $449,000-5.5%$155/sqft |
Source: GAMLS #10718501 Report a problem | ||
| 3/25/2026 | Listing removed | $474,900$164/sqft |
Source: GAMLS #10689468 Report a problem | ||
| 2/11/2026 | Listed for sale | $474,900+9.2%$164/sqft |
Source: GAMLS #10689468 Report a problem | ||
| 10/18/2024 | Sold | $434,900$150/sqft |
Source: GAMLS #10392807 Report a problem | ||
| 10/9/2024 | Pending sale | $434,900$150/sqft |
Source: GAMLS #10392807 Report a problem | ||
| 10/9/2024 | Listed for sale | $434,900$150/sqft |
Source:  FMLS GA #7469193 Report a problem FMLS GA #7469193 Report a problem | ||
| 9/15/2024 | Listing removed | $434,900$150/sqft |
Source:  Ashton Woods Homes Report a problem Ashton Woods Homes Report a problem | ||
| 8/14/2024 | Price change | $434,900-3.3%$150/sqft |
Source: Ashton Woods Homes Report a problem | ||
| 6/18/2024 | Price change | $449,900-6.1%$155/sqft |
Source: FMLS GA #7398774 Report a problem | ||
| 6/9/2024 | Listed for sale | $479,340$165/sqft |
Source: FMLS GA #7398774 Report a problem | ||
Nearby homes
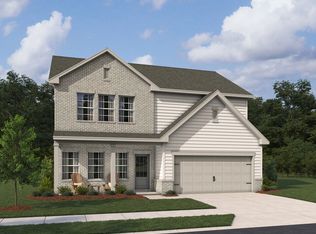
- from $363,6504 bd3 ba2.1k sqftBaker Plan, The Pointe at Heron Bay, Locust Grove, GA 30248New Construction
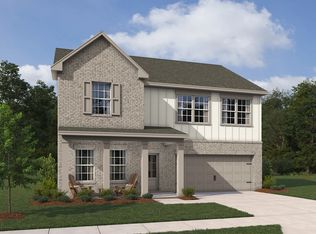
- from $373,6504 bd3 ba2.4k sqftAstrid Plan, The Pointe at Heron Bay, Locust Grove, GA 30248New Construction
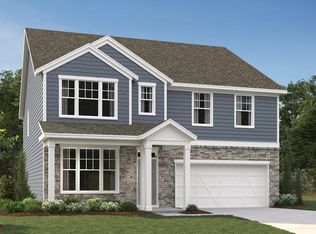
- from $393,1504 bd3 ba2.8k sqftHampstead Plan, The Pointe at Heron Bay, Locust Grove, GA 30248New Construction
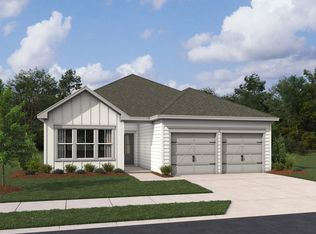
- from $358,6504 bd2 ba1.8k sqftAurora Plan, The Pointe at Heron Bay, Locust Grove, GA 30248New Construction
Get a cash offer in 3 minutes
Find out how much your home could sell for in as little as 3 minutes with a no-obligation cash offer.
Estimated market value
$400,000
