Nestled in a quiet neighborhood surrounded by mature trees and natural beauty, this beautifully updated two-level rambler offers the perfect blend of comfort, functionality, and one-level living. Featuring an open and airy floor plan with large windows throughout, the home is filled with abundant natural light and warm hardwood floors that extend across the main level living spaces. The main level offers three spacious bedrooms and two and a half bathrooms, creating an ideal layout for everyday living. The inviting family room flows seamlessly into a bright bonus sunroom, providing the perfect place to relax and enjoy peaceful views of the backyard. The open kitchen design makes entertaining easy, while the adjoining oversized laundry area offers generous counter space, a convenient half bath, and direct access to the rear Trex deck. With an acceptable offer, seller is willing to credit buyer $3000 towards new counter tops. Step outside to your own private outdoor retreat. Designed for entertaining and enjoying nature, the backyard features a gazebo, professionally maintained fenced pool, expansive landscaped yard, and exceptional privacy provided by the surrounding trees. Whether hosting guests or enjoying a quiet evening outdoors, this setting is truly special. The lower level expands the home’s versatility with an additional primary bedroom suite complete with an en suite bath and ample closet space. A separate den provides flexible space for a potential fifth bedroom, home office, workout room, or guest area. This home has been thoughtfully updated with a new roof, gutters, fascia and rake boards, fresh interior paint, new carpeting, newer Anderson windows, newer washer and dryer, and an updated main bathroom. The pool has also been professionally maintained with a new pump and new Polaris vacuum motor already installed for peace of mind. Offering space, privacy, and numerous updates in a serene setting, this exceptional home is ready to welcome its next owners.
Sold for $697,000
$697,000
7245 King William St, Warrenton, VA 20187
4beds
2,878sqft
Single Family Residence
Built in 1980
0.74 Acres Lot
$697,100 Zestimate®
$242/sqft
$3,417 Estimated rent
Home value
$697,100
$662,000 - $732,000
$3,417/mo
Zestimate® history
Owner options
List your home for rent
$3,417/mo
Rent Zestimate®
Find your next renter with Zillow Rental Manager. Plus, with online applications, you can quickly screen prospective tenants – for free.
$3,417/mo
Rent Zestimate®
Refinance and save
$4,329/mo
Est. payment
Refinancing to a lower rate could help reduce your monthly payments and save thousands over the life of the loan.
$4,329/mo
Est. payment
Explore your selling options
Work with a Zillow partner agent
Leverage their expertise and Zillow's premium Showcase listings to get your home seen by more buyers.
Get startedList with your own agent
Get your home in front of millions of buyers by listing it on Zillow.
Learn how to do itSell it yourself
Take full control of how buyers see your home on Zillow by listing For Sale by Owner (FSBO).
List your homeWhat's special
Professionally maintained fenced poolBright bonus sunroomUpdated main bathroomNew carpetingNewer anderson windowsPrivate outdoor retreatFresh interior paint
Zillow last checked:
Listing updated:
Listed by:
Diana Kirtley 703-795-3209,
RE/MAX Executives,
Co-Listing Agent: Vanessa J Rodriguez 703-477-7433,
RE/MAX Executives
Bought with:
Matilda Donovan, 0225254206
Wasinger & Co Properties, LLC.
Source: Bright MLS,MLS#: VAFQ2022226
Facts & features
Interior
Bedrooms & bathrooms
- Bedrooms: 4
- Bathrooms: 4
- Full bathrooms: 3
- 1/2 bathrooms: 1
- Main level bathrooms: 3
- Main level bedrooms: 3
Basement
- Area: 1092
Heating
- Heat Pump, Central, Electric
Cooling
- Ceiling Fan(s), Central Air, Heat Pump, Electric
Appliances
- Included: Dishwasher, Disposal, Dryer, Exhaust Fan, Ice Maker, Refrigerator, Washer, Water Heater, Electric Water Heater
- Laundry: Main Level, Washer In Unit, Dryer In Unit
Features
- Attic, Bathroom - Tub Shower, Bathroom - Walk-In Shower, Ceiling Fan(s), Chair Railings, Combination Dining/Living, Crown Molding, Dining Area, Entry Level Bedroom, Formal/Separate Dining Room, Pantry, Eat-in Kitchen, Kitchen - Table Space, Primary Bath(s), Studio, Walk-In Closet(s)
- Flooring: Carpet, Wood
- Basement: Rear Entrance,Walk-Out Access,Full
- Has fireplace: No
Interior area
- Total structure area: 2,878
- Total interior livable area: 2,878 sqft
- Finished area above ground: 1,786
- Finished area below ground: 1,092
Property
Parking
- Total spaces: 2
- Parking features: Garage Faces Front, Garage Door Opener, Oversized, Driveway, Attached
- Attached garage spaces: 2
- Has uncovered spaces: Yes
Accessibility
- Accessibility features: Accessible Entrance
Features
- Levels: One
- Stories: 1
- Patio & porch: Patio, Deck, Porch
- Has private pool: Yes
- Pool features: Gunite, Fenced, In Ground, Private
- Has view: Yes
- View description: Trees/Woods
Lot
- Size: 0.74 Acres
- Features: Landscaped, Poolside, Rear Yard
Details
- Additional structures: Above Grade, Below Grade, Outbuilding
- Parcel number: 6985739050
- Zoning: R2
- Special conditions: Standard
Construction
Type & style
- Home type: SingleFamily
- Architectural style: Ranch/Rambler
- Property subtype: Single Family Residence
Materials
- Brick
- Foundation: Concrete Perimeter
Condition
- Very Good
- New construction: No
- Year built: 1980
Utilities & green energy
- Sewer: Public Sewer
- Water: Public
Community & HOA
Community
- Subdivision: Warrenton Lakes
HOA
- Has HOA: Yes
- HOA fee: $33 annually
- HOA name: AWLA
Location
- Region: Warrenton
Financial & listing details
- Price per square foot: $242/sqft
- Tax assessed value: $554,500
- Annual tax amount: $5,362
- Date on market: 6/4/2026
- Listing agreement: Exclusive Right To Sell
- Listing terms: Cash,Conventional,FHA,VA Loan
- Inclusions: Refrigerator In Garage. Window A / C Unit In Garage, As Is.
- Exclusions: All Items In The Garage Except The Refrigerator.
- Ownership: Fee Simple
Price history
| Date | Event | Price |
|---|---|---|
| 8/3/2026 | Sold | $697,000-2.5%$242/sqft |
Source:  Bright MLS #VAFQ2022226 Report a problem Bright MLS #VAFQ2022226 Report a problem | ||
| 7/5/2026 | Pending sale | $715,000$248/sqft |
Source: Bright MLS #VAFQ2022226 Report a problem | ||
| 6/16/2026 | Price change | $715,000-2.7%$248/sqft |
Source: Bright MLS #VAFQ2022226 Report a problem | ||
| 6/4/2026 | Listed for sale | $735,000$255/sqft |
Source: Bright MLS #VAFQ2022226 Report a problem | ||
Public tax history
| Year | Property taxes | Tax assessment |
|---|---|---|
| 2025 | $5,362 +2.5% | $554,500 |
| 2024 | $5,229 +4.4% | $554,500 |
| 2023 | $5,007 | $554,500 |
| 2022 | $5,007 +18.9% | $554,500 +30.9% |
| 2021 | $4,210 | $423,500 |
| 2020 | -- | $423,500 |
| 2019 | $2,169 | $423,500 |
| 2018 | $2,169 | $423,500 +23.9% |
| 2016 | -- | $341,700 |
| 2015 | -- | $341,700 |
| 2014 | -- | $341,700 -6.9% |
| 2013 | -- | $366,900 |
| 2012 | -- | $366,900 |
| 2011 | -- | $366,900 |
| 2010 | -- | $366,900 -9.1% |
| 2009 | -- | $403,600 |
| 2008 | -- | $403,600 |
| 2007 | -- | $403,600 |
| 2005 | -- | $403,600 +76.1% |
| 2004 | -- | $229,200 |
| 2003 | -- | $229,200 |
| 2002 | -- | $229,200 +13.5% |
| 2001 | -- | $202,000 |
| 2000 | -- | $202,000 |
Find assessor info on the county website
Neighborhood: 20187
Nearby homes
- $557,0003 bd2 ba1.9k sqft7241 King William St, Warrenton, VA 20187Off Market
- $572,6003 bd-- ba1.7k sqft7249 King William St, Warrenton, VA 20187Off Market
- $591,4004 bd3 ba2.2k sqft7235 King William St, Warrenton, VA 20187Off Market
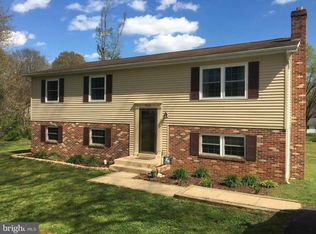
- $573,2004 bd3 ba1.4k sqft7246 King William St, Warrenton, VA 20187Off Market
- $610,2003 bd3 ba1.1k sqft7255 King William St, Warrenton, VA 20187Off Market
- $650,6003 bd2 ba2.4k sqft7238 King William St, Warrenton, VA 20187Off Market
- $546,2003 bd2 ba1.5k sqft7214 Mecklenburg Dr, Warrenton, VA 20187Off Market
- $445,7503 bd3 ba1.2k sqft7208 Mecklenburg Dr, Warrenton, VA 20187Sold
Nearby schools
GreatSchools rating
- 9/10P.B. Smith Elementary SchoolGrades: PK-5Distance: 1.2 mi
- 5/10Marshall Middle SchoolGrades: 6-8Distance: 9.5 mi
- 7/10Fauquier High SchoolGrades: 9-12Distance: 2.2 mi
Schools provided by the listing agent
- Elementary: P.b. Smith
- Middle: Marshall
- High: Fauquier
- District: Fauquier County Public Schools
Source: Bright MLS. This data may not be complete. We recommend contacting the local school district to confirm school assignments for this home.
Get a cash offer in 3 minutes
Find out how much your home could sell for in as little as 3 minutes with a no-obligation cash offer.
Estimated market value
$697,100
Get a cash offer in 3 minutes
Find out how much your home could sell for in as little as 3 minutes with a no-obligation cash offer.
Estimated market value
$697,100
- Virginia
- Fauquier County
- Warrenton
- 20187
- 7245 King William St
Nearby cities
Nearby zip codes
Other Warrenton Topics
