*Multiple Offers, highest and best due by 09/17/26 at 9am* Welcome to this move in ready home in the heart of Bethany, conveniently located near major freeways, shopping, dining, and everyday essentials. Situated behind Western Oaks Elementary, this property offers a practical location for commuting and enjoying all that the area has to offer.
Inside, you’ll find 3 bedrooms, 1.5 bathrooms, and a functional layout with separate living and dining areas. Fresh neutral paint throughout creates a clean, modern feel and offers a welcoming backdrop for your own style. The updated bathroom, remodeled in 2019, adds to the home’s appeal.
Equipped with sprinkler system in both front and back yard. Step outside to enjoy the updated back patio and fenced backyard, with the fence completed in 2021. Whether you’re looking for a place to call home or an addition to your investment portfolio, this property offers a great opportunity with several important updates already completed. Additional improvements include windows replaced in 2021, a roof installed in 2018, and an A/C system updated in 2016.
With its convenient location, thoughtful updates, and move in ready appeal, this home is ready for its next owner to enjoy. Schedule your private showing today before it’s gone!
Pending
$159,999
7245 NW 21st St, Bethany, OK 73008
3beds
983sqft
Single Family Residence
Built in 1962
6,372 Square Feet Lot
$-- Zestimate®
$163/sqft
$-- HOA
What's special
Fresh neutral paint throughoutUpdated back patio
- 25 days
- 697
- 96
Likely to sell faster than
Zillow last checked:
Listing updated:
Listed by:
Monica Estrada Hernandez 405-802-4643,
Copper Creek Real Estate
Source: MLSOK/OKCMAR as distributed by MLS GRID,MLS#: 1248711
Facts & features
Interior
Bedrooms & bathrooms
- Bedrooms: 3
- Bathrooms: 2
- Full bathrooms: 1
- 1/2 bathrooms: 1
Heating
- Has Heating (Unspecified Type)
Cooling
- Has cooling: Yes
Features
- Has fireplace: No
- Fireplace features: None
Interior area
- Total structure area: 983
- Total interior livable area: 983 sqft
Property
Parking
- Total spaces: 2
- Parking features: Concrete
- Garage spaces: 2
Features
- Levels: One
- Stories: 1
Lot
- Size: 6,372 Square Feet
- Features: Interior Lot
Details
- Parcel number: 7245NW21st73008
- Special conditions: None
Construction
Type & style
- Home type: SingleFamily
- Architectural style: Ranch
- Property subtype: Single Family Residence
Materials
- Brick & Frame
- Foundation: Slab
- Roof: Composition
Condition
- Year built: 1962
Utilities & green energy
- Utilities for property: Public
Community & HOA
Location
- Region: Bethany
Financial & listing details
- Price per square foot: $163/sqft
- Tax assessed value: $117,665
- Annual tax amount: $1,458
- Date on market: 9/11/2026
- Electric utility on property: Yes
Estimated market value
Not available
Estimated sales range
Not available
Not available
Price history
| Date | Event | Price |
|---|---|---|
| 9/18/2026 | Pending sale | $159,999$163/sqft |
Source:  MLSOK/OKCMAR as distributed by MLS GRID #1248711 Report a problem MLSOK/OKCMAR as distributed by MLS GRID #1248711 Report a problem | ||
| 9/11/2026 | Listed for sale | $159,999+68.4%$163/sqft |
Source: MLSOK/OKCMAR as distributed by MLS GRID #1248711 Report a problem | ||
| 5/31/2019 | Sold | $95,000+81%$97/sqft |
Source: Public Record Report a problem | ||
| 10/7/2016 | Sold | $52,500+1%$53/sqft |
Source: Public Record Report a problem | ||
| 7/22/2013 | Sold | $52,000$53/sqft |
Source: Public Record Report a problem | ||
Public tax history
| Year | Property taxes | Tax assessment |
|---|---|---|
| 2025 | $1,459 +4.6% | $12,942 +3% |
| 2024 | $1,394 +1.1% | $12,566 +3% |
| 2023 | $1,378 +12.9% | $12,199 +3% |
| 2022 | $1,220 +3.7% | $11,843 +3% |
| 2021 | $1,177 +3.7% | $11,499 +3% |
| 2020 | $1,135 +21.6% | $11,165 +12.2% |
| 2019 | $934 +5% | $9,951 +5% |
| 2018 | $889 -11.4% | $9,477 +5% |
| 2017 | $1,003 | $9,025 +5% |
| 2016 | $1,003 +6.6% | $8,596 +5% |
| 2015 | $941 +15.7% | $8,186 +2% |
| 2014 | $813 | $8,023 +80% |
| 2013 | -- | $4,457 |
| 2012 | -- | $4,457 0% |
| 2011 | -- | $4,458 +0% |
| 2010 | -- | $4,457 |
| 2009 | -- | $4,457 |
| 2008 | -- | $4,457 |
| 2007 | -- | $4,457 |
| 2006 | -- | $4,457 0% |
| 2005 | -- | $4,458 -89% |
| 2004 | $232 | $40,530 +809.4% |
| 2003 | -- | $4,457 -23.7% |
| 2002 | -- | $5,841 +14.5% |
| 2001 | -- | $5,101 +2% |
| 2000 | -- | $5,000 |
| 1999 | -- | $5,000 |
Find assessor info on the county website
Monthly payment
Est. payment
Payment breakdown
Explore the cost of this home by adjusting the details. Changes won't be saved.Climate risks
Neighborhood: 73008
Nearby schools
Schools provided by the listing agent
- Elementary: Western Oaks ES
- Middle: Western Oaks MS
- High: Putnam City West HS
Source: MLSOK/OKCMAR as distributed by MLS GRID. This data may not be complete. We recommend contacting the local school district to confirm school assignments for this home.

Similar homes
- $189,5003 bd2 ba1.2k sqft4608 N Mueller Ave, Bethany, OK 73008For Sale
 MLS ID #1247960, Mindy Turner, Turner Real Estate Team, Inc. MLSOK/OKCMAR as distributed by MLS GRID
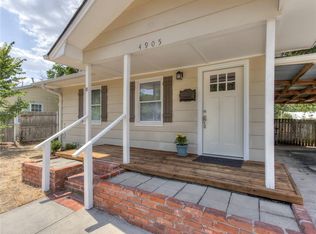
 - $189,9003 bd2 ba1.2k sqft4905 N Willow Ave, Bethany, OK 73008For Sale
 MLS ID #1244632, Mindy Turner, Turner Real Estate Team, Inc. MLSOK/OKCMAR as distributed by MLS GRID
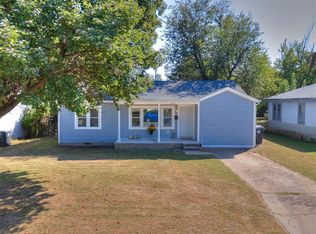
 - $198,9993 bd2 ba1k sqft6606 NW 26th St, Bethany, OK 73008For Sale
 MLS ID #1193562, Janet Baumgartner, CB/Mike Jones Company. MLSOK/OKCMAR as distributed by MLS GRID
 - $160,0002 bd1 ba1k sqft2201 N Roff Ave, Oklahoma City, OK 73107For Sale
 MLS ID #1251036, Kylie Merryfield, Copper Creek Real Estate. MLSOK/OKCMAR as distributed by MLS GRID
