Enjoy resort-style living every day in this inviting split-foyer home with a sparkling pool, ideally situated in the countryside of Archdale within a well-established neighborhood. This property offers 3 bedrooms, plus a spacious bonus room and a large lower-level den featuring a kitchenette and private entrance—ideal for guests or multi-generational living. A full bath/laundry combination is also conveniently located downstairs. Upstairs, you’ll find the main living area, private bedrooms, and a charming kitchen with stainless steel appliances and patio doors leading to a generous deck overlooking the fenced backyard. The pool area is separately enclosed for added safety and includes dedicated storage for pool supplies. Additional highlights include a utility building with new roof for storage, shaded patio, covered front porch, new roof, and new pool pump (2025). Seller includes a 2-year home warranty.
Sold for $345,000
$345,000
7245 Sleepy Hollow Dr, Archdale, NC 27263
3beds
2,716sqft
Stick/Site Built, Residential, Single Family Residence
Built in 1972
-- sqft lot
$348,000 Zestimate®
$--/sqft
$2,383 Estimated rent
Home value
$348,000
Estimated sales range
Not available
$2,383/mo
Zestimate® history
Owner options
List your home for rent
$2,383/mo
Rent Zestimate®
Find your next renter with Zillow Rental Manager. Plus, with online applications, you can quickly screen prospective tenants – for free.
$2,383/mo
Rent Zestimate®
Refinance and save
$2,067/mo
Est. payment
Refinancing to a lower rate could help reduce your monthly payments and save thousands over the life of the loan.
$2,067/mo
Est. payment
Explore your selling options
Work with a Zillow partner agent
Leverage their expertise and Zillow's premium Showcase listings to get your home seen by more buyers.
Get startedList with your own agent
Get your home in front of millions of buyers by listing it on Zillow.
Learn how to do itSell it yourself
Take full control of how buyers see your home on Zillow by listing For Sale by Owner (FSBO).
List your homeWhat's special
Sparkling poolCovered front porchSpacious bonus roomLarge lower-level denInviting split-foyer homeShaded patioNew roof
Zillow last checked:
Listing updated:
Listed by:
Tiffany Ellis 336-688-4364,
Tiffany Ellis Real Estate
Bought with:
Margaret Williams, 261173
Smart Move Group
Source: Triad MLS,MLS#: 1214899
Facts & features
Interior
Bedrooms & bathrooms
- Bedrooms: 3
- Bathrooms: 3
- Full bathrooms: 3
- Main level bathrooms: 2
Primary bedroom
- Level: Main
- Dimensions: 16.75 x 11.33
Bedroom 2
- Level: Main
- Dimensions: 11.92 x 11.42
Bedroom 3
- Level: Main
- Dimensions: 11.92 x 11.58
Bonus room
- Level: Lower
- Dimensions: 24.5 x 15.58
Den
- Level: Lower
- Dimensions: 25.25 x 17.33
Dining room
- Level: Main
- Dimensions: 15 x 10.5
Kitchen
- Level: Main
- Dimensions: 12.33 x 11.42
Laundry
- Level: Lower
- Dimensions: 11.17 x 6.83
Living room
- Level: Main
- Dimensions: 16 x 11.83
Heating
- Heat Pump, Electric
Cooling
- Central Air
Appliances
- Included: Microwave, Free-Standing Range, Electric Water Heater
- Laundry: Dryer Connection, In Basement, Washer Hookup
Features
- Ceiling Fan(s), Dead Bolt(s)
- Flooring: Carpet, Laminate, Vinyl
- Has basement: No
- Attic: Partially Floored,Pull Down Stairs
- Number of fireplaces: 1
- Fireplace features: Great Room
Interior area
- Total structure area: 2,716
- Total interior livable area: 2,716 sqft
- Finished area above ground: 1,413
- Finished area below ground: 1,303
Property
Parking
- Parking features: Driveway, Paved
- Has uncovered spaces: Yes
Features
- Levels: Multi/Split
- Patio & porch: Porch
- Pool features: In Ground
- Fencing: Fenced,Partial
- Waterfront features: Creek
Lot
- Dimensions: 308 x 170 x 90 x 298
- Features: Cleared, Dead End, Partially Wooded, Rural, Subdivided, Not in Flood Zone, Subdivision
- Residential vegetation: Partially Wooded
Details
- Parcel number: 7738085634
- Zoning: RR
- Special conditions: Owner Sale
Construction
Type & style
- Home type: SingleFamily
- Architectural style: Split Level
- Property subtype: Stick/Site Built, Residential, Single Family Residence
Materials
- Brick, Vinyl Siding
- Foundation: Slab
Condition
- Year built: 1972
Utilities & green energy
- Sewer: Septic Tank
- Water: Well
Community & HOA
Community
- Subdivision: Pine Grove Forest Estates
HOA
- Has HOA: No
Location
- Region: Archdale
Financial & listing details
- Tax assessed value: $199,970
- Annual tax amount: $1,470
- Date on market: 4/6/2026
- Cumulative days on market: 8 days
- Listing agreement: Exclusive Right To Sell
- Listing terms: Cash,Conventional
Price history
| Date | Event | Price |
|---|---|---|
| 5/26/2026 | Sold | $345,000 |
Source:  Triad MLS #1214899 Report a problem Triad MLS #1214899 Report a problem | ||
| 4/15/2026 | Pending sale | $345,000 |
Source: Triad MLS #1214899 Report a problem | ||
| 4/6/2026 | Listed for sale | $345,000+113% |
Source: Triad MLS #1214899 Report a problem | ||
| 3/11/2010 | Sold | $162,000+90.6% |
Source: Triad MLS #561669 Report a problem | ||
| 8/28/2009 | Sold | $85,000+0.1% |
Source: Triad MLS #552495 Report a problem | ||
| 8/8/2009 | Listed for sale | $84,900-27.4%$31/sqft |
Source: RE/MAX 1st Choice #552495 Report a problem | ||
| 6/10/2009 | Sold | $116,875-21%$43/sqft |
Source: Public Record Report a problem | ||
| 2/3/2004 | Sold | $147,900 |
Source: Triad MLS #H309397 Report a problem | ||
Public tax history
| Year | Property taxes | Tax assessment |
|---|---|---|
| 2025 | $1,470 +1.4% | $199,970 |
| 2024 | $1,450 | $199,970 |
| 2023 | $1,450 +20.3% | $199,970 +46.3% |
| 2022 | $1,206 | $136,690 |
| 2021 | $1,206 +0.8% | $136,690 |
| 2020 | $1,196 | $136,690 |
| 2019 | -- | $136,690 +4.7% |
| 2016 | $1,149 -0.3% | $130,614 |
| 2015 | $1,152 | -- |
| 2014 | $1,152 | $130,614 -4.3% |
| 2012 | -- | $136,470 |
| 2011 | -- | $136,470 |
| 2010 | -- | $136,470 |
| 2008 | -- | -- |
| 2007 | -- | -- |
| 2006 | -- | -- |
| 2005 | -- | -- |
| 2004 | -- | -- |
| 2003 | -- | -- |
| 2002 | -- | -- |
| 2001 | -- | -- |
Find assessor info on the county website
Neighborhood: 27263
Nearby homes
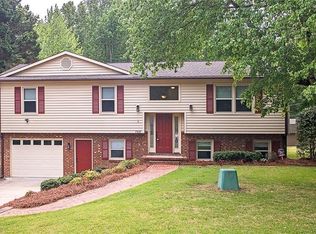
- $328,0003 bd3 ba2.3k sqft7257 Sleepy Hollow Dr, Archdale, NC 27263For Sale
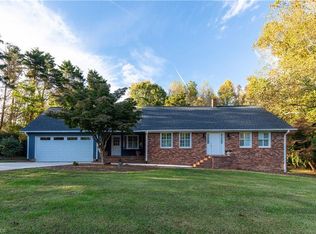
- $375,0003 bd3 ba2.5k sqft7256 Sleepy Hollow Dr, Archdale, NC 27263Sold
- $323,9003 bd2 ba2k sqft3130 Ebb Shore Dr, Archdale, NC 27263Off Market
- $340,0003 bd3 ba2.6k sqft6931 Burrwood Dr, Archdale, NC 27263Sold

- $--37 Acres6908 Gilbreth Lane, High Point, NC 27263Off Market
- $11,9800.81 AcresEbb Shore Dr, Archdale, NC 27263Off Market
- $17,4101.1 AcresEbb Shore Dr, Archdale, NC 27263Off Market
- $11,2300.67 AcresEbb Shore Dr, Archdale, NC 27263Off Market
Nearby schools
GreatSchools rating
- 7/10John R Lawrence ElementaryGrades: K-5Distance: 1.9 mi
- 3/10Trinity Middle SchoolGrades: 6-8Distance: 5.5 mi
- 5/10Trinity HighGrades: 9-12Distance: 5.1 mi
Schools provided by the listing agent
- Elementary: John Lawrence
- Middle: Trinity
- High: Trinity
Source: Triad MLS. This data may not be complete. We recommend contacting the local school district to confirm school assignments for this home.
Get a cash offer in 3 minutes
Find out how much your home could sell for in as little as 3 minutes with a no-obligation cash offer.
Estimated market value
$348,000
Get a cash offer in 3 minutes
Find out how much your home could sell for in as little as 3 minutes with a no-obligation cash offer.
Estimated market value
$348,000
- North Carolina
- Randolph County
- Archdale
- 27263
- 7245 Sleepy Hollow Dr
Nearby cities
Nearby zip codes
Other Archdale Topics
