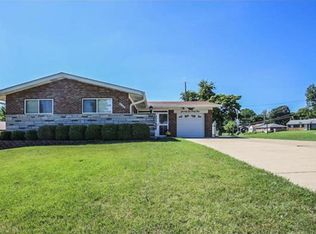
Property details Interior Bedrooms: 4 Other Rooms Total Rooms: 7 Basement Description: Finished Basement Bathroom In Lower Level,, Basement Rec/Family Area. Total Bathrooms: 2 / 1 Full Bathrooms: 2 1/2 Bathrooms: 1 Full Bathrooms On Main Level: 1 Primary Bathroom Description: Half Bath Interior Features Interior Decor: Some Window Treatmnt Window Features: Some Storm Doors, Some Storm Windows, Some Tilt-In Windows Kitchen and Dining Kitchen: Eat-In Kitchen Dining Room Description: Kitchen/Dining Combo Heating and Cooling Cooling Features: Central-Electric Cooling Fireplace Features: Fireplace Type: Woodburning Fireplace Heating Features: Forced Air Heating Exterior Land Info Lot Description: Corner Lot, Fencing, Pond/Lake Parking Features: Additional Parking, Attached Garage, Garage Door Opener School Information Elementary School: Mesnier Primary School High School: Affton High Middle School: Rogers Middle School District: Affton Special Areas: Bonus Room Misc Kitchen And Dining: Patio, Smoke Alarm/Detect County: St Louis Directions: Head South On S Brentwood Blvd Toward S Brentwood Blvd. Turn Right Onto S Hanley Rd. Continue Onto Laclede Station Rd. Turn Left Onto Waterford Dr. Area: Affton Source Neighborhood: Laclede Meadows Features Accessibility Features Special Utilities: Renovated Utilities Sewer: Public Water Source: Public Building and Construction Construction Materials: Brick/Stone Msn Pred Living Area Source: County Records Levels Or Stories: 1 House Style: Ranch No smoking Allowed.
This property is not currently displayed as for sale or rent on Zillow. This may be different from what's on other websites or public sources.