Skip main navigation
For sale
  • $275,000

    7245 Wendy Dr, Paris, TX 75462

    3beds
    2,026sqft
    : 
    Loading
    Get pre-qualified
    Single Family Residence
    Built in 1992
    0.41 Acres Lot
    $264,300 Zestimate®
    $136/sqft
    $-- HOA

    What's special

    Generous level lotWelcoming front entryLarge windowsLush green landscapingGenerous primary suiteStriking white brick facadeWell-proportioned secondary bedrooms
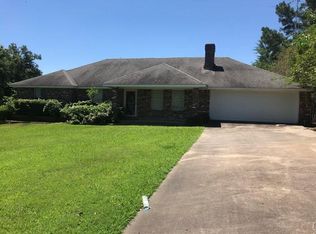
    This beautifully maintained single-story brick home offers comfort, space, and classic charm in a desirable Paris neighborhood. Featuring a striking white brick facade and a welcoming front entry, this residence sits on a generous, level lot with lush green landscaping and mature trees that provide excellent shade. Key Features Include: Spacious open living areas with abundant natural light streaming through large windows Generous primary suite and well-proportioned secondary bedrooms Functional kitchen with plenty of cabinet space Garage for convenient parking and storage Large, private backyard perfect for entertaining, gardening, or relaxing Nice curb appeal with established landscaping and a welcoming front yard Ideally located on Wendy Drive, this home is close to schools, shopping, and everyday conveniences while offering the peaceful feel of an established residential area. Whether you're a first-time homebuyer or looking for a new, calm environment, 7245 Wendy Dr provides a solid foundation for comfortable living in Paris, Texas. Ready for your personal touches, this home is a fantastic opportunity in a great location. Schedule your private showing today through Nathan Bell Realtors!
    20 days
    |
    481
    |
    35
    |

    Likely to sell faster than

    Zillow last checked:

    Listing updated:

    Listed by:

    Caleb Sanford 0829428,

    Nathan Bell Property Management and Rentals, LLC 903-785-5578

    Source: NTREIS,MLS#: 21317096

      Facts & features

      Interior

      Bedrooms & bathrooms
      • Bedrooms: 3
      • Bathrooms: 2
      • Full bathrooms: 2
      Primary bedroom
      • Features: Ceiling Fan(s)
      • Level: First
      • Dimensions: 14 x 18
      Bedroom
      • Features: Ceiling Fan(s)
      • Level: First
      • Dimensions: 12 x 12
      Bedroom
      • Features: Ceiling Fan(s), Walk-In Closet(s)
      • Level: First
      • Dimensions: 12 x 12
      Primary bathroom
      • Features: Built-in Features
      • Level: First
      • Dimensions: 10 x 14
      Dining room
      • Level: First
      • Dimensions: 12 x 13
      Other
      • Features: Built-in Features
      • Level: First
      • Dimensions: 10 x 14
      Kitchen
      • Features: Breakfast Bar, Built-in Features, Pantry, Solid Surface Counters
      • Level: First
      • Dimensions: 14 x 12
      Laundry
      • Features: Built-in Features
      • Level: First
      • Dimensions: 10 x 6
      Living room
      • Features: Ceiling Fan(s), Fireplace
      • Level: First
      • Dimensions: 19 x 18
      Office
      • Level: First
      • Dimensions: 10 x 12
      Appliances
      • Included: Dryer, Dishwasher, Electric Range, Electric Water Heater, Disposal, Washer
      • Laundry: Laundry in Utility Room
      Features
      • Built-in Features, High Speed Internet, Pantry
      • Flooring: Luxury Vinyl Plank, Tile
      • Has basement: No
      • Number of fireplaces: 1
      • Fireplace features: Living Room
      Interior area
      • Total interior livable area: 2,026 sqft
      Video & virtual tour

      Property

      Parking
      • Total spaces: 2
      • Parking features: Garage
      • Garage spaces: 2
      Features
      • Levels: One
      • Stories: 1
      • Pool features: None
      Lot
      • Size: 0.41 Acres
      Details
      • Parcel number: 103724

      Construction

      Type & style
      • Home type: SingleFamily
      • Architectural style: Detached
      • Property subtype: Single Family Residence
      Condition
      • Year built: 1992

      Utilities & green energy

      • Utilities for property: Electricity Connected

      Community & HOA

      Community
      • Subdivision: S20095
      HOA
      • Has HOA: No
      Location
      • Region: Paris

      Financial & listing details

      • Price per square foot: $136/sqft
      • Tax assessed value: $322,740
      • Annual tax amount: $2,695
      • Date on market: 6/30/2026
      • Cumulative days on market: 22 days
      • Road surface type: Asphalt

        Estimated market value

        $264,300

        $251,000 - $278,000

        $2,218/mo

        Price history

        DateEventPrice
        6/30/2026Listed for sale$275,000+19.6%$136/sqft
        Source: NTREIS #21317096 Report a problem
        9/5/2023Sold--
        Source: NTREIS #20121745 Report a problem
        7/31/2023Pending sale$229,900$113/sqft
        Source: NTREIS #20121745 Report a problem
        5/12/2023Price change$229,900-3.8%$113/sqft
        Source: Paris BOR #36687 Report a problem
        4/6/2023Price change$239,000-2.4%$118/sqft
        Source: Paris BOR #36687 Report a problem
        3/3/2023Price change$244,900-2%$121/sqft
        Source: NTREIS #20121745 Report a problem
        12/7/2022Price change$249,900-1%$123/sqft
        Source: Paris BOR #36687 Report a problem
        11/3/2022Price change$252,500-1%$125/sqft
        Source: Paris BOR #36687 Report a problem
        10/11/2022Price change$255,000-5.2%$126/sqft
        Source: Paris BOR #36687 Report a problem
        7/22/2022Listed for sale$269,000+92.3%$133/sqft
        Source: Paris BOR #36687 Report a problem
        5/12/2011Sold--
        Source: Public Record Report a problem
        1/12/2010Listing removed$139,900$69/sqft
        Source: Regional Realty #22308 Report a problem
        11/27/2009Listed for sale$139,900$69/sqft
        Source: Regional Realty #22308 Report a problem
        10/19/2009Listing removed$139,900$69/sqft
        Source: Coldwell Banker Regional Realt #11129710 Report a problem
        7/18/2009Listed for sale$139,900$69/sqft
        Source: Coldwell Banker Regional Realt #11129710 Report a problem
        10/18/2005Sold--
        Source: Public Record Report a problem

        Public tax history

        YearProperty taxesTax assessment
        2025$2,695 -34.7%$322,740
        2024$4,127 -3.6%$322,740 +0.4%
        2023$4,281 +19.5%$321,400 +37.3%
        2022$3,583 +21.8%$234,020 +26.4%
        2021$2,942 $185,210 +0.8%
        2020-- $183,720 +16.9%
        2018$2,388 $157,200
        2017-- $157,200
        2016-- $157,200 +29.4%
        2015-- $121,440
        2014-- $121,440
        2012-- $121,440
        2011-- $121,440
        2010-- $121,440
        2009-- $121,440
        2008-- $121,440 +42.2%
        2007-- $85,380 +4.2%
        2006-- $81,960 -7%
        2005-- $88,160
        2004-- $88,160 +5.3%
        2003-- $83,730
        Find assessor info on the county website

        Monthly payment

        Est. payment

        Payment breakdown

        Explore the cost of this home by adjusting the details. Changes won't be saved.
        All calculations are estimates and provided by Zillow, Inc. for informational purposes only. Actual amounts may vary.
        HOA fees may include property taxes on listings classified as Co-Ops. Contact the listing agent and/or owner for fee details.
        Mortgage interest rates are dependent on a number of factors, including credit score, down payment, and repayment length. Interest rate data provided by Zillow Group Marketplace, Inc. as of 1/1/1970 from various mortgage lenders with which we have lead or other similar arrangements; the Estimated Payment is an average of those rates.
        See how much you could borrow to make a competitive offer.

        Climate risks

        Neighborhood: 75462

        Getting around

        1 / 100
        Car-Dependent
        21 / 100
        Somewhat Bikeable

        Nearby schools

        GreatSchools rating
        Schools provided by the listing agent
        • Elementary: Everett
        • Middle: Stone,Bailey
        • High: Northlamar
        • District: North Lamar ISD

        Source: NTREIS. This data may not be complete. We recommend contacting the local school district to confirm school assignments for this home.

        A local agent can set up tours, give advice and negotiate with sellers.

        Browse local experts

        Similar homes