Skip main navigation
Off market
  • $1,203,900

    7245 Whitley Dr, Colorado Springs, CO 80920

    4beds
    3,984sqft
    SingleFamily
    Built in 1990
    1 Acres Lot
    $1,203,900 Zestimate®
    $302/sqft
    $3,397 Estimated rent

    Home value

    $1,203,900

    $1.13M - $1.28M

    $3,397/mo

    Zestimate® history
    Loading
    Loading...

    Owner options

    List your home for rent

    $3,397/mo

    Rent Zestimate®

    Find your next renter with Zillow Rental Manager. Plus, with online applications, you can quickly screen prospective tenants – for free.

    Learn more

    $3,397/mo

    Rent Zestimate®

    Refinance and save

    $7,282/mo

    Est. payment

    Refinancing to a lower rate could help reduce your monthly payments and save thousands over the life of the loan.

    See today's rates

    $7,282/mo

    Est. payment

    Explore your selling options

    Work with a Zillow partner agent

    Leverage their expertise and Zillow's premium Showcase listings to get your home seen by more buyers.

    Get started

    List with your own agent

    Get your home in front of millions of buyers by listing it on Zillow.

    Learn how to do it

    Sell it yourself

    Take full control of how buyers see your home on Zillow by listing For Sale by Owner (FSBO).

    List your home

    What's special

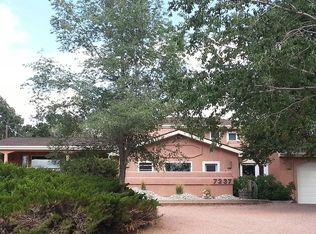
    RARE OPPORTUNITY! Impeccably maintained, 4BD;4BA;9CAR home w/luxury finishes, Pikes Peak views, finished basement & detached 44 x 36 RV garage ON AN ACRE in the middle of northern Colo Spgs! This home in the highly desirable Academy School District #20 offers 3,998 sq ft & is professionally landscaped. High-end details include rich knotty alder doors & trim, gorgeous wood floors, custom tile work, upgraded light fixtures, 9 ceilings on main, beautiful open staircase & outdoor fire pitkitchen refrigerator & hot tub included! The eat-in kitchen has a gas range, quartz countertops, tile backsplash, pantry, bay of windows, breakfast bar & message center. The adjacent great room boasts a gas fireplace, custom tile surround, custom-built cabinetry & walk-out to a 26x16 deck. The formal dining & living rooms feature a bay of windows w/stunning Pikes Peak views. The main level laundry offers luxury vinyl flooring, cabinetry & garage access. Upstairs are three of the four bedrooms, including a spacious primary bedroom retreat w/Pikes Peak views, hardwood floors, ceiling fan & upgraded fixtures. The adjoining spa-like bath has a stand-alone tub, zero-entry shower, custom tile work, upgraded fixtures, custom cabinetry & walk-in closet w/window. One of the additional upstairs bedrooms offers an incredible Pikes Peak view. The other adjoins a full bath featuring wood-look tile floor, quartz countertop & upgraded lighting. Both bedrooms also have hardwood floors, ceiling fans & walk-in closets. The basement boasts a family room w gas fireplace, surround sound & wet bar and game/rec room w/above-grade windows & Pikes Peak view. Rounding out the basement is a home office, bedroom w/walk-in closet & ceiling fan & a bath w/his & hers vanities. The finished, detached RV garage has both a 13 and a 10 door, ceiling fans, heat & 220-volt service. Its convenient location is just minutes from I-25 & Powers Blvd & offers convenient access to shopping, dining & entertainment.

    This property is off market, which means it's not currently listed for sale or rent on Zillow. This may be different from what's available on other websites or public sources.

    Facts & features

    Interior

    Bedrooms & bathrooms
    • Bedrooms: 4
    • Bathrooms: 4
    • Full bathrooms: 2
    • 3/4 bathrooms: 1
    • 1/2 bathrooms: 1
    Heating
    • Forced air, Gas
    Cooling
    • Central, Other
    Features
    • Basement: Finished
    • Has fireplace: Yes
    Interior area
    • Total interior livable area: 3,984 sqft

    Property

    Parking
    • Total spaces: 9
    • Parking features: Garage - Attached, Garage - Detached
    Features
    • Exterior features: Stucco
    • Has view: Yes
    • View description: City, Mountain
    Lot
    • Size: 1 Acres
    Details
    • Parcel number: 6309007016

    Construction

    Type & style
    • Home type: SingleFamily
    Materials
    • Frame
    • Roof: Other
    Condition
    • Year built: 1990

    Community & HOA

    HOA
    • Has HOA: Yes
    • HOA fee: $2 monthly
    Location
    • Region: Colorado Springs

    Financial & listing details

    • Price per square foot: $302/sqft
    • Tax assessed value: $1,032,900
    • Annual tax amount: $3,967

    Price history

    DateEventPrice
    9/25/2024Listing removed$1,200,000$301/sqft
    Source: elevateMLS #2364141 Report a problem
    9/24/2021Sold$1,200,000$301/sqft
    Source: Public Record Report a problem
    8/23/2021Pending sale$1,200,000$301/sqft
    Source: RE/MAX International #2364141 Report a problem
    8/23/2021Contingent$1,200,000$301/sqft
    Source: elevateMLS #2364141 Report a problem
    8/19/2021Listed for sale$1,200,000+147.4%$301/sqft
    Source: elevateMLS #2364141 Report a problem
    11/13/2014Sold$485,000-2.6%$122/sqft
    Source: Public Record Report a problem
    8/7/2014Price change$498,000-1.4%$125/sqft
    Source: RE/MAX ADVANTAGE #7010315 Report a problem
    3/22/2014Price change$505,000-3.8%$127/sqft
    Source: RE/MAX ADVANTAGE #7010315 Report a problem
    1/29/2014Price change$525,000-2.8%$132/sqft
    Source: RE/MAX Advantage #743742 Report a problem
    10/14/2013Price change$539,900-1.8%$136/sqft
    Source: RE/MAX Advantage #743742 Report a problem
    9/18/2013Price change$550,000-3.5%$138/sqft
    Source: RE/MAX Advantage #743742 Report a problem
    7/30/2013Price change$569,900-4.2%$143/sqft
    Source: Pink Realty #737801 Report a problem
    6/27/2013Price change$594,8990%$149/sqft
    Source: Pink Realty #737801 Report a problem
    6/11/2013Price change$594,900-4%$149/sqft
    Source: Pink Realty #737801 Report a problem
    5/5/2013Price change$619,900-4.6%$156/sqft
    Source: Pink Realty #737801 Report a problem
    3/24/2013Price change$649,900+18.2%$163/sqft
    Source: Pink Realty #737801 Report a problem
    2/21/2013Listed for sale$549,900+27.9%$138/sqft
    Source: Owner Report a problem
    7/10/2007Sold$430,000$108/sqft
    Source: Public Record Report a problem

    Public tax history

    YearProperty taxesTax assessment
    2024$3,967 +21.8%$69,200
    2023$3,257 +2%$69,200 +40.6%
    2022$3,194 $49,220 +10.1%
    2021-- $44,700 +2.4%
    2020$3,362 +1.1%$43,670
    2019$3,326 +17.1%$43,670 +18.7%
    2018$2,841 -0.4%$36,800
    2017$2,852 +0.4%$36,800 -2.8%
    2016$2,841 -2.9%$37,850
    2015$2,926 +11.1%$37,850 +11%
    2014$2,633 $34,100
    2013-- --
    2012-- $35,150
    2011$2,797 $35,150 -3.6%
    2010-- $36,460
    2009-- $36,460 +2%
    2008-- $35,740
    2006-- $35,740 +34.9%
    2004-- $26,490
    2003$2,103 +2.7%$26,490 -4.3%
    2002$2,048 -13.3%$27,680 -7.7%
    2001$2,364 $29,990
    Find assessor info on the county website

    Neighborhood: Briargate

    Nearby schools

    GreatSchools rating
    Schools provided by the listing agent
    • District: Academy

    Source: The MLS. This data may not be complete. We recommend contacting the local school district to confirm school assignments for this home.

    Get a cash offer in 3 minutes
    Find out how much your home could sell for in as little as 3 minutes with a no-obligation cash offer.
    Estimated market value
    $1,203,900
    Get a cash offer in 3 minutes
    Find out how much your home could sell for in as little as 3 minutes with a no-obligation cash offer.
    Estimated market value
    $1,203,900