Welcome to this beautifully updated brick ranch tucked away on a quiet cul-de-sac in Dayton. Offering 3 bedrooms, 2 full baths, and 1,462 sq. ft. of living space, this home sits on a .21-acre lot with fresh curb appeal and low-maintenance exterior. Recent upgrades include a brand-new roof (2025) and all exterior wood wrapped in metal for lasting durability. Inside, the home has been fully refreshed with new paint and flooring throughout. The spacious living room features a cozy wood-burning fireplace, perfect for relaxing evenings. The kitchen shines with brand-new black stainless steel appliances—refrigerator, microwave, range, and dishwasher—all included. Both bathrooms have been completely renovated with new vanities, lighting, mirrors, toilets, and a modern shower enclosure in the main bath. Major systems have been thoughtfully updated for peace of mind, including a new electrical panel with all switches and outlets replaced. The HVAC system was installed in 2020, and the home also features a high-efficiency tankless water heater. Move-in ready and designed for easy living, this home combines modern updates with the convenience of a single-story layout. Located close to schools, shopping, and easy highway access, it's the perfect blend of comfort and practicality. Don't miss this opportunity—schedule your showing today!
Closed
$275,000
7246 Camrose Ct, Dayton, OH 45424
3beds
1,462sqft
Single Family Residence
Built in 1970
9,147 Square Feet Lot
$288,500 Zestimate®
$188/sqft
$1,724 Estimated rent
Home value
$288,500
$263,000 - $317,000
$1,724/mo
Zestimate® history
Owner options
List your home for rent
$1,724/mo
Rent Zestimate®
Find your next renter with Zillow Rental Manager. Plus, with online applications, you can quickly screen prospective tenants – for free.
$1,724/mo
Rent Zestimate®
Refinance and save
$1,877/mo
Est. payment
Refinancing to a lower rate could help reduce your monthly payments and save thousands over the life of the loan.
$1,877/mo
Est. payment
Explore your selling options
Work with a Zillow partner agent
Leverage their expertise and Zillow's premium Showcase listings to get your home seen by more buyers.
Get startedList with your own agent
Get your home in front of millions of buyers by listing it on Zillow.
Learn how to do itSell it yourself
Take full control of how buyers see your home on Zillow by listing For Sale by Owner (FSBO).
List your homeWhat's special
Quiet cul-de-sacLow-maintenance exteriorFresh curb appealCozy wood-burning fireplaceBrand-new roof
Zillow last checked:
Listing updated:
Listed by:
Lisa Ackerman 937-322-0352,
Coldwell Banker Heritage
Bought with:
Douglas Haney, 2023004483
Coldwell Banker Heritage
Lisa Ackerman, 2024005782
Coldwell Banker Heritage
Source: WRIST,MLS#: 1041097
Facts & features
Interior
Bedrooms & bathrooms
- Bedrooms: 3
- Bathrooms: 2
- Full bathrooms: 2
Primary bedroom
- Level: First
- Area: 156 Square Feet
- Dimensions: 12.00 x 13.00
Bedroom 2
- Level: First
- Area: 120 Square Feet
- Dimensions: 10.00 x 12.00
Bedroom 3
- Level: First
- Area: 90 Square Feet
- Dimensions: 9.00 x 10.00
Other
- Level: First
- Area: 35 Square Feet
- Dimensions: 5.00 x 7.00
Family room
- Level: First
- Area: 204 Square Feet
- Dimensions: 12.00 x 17.00
Kitchen
- Level: First
- Area: 132 Square Feet
- Dimensions: 11.00 x 12.00
Living room
- Level: First
- Area: 200 Square Feet
- Dimensions: 10.00 x 20.00
Utility room
- Level: First
- Area: 24 Square Feet
- Dimensions: 3.00 x 8.00
Heating
- Forced Air, Natural Gas
Cooling
- Central Air
Appliances
- Included: Dishwasher, Disposal, Microwave, Range, Refrigerator
Features
- Ceiling Fan(s)
- Flooring: Laminate
- Basement: None
- Attic: Attic
- Number of fireplaces: 1
- Fireplace features: Wood Burning, One Fireplace
Interior area
- Total structure area: 1,462
- Total interior livable area: 1,462 sqft
Property
Parking
- Total spaces: 2
- Parking features: Garage Door Opener
- Attached garage spaces: 2
Features
- Levels: One
- Stories: 1
- Patio & porch: Patio
- Fencing: Fenced
Lot
- Size: 9,147 Square Feet
- Dimensions: 130 x 83
- Features: Cul-De-Sac
Details
- Additional structures: Shed(s)
- Parcel number: P70012080028
- Zoning description: Residential
Construction
Type & style
- Home type: SingleFamily
- Architectural style: Ranch
- Property subtype: Single Family Residence
Materials
- Brick
- Foundation: Slab
Condition
- Year built: 1970
Utilities & green energy
- Sewer: Public Sewer
- Water: Supplied Water
- Utilities for property: Natural Gas Connected, Sewer Connected
Community & HOA
Community
- Security: Smoke Detector(s)
- Subdivision: Huber Homes
HOA
- Has HOA: No
Location
- Region: Dayton
Financial & listing details
- Price per square foot: $188/sqft
- Tax assessed value: $165,380
- Annual tax amount: $3,086
- Date on market: 9/2/2025
- Listing terms: Cash,Conventional,FHA,VA Loan
Price history
| Date | Event | Price |
|---|---|---|
| 10/1/2025 | Sold | $275,000$188/sqft |
Source:  WRIST #1041097 Report a problem WRIST #1041097 Report a problem | ||
| 9/2/2025 | Pending sale | $275,000$188/sqft |
Source: WRIST #1041097 Report a problem | ||
| 9/2/2025 | Listed for sale | $275,000+44.3%$188/sqft |
Source: WRIST #1041097 Report a problem | ||
| 8/6/2025 | Sold | $190,600-11.3%$130/sqft |
Source: Public Record Report a problem | ||
| 5/19/2025 | Price change | $214,900-2.3%$147/sqft |
Source:  DABR MLS #928768 Report a problem DABR MLS #928768 Report a problem | ||
| 3/19/2025 | Price change | $219,900-2.3%$150/sqft |
Source: DABR MLS #928768 Report a problem | ||
| 3/5/2025 | Price change | $224,995-2.2%$154/sqft |
Source: DABR MLS #928768 Report a problem | ||
| 2/27/2025 | Listed for sale | $229,995+31.5%$157/sqft |
Source: DABR MLS #928768 Report a problem | ||
| 9/19/2024 | Listing removed | $174,900-7.9%$120/sqft |
Source: WRIST #1017438 Report a problem | ||
| 6/8/2022 | Sold | $190,000+8.6%$130/sqft |
Source: Public Record Report a problem | ||
| 4/14/2022 | Pending sale | $174,900$120/sqft |
Source: DABR MLS #861336 Report a problem | ||
| 4/13/2022 | Listed for sale | $174,900+165.8%$120/sqft |
Source: DABR MLS #861336 Report a problem | ||
| 12/21/2018 | Sold | $65,800-12.3%$45/sqft |
Source: Public Record Report a problem | ||
| 4/7/2016 | Sold | $75,000-42.3%$51/sqft |
Source: Public Record Report a problem | ||
| 1/9/2004 | Sold | $129,900+62.4%$89/sqft |
Source: Public Record Report a problem | ||
| 7/3/2003 | Sold | $80,000-4.8%$55/sqft |
Source: Public Record Report a problem | ||
| 2/27/2003 | Sold | $84,000$57/sqft |
Source: Public Record Report a problem | ||
Public tax history
| Year | Property taxes | Tax assessment |
|---|---|---|
| 2025 | $3,086 0% | $57,890 |
| 2024 | $3,087 +3.5% | $57,890 |
| 2023 | $2,981 +7.1% | $57,890 +40.9% |
| 2022 | $2,784 -2.8% | $41,080 |
| 2021 | $2,864 -0.1% | $41,080 |
| 2020 | $2,866 +7.6% | $41,080 +22% |
| 2019 | $2,665 -0.3% | $33,670 |
| 2018 | $2,674 +0.6% | $33,670 |
| 2017 | $2,658 +7.1% | $33,670 +4.1% |
| 2016 | $2,483 0% | $32,350 |
| 2015 | $2,483 +1.3% | $32,350 |
| 2014 | $2,451 | $32,350 |
Find assessor info on the county website
Neighborhood: 45424
Nearby homes
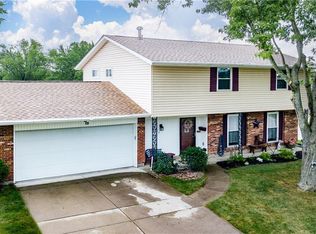
- $276,9004 bd3 ba1.9k sqft7240 Camrose Ct, Dayton, OH 45424Off Market

- $225,9003 bd2 ba1.6k sqft7252 Camrose Ct, Huber Heights, OH 45424Off Market
- $209,5003 bd2 ba1.4k sqft7249 Troy Manor Rd, Dayton, OH 45424Off Market
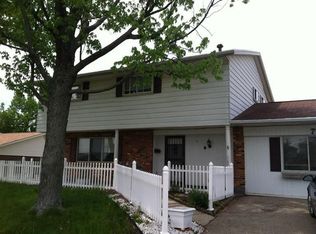
- $233,6004 bd2 ba2.5k sqft7261 Troy Manor Rd, Dayton, OH 45424Off Market
- $221,7003 bd2 ba1.5k sqft7243 Troy Manor Rd, Dayton, OH 45424Off Market
- $232,6003 bd3 ba1.6k sqft7270 Charnwood Dr, Huber Heights, OH 45424Off Market
- $214,5003 bd2 ba1.2k sqft7247 Camrose Ct, Dayton, OH 45424Off Market
- $184,7003 bd2 ba1.2k sqft7271 Troy Manor Rd, Dayton, OH 45424Off Market
Nearby schools
GreatSchools rating
- 6/10Valley Forge Elementary SchoolGrades: K-6Distance: 0.1 mi
- 4/10Weisenborn Middle SchoolGrades: 7-8Distance: 1.2 mi
- 5/10Wayne High SchoolGrades: 9-12Distance: 0.9 mi
Get a cash offer in 3 minutes
Find out how much your home could sell for in as little as 3 minutes with a no-obligation cash offer.
Estimated market value
$288,500
Get a cash offer in 3 minutes
Find out how much your home could sell for in as little as 3 minutes with a no-obligation cash offer.
Estimated market value
$288,500
- Ohio
- Montgomery County
- Huber Heights
- 45424
- 7246 Camrose Ct
Nearby cities
Nearby zip codes
Other Huber Heights Topics
