It looks like something out of a storybook- crisp trim, symmetrical lines, a front porch made for seasonal wreaths and evening chats. There's something about this house that immediately feels familiar, like it's been part of your memories even before you've stepped inside. Built by John Weiland, known across the Southeast for quality construction and timeless design, this home doesn't just look good- it's built to last. From the curb, it gives a little dollhouse energy with its perfect proportions and classic charm. But inside, it opens up with tall ceilings, natural light, and the kind of thoughtful layout that just works. The primary suite on the main floor offers quiet and privacy, while the main living area feels bright, open, and welcoming. Vaulted ceilings in the living room create a sense of volume, while built-in bookshelves and refinished natural hardwoods add warmth and character. In the kitchen, waterfall quartz countertops and a gas cooktop give it a sleek edge. Every upgrade has been made with intention- newer roof and hot water heater, smart-home features like a WiFi-enabled thermostat and keyless front entry, a French drain system in the backyard, patio pavers, decorative fencing, and new landscaping already in place. There's a transferable top-of-the-line Home Warranty available too. It's move-in ready. Set in the heart of Reunion Country Club, the neighborhood is every bit as charming as the home itself. Think holiday lights on every porch, Halloween decorations that become a friendly competition, and strolls through tree-lined green spaces that wind past the golf course and pool. People wave. Golf carts buzz by. There's always something going on, whether it's a neighborhood event or just an unplanned evening chat across driveways. Minutes from I-985, shopping, restaurants, Cherokee Bluff schools, and Lake Lanier, this location makes daily life convenient and weekend plans even more fun.
Closed
Street View
$550,000
7246 Grand Reunion Dr, Hoschton, GA 30548
4beds
2,500sqft
Single Family Residence
Built in 2004
9,583 Square Feet Lot
$543,700 Zestimate®
$220/sqft
$2,426 Estimated rent
Home value
$543,700
$495,000 - $598,000
$2,426/mo
Zestimate® history
Owner options
List your home for rent
$2,426/mo
Rent Zestimate®
Find your next renter with Zillow Rental Manager. Plus, with online applications, you can quickly screen prospective tenants – for free.
$2,426/mo
Rent Zestimate®
Refinance and save
$4,604/mo
Est. payment
Refinancing to a lower rate could help reduce your monthly payments and save thousands over the life of the loan.
$4,604/mo
Est. payment
Explore your selling options
Work with a Zillow partner agent
Leverage their expertise and Zillow's premium Showcase listings to get your home seen by more buyers.
Get startedList with your own agent
Get your home in front of millions of buyers by listing it on Zillow.
Learn how to do itSell it yourself
Take full control of how buyers see your home on Zillow by listing For Sale by Owner (FSBO).
List your homeWhat's special
Tall ceilingsThoughtful layoutFront porchNatural lightNew landscapingDecorative fencingWaterfall quartz countertops
Zillow last checked:
Listing updated:
Listed by:
Sarah Pickell 770-262-4817,
eXp Realty
Bought with:
Maureen Nuedling, 412417
PEND Realty, LLC
Source: GAMLS,MLS#: 10531443
Facts & features
Interior
Bedrooms & bathrooms
- Bedrooms: 4
- Bathrooms: 3
- Full bathrooms: 3
- Main level bathrooms: 2
- Main level bedrooms: 2
Rooms
- Room types: Foyer, Laundry
Kitchen
- Features: Breakfast Area, Breakfast Bar, Pantry, Solid Surface Counters
Heating
- Forced Air, Natural Gas
Cooling
- Ceiling Fan(s), Central Air
Appliances
- Included: Cooktop, Dishwasher, Disposal, Microwave, Oven
- Laundry: Other
Features
- Bookcases, Double Vanity, High Ceilings, Master On Main Level, Walk-In Closet(s)
- Flooring: Carpet, Hardwood, Tile
- Basement: Crawl Space,None
- Number of fireplaces: 1
- Fireplace features: Family Room
- Common walls with other units/homes: No Common Walls
Interior area
- Total structure area: 2,500
- Total interior livable area: 2,500 sqft
- Finished area above ground: 2,500
- Finished area below ground: 0
Property
Parking
- Parking features: Garage
- Has garage: Yes
Features
- Levels: One and One Half
- Stories: 1
- Patio & porch: Deck, Patio
- Fencing: Back Yard,Fenced
- Body of water: None
Lot
- Size: 9,583 Square Feet
- Features: Level
Details
- Parcel number: 15041F000044
Construction
Type & style
- Home type: SingleFamily
- Architectural style: Bungalow/Cottage,Craftsman
- Property subtype: Single Family Residence
Materials
- Concrete
- Roof: Composition
Condition
- Resale
- New construction: No
- Year built: 2004
Utilities & green energy
- Electric: 220 Volts
- Sewer: Public Sewer
- Water: Public
- Utilities for property: Cable Available, Electricity Available, Natural Gas Available, Phone Available, Sewer Connected, Underground Utilities, Water Available
Community & HOA
Community
- Features: Clubhouse, Fitness Center, Playground, Pool, Sidewalks, Tennis Court(s), Walk To Schools, Near Shopping
- Security: Smoke Detector(s)
- Subdivision: Reunion
HOA
- Has HOA: Yes
- Services included: Swimming, Tennis
- HOA fee: $1,200 annually
Location
- Region: Hoschton
Financial & listing details
- Price per square foot: $220/sqft
- Tax assessed value: $479,500
- Annual tax amount: $4,503
- Date on market: 5/29/2025
- Cumulative days on market: 12 days
- Listing agreement: Exclusive Right To Sell
- Listing terms: Cash,Conventional,FHA,VA Loan
- Electric utility on property: Yes
Price history
| Date | Event | Price |
|---|---|---|
| 7/8/2025 | Sold | $550,000$220/sqft |
Source:  GAMLS #10531443 Report a problem GAMLS #10531443 Report a problem | ||
| 6/10/2025 | Pending sale | $550,000$220/sqft |
Source: GAMLS #10531443 Report a problem | ||
| 5/29/2025 | Listed for sale | $550,000+60.8%$220/sqft |
Source: GAMLS #10531443 Report a problem | ||
| 9/17/2023 | Listing removed | -- |
Source: Zillow Rentals Report a problem | ||
| 9/16/2023 | Listed for rent | $4,500+50%$2/sqft |
Source: Zillow Rentals Report a problem | ||
| 8/30/2023 | Listing removed | -- |
Source: Zillow Rentals Report a problem | ||
| 8/29/2023 | Price change | $3,000-14.3%$1/sqft |
Source: Zillow Rentals Report a problem | ||
| 8/22/2023 | Listed for rent | $3,500$1/sqft |
Source: Zillow Rentals Report a problem | ||
| 4/9/2020 | Sold | $342,100+0.6%$137/sqft |
Source:  GAMLS #8746366 Report a problem GAMLS #8746366 Report a problem | ||
| 3/7/2020 | Pending sale | $340,000$136/sqft |
Source: PEND Realty, LLC #8746366 Report a problem | ||
| 3/3/2020 | Listed for sale | $340,000+24.6%$136/sqft |
Source: PEND Realty, LLC #8746366 Report a problem | ||
| 6/11/2004 | Sold | $272,900$109/sqft |
Source: Public Record Report a problem | ||
Public tax history
| Year | Property taxes | Tax assessment |
|---|---|---|
| 2025 | $3,934 -12.6% | $191,800 +3.5% |
| 2024 | $4,502 +11.1% | $185,240 +15.3% |
| 2023 | $4,051 +11.1% | $160,600 +16.1% |
| 2022 | $3,648 +4.3% | $138,360 +10.5% |
| 2021 | $3,497 +8.7% | $125,240 +8.8% |
| 2020 | $3,217 -6.1% | $115,120 -3.3% |
| 2019 | $3,425 +20% | $119,000 +19.3% |
| 2018 | $2,853 -1.1% | $99,720 +5.4% |
| 2017 | $2,886 +20.7% | $94,600 +11.2% |
| 2016 | $2,391 +3% | $85,040 |
| 2015 | $2,322 | $85,040 +3.8% |
| 2014 | $2,322 | $81,960 |
| 2013 | -- | -- |
| 2012 | -- | -- |
| 2011 | -- | -- |
| 2010 | -- | -- |
| 2009 | $2,740 +10.6% | -- |
| 2007 | $2,478 +43.4% | -- |
| 2006 | $1,728 +3.6% | -- |
| 2005 | $1,668 +119.4% | -- |
| 2004 | $760 +246.2% | -- |
| 2003 | $220 | -- |
Find assessor info on the county website
Neighborhood: 30548
Nearby homes
- $543,1004 bd3 ba2.4k sqft7250 Grand Reunion Dr, Hoschton, GA 30548Off Market
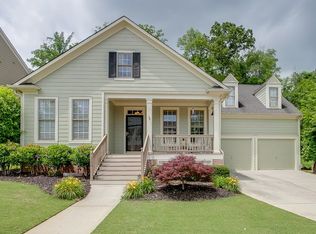
- $481,5004 bd3 ba2.3k sqft7242 Grand Reunion Dr, Hoschton, GA 30548Off Market
- $550,9004 bd3 ba2.5k sqft7238 Grand Reunion Dr, Hoschton, GA 30548Off Market

- $1-- bd-- ba-- sqft7351 Red Bud Ct, Hoschton, GA 30548Off Market
- $603,6004 bd3 ba4.3k sqft7347 Red Bud Ct, Hoschton, GA 30548Off Market
- $552,0004 bd3 ba4.3k sqft7347 Red Bud Ct #0, Hoschton, GA 30548Off Market
- $565,0004 bd3 ba2.3k sqft7254 Grand Reunion Dr, Hoschton, GA 30548Sold
- $667,7004 bd3 ba3.1k sqft7247 Grand Reunion Dr, Hoschton, GA 30548Off Market
Nearby schools
GreatSchools rating
- 7/10Spout Springs Elementary SchoolGrades: PK-5Distance: 2.3 mi
- 8/10Cherokee Bluff MiddleGrades: 6-8Distance: 2.1 mi
- 8/10Cherokee Bluff High SchoolGrades: 9-12Distance: 2.5 mi
Schools provided by the listing agent
- Elementary: Spout Springs
- Middle: Cherokee Bluff
- High: Cherokee Bluff
Source: GAMLS. This data may not be complete. We recommend contacting the local school district to confirm school assignments for this home.
Get a cash offer in 3 minutes
Find out how much your home could sell for in as little as 3 minutes with a no-obligation cash offer.
Estimated market value
$543,700
Get a cash offer in 3 minutes
Find out how much your home could sell for in as little as 3 minutes with a no-obligation cash offer.
Estimated market value
$543,700
- Georgia
- Hall County
- Hoschton
- 30548
- 7246 Grand Reunion Dr
Nearby cities
Nearby zip codes
Other Hoschton Topics
