Skip main navigation
Sold for $175,000
  • $175,000

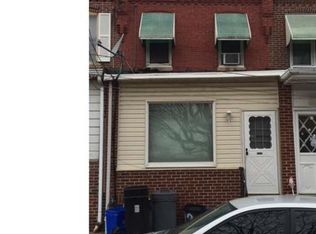
    7246 Hegerman St, Philadelphia, PA 19135

    1beds
    1,120sqft
    Townhouse
    Built in 1955
    1,122 Square Feet Lot
    $176,700 Zestimate®
    $156/sqft
    $1,137 Estimated rent

    Home value

    $176,700

    $164,000 - $191,000

    $1,137/mo

    Zestimate® history
    Loading
    Loading...

    Owner options

    List your home for rent

    $1,137/mo

    Rent Zestimate®

    Find your next renter with Zillow Rental Manager. Plus, with online applications, you can quickly screen prospective tenants – for free.

    Learn more

    $1,137/mo

    Rent Zestimate®

    Refinance and save

    $1,134/mo

    Est. payment

    Refinancing to a lower rate could help reduce your monthly payments and save thousands over the life of the loan.

    See today's rates

    $1,134/mo

    Est. payment

    Explore your selling options

    Work with a Zillow partner agent

    Leverage their expertise and Zillow's premium Showcase listings to get your home seen by more buyers.

    Get started

    List with your own agent

    Get your home in front of millions of buyers by listing it on Zillow.

    Learn how to do it

    Sell it yourself

    Take full control of how buyers see your home on Zillow by listing For Sale by Owner (FSBO).

    List your home

    What's special

    Private rear patioThoughtfully designed living spaceInviting sunroom foyerLarge skylightExposed wooden beamsSpacious primary bedroomUpdated kitchen
    Welcome to this lovely rowhome nestled on a quiet street in the desirable Tacony/Mayfair neighborhood. Enter through the inviting sunroom foyer, the perfect drop zone for coats, shoes, and everyday essentials, and into a thoughtfully designed living space. The living room, separated from the dining room by a classic staircase, maintains an open and airy feel, ideal for both relaxing and entertaining. Off the dining area, the updated kitchen features stainless steel appliances, ample counter and cabinet space, and easy access to the backyard. The private rear patio leads to the yard boasting two raised beds with built-in grid watering systems and a gate to the walkway providing access to Cottman Ave and Wellington St. Upstairs, discover a spacious primary bedroom with a large skylight, exposed wooden beams, and a beautiful exposed brick accent wall that adds warmth and character. The ensuite bathroom offers a jacuzzi tub/shower combo, perfect for relaxing after a long day. The full basement provides even more functionality with a laundry area featuring a new washer, a convenient kitchenette, a stall shower, and direct front sidewalk access via Bilco doors — great for storage, hobbies, or guest accommodations. Located just minutes from I-95, this home offers easy access to Center City, public transit, and all the local dining and shopping the area has to offer. Currently, the home is being lovingly used as a foster haven for bunnies, so visitors may notice a few (or more!) furry friends in pens throughout the home! Mortgage savings may be available for buyers of this listing.

    Zillow last checked:

    Listing updated:

    Listed by:

    Pete Rossi 609-618-3307,

    Redfin Corporation

    Bought with:

    Aldo Torres

    Homestarr Realty

    Source: Bright MLS,MLS#: PAPH2557706MLS Logo

    Facts & features

    Interior

    Bedrooms & bathrooms
    • Bedrooms: 1
    • Bathrooms: 1
    • Full bathrooms: 1
    Primary bedroom
    • Level: Upper
    Primary bathroom
    • Level: Upper
    Dining room
    • Level: Main
    Foyer
    • Level: Main
    Kitchen
    • Level: Main
    Laundry
    • Level: Lower
    Living room
    • Level: Main
    Recreation room
    • Level: Lower
    Heating
    • Forced Air, Natural Gas
    Cooling
    • Wall Unit(s), Electric
    Appliances
    • Included: Dishwasher, Oven, Refrigerator, Oven/Range - Gas, Gas Water Heater
    • Laundry: In Basement, Laundry Room
    Features
    • Basement: Full,Unfinished,Walk-Out Access
    • Has fireplace: No
    Interior area
    • Total structure area: 1,120
    • Total interior livable area: 1,120 sqft
    • Finished area above ground: 1,120
    • Finished area below ground: 0

    Property

    Parking
    • Parking features: On Street
    • Has uncovered spaces: Yes
    Accessibility
    • Accessibility features: None
    Features
    • Levels: Two
    • Stories: 2
    • Patio & porch: Patio
    • Pool features: None
    Lot
    • Size: 1,122 sqft
    • Dimensions: 14.00 x 79.00
    Details
    • Additional structures: Above Grade, Below Grade
    • Parcel number: 651281200
    • Zoning: RESIDENTIAL
    • Special conditions: Standard

    Construction

    Type & style
    • Home type: Townhouse
    • Architectural style: AirLite
    • Property subtype: Townhouse
    Materials
    • Brick, Stone, Stucco
    • Foundation: Stone
    • Roof: Flat,Rubber
    Condition
    • New construction: No
    • Year built: 1955

    Utilities & green energy

    • Sewer: Public Sewer
    • Water: Public

    Community & neighborhood

    Location
    • Region: Philadelphia
    • Subdivision: Tacony
    • Municipality: PHILADELPHIA

    Other

    Other facts
    • Listing agreement: Exclusive Right To Sell
    • Listing terms: Cash,Conventional,FHA,VA Loan
    • Ownership: Fee Simple

    Price history

    DateEventPrice
    1/8/2026Sold$175,000$156/sqft
    Source: Bright MLS #PAPH2557706 Report a problem
    11/25/2025Pending sale$175,000$156/sqft
    Source: Bright MLS #PAPH2557706 Report a problem
    11/13/2025Listed for sale$175,000+374.3%$156/sqft
    Source: Bright MLS #PAPH2557706 Report a problem
    6/4/1999Sold$36,900$33/sqft
    Source: Public Record Report a problem

    Public tax history

    YearProperty taxesTax assessment
    2025$2,247 +28.1%$160,500 +28.1%
    2024$1,754 $125,300
    2023$1,754 +35.5%$125,300
    2022$1,295 --
    2021$1,295 +4.2%--
    2018$1,243 -84.2%--
    2017$7,885 +1063.9%--
    2016$678 --
    2015$678 --
    2014$678 -0.3%$80,700 +581.6%
    2012$679 $11,840
    2011-- $11,840
    2010-- $11,840
    2009-- $11,840
    2008-- $11,840
    2007-- $11,840
    2006-- $11,840
    2005-- $11,840
    2004-- $11,840
    2003-- $11,840 -2.6%
    2002-- $12,160
    2000-- $12,160
    1999-- $12,160

    Find assessor info on the county website

    Neighborhood: Tacony

    Nearby schools

    GreatSchools rating
    Schools provided by the listing agent
    • District: The School District Of Philadelphia

    Source: Bright MLS. This data may not be complete. We recommend contacting the local school district to confirm school assignments for this home.

    Get a cash offer in 3 minutes
    Find out how much your home could sell for in as little as 3 minutes with a no-obligation cash offer.
    Estimated market value
    $176,700
    Get a cash offer in 3 minutes
    Find out how much your home could sell for in as little as 3 minutes with a no-obligation cash offer.
    Estimated market value
    $176,700