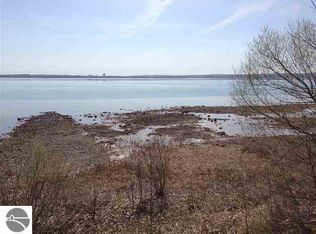
Nestled in a serene and private setting, this charming 3-bedroom, 2-bath home offers the quintessential Old Mission Peninsula lifestyle. With a thoughtfully designed floor plan, this residence features hardwood floors, a cozy natural fireplace, and a bright, airy kitchen with a breakfast nook—perfect for enjoying your morning coffee. Expansive windows throughout the home invite natural light and offer seasonal views through the trees of East Grand Traverse Bay. Highlights include spacious bedrooms, a main-floor primary suite, a convenient mudroom with main-floor laundry, and a partial basement for additional storage. Beyond the home, you'll enjoy 161 feet of shared deeded waterfront access with dock privileges and a large sandy beach just down the way. It’s an ideal setting for boating, swimming, or simply unwinding by the bay. Whether you’re seeking a year-round residence or a serene retreat, this is a rare chance to own a slice of paradise on Old Mission Peninsula. Views are through the tress and will be limited when the leaves come out on the trees.
Sold for $620,000
$620,000
7246 Henderson Dr, Traverse City, MI 49686
3beds
1,974sqft
Single Family Residence
Built in 1971
0.58 Acres Lot
$679,600 Zestimate®
$314/sqft
$2,869 Estimated rent
Home value
$679,600
$632,000 - $734,000
$2,869/mo
Zestimate® history
Owner options
List your home for rent
$2,869/mo
Rent Zestimate®
Find your next renter with Zillow Rental Manager. Plus, with online applications, you can quickly screen prospective tenants – for free.
$2,869/mo
Rent Zestimate®
Refinance and save
$3,971/mo
Est. payment
Refinancing to a lower rate could help reduce your monthly payments and save thousands over the life of the loan.
$3,971/mo
Est. payment
Explore your selling options
Work with a Zillow partner agent
Leverage their expertise and Zillow's premium Showcase listings to get your home seen by more buyers.
Get startedList with your own agent
Get your home in front of millions of buyers by listing it on Zillow.
Learn how to do itSell it yourself
Take full control of how buyers see your home on Zillow by listing For Sale by Owner (FSBO).
List your homeWhat's special
Dock privilegesHardwood floorsLarge sandy beachSerene and private settingSpacious bedroomsCozy natural fireplaceMain-floor primary suite
Zillow last checked:
Listing updated:
Listed by:
Christina Ingersoll 231-941-4500,
REMAX Bayshore - Union St TC 231-941-4500
Bought with:
Kimberly Bork, 6502428855
Venture Property LLC
Source: NGLRMLS,MLS#: 1929498
Facts & features
Interior
Bedrooms & bathrooms
- Bedrooms: 3
- Bathrooms: 2
- Full bathrooms: 2
- Main level bathrooms: 2
- Main level bedrooms: 3
Primary bedroom
- Level: Main
- Area: 206.67
- Dimensions: 13.33 x 15.5
Bedroom 2
- Level: Main
- Area: 180.89
- Dimensions: 12.33 x 14.67
Bedroom 3
- Level: Main
- Area: 128
- Dimensions: 10.67 x 12
Primary bathroom
- Features: Private
Dining room
- Level: Main
- Area: 117.76
- Dimensions: 11.58 x 10.17
Family room
- Level: Main
- Area: 288.75
- Dimensions: 21 x 13.75
Kitchen
- Level: Main
- Area: 178.67
- Dimensions: 16 x 11.17
Living room
- Level: Main
- Area: 234.21
- Dimensions: 12.83 x 18.25
Heating
- Baseboard, Natural Gas, Fireplace(s)
Appliances
- Included: Refrigerator, Oven/Range, Dishwasher, Microwave, Washer, Dryer
- Laundry: Main Level
Features
- Entrance Foyer, Pantry, Mud Room, Drywall, Ceiling Fan(s), Cable TV, High Speed Internet
- Basement: Partial,Unfinished
- Has fireplace: Yes
- Fireplace features: Wood Burning
Interior area
- Total structure area: 1,974
- Total interior livable area: 1,974 sqft
- Finished area above ground: 1,974
- Finished area below ground: 0
Property
Parking
- Total spaces: 2
- Parking features: Attached, Paved, Concrete Floors, Asphalt
- Attached garage spaces: 2
- Has uncovered spaces: Yes
Accessibility
- Accessibility features: None
Features
- Levels: One
- Stories: 1
- Patio & porch: Deck
- Exterior features: Sprinkler System
- Has view: Yes
- View description: Bay, Countryside View, Bay View
- Has water view: Yes
- Water view: Bay
- Waterfront features: All Sports, Sandy Bottom, Great Lake, Lake, Sandy Shoreline
- Body of water: East Bay
- Frontage length: 161
Lot
- Size: 0.58 Acres
- Dimensions: 237 x 108
- Features: Wooded-Hardwoods, Wooded, Evergreens, Rolling Slope, Sloped, Subdivided
Details
- Additional structures: Shed(s)
- Parcel number: 1150502100
- Zoning description: Residential
Construction
Type & style
- Home type: SingleFamily
- Architectural style: Ranch
- Property subtype: Single Family Residence
Materials
- Frame, Press Board
- Foundation: Block
- Roof: Asphalt
Condition
- New construction: No
- Year built: 1971
Utilities & green energy
- Sewer: Private Sewer
- Water: Private
Community & HOA
Community
- Features: None
- Subdivision: Henderson Plat
HOA
- Services included: None
Location
- Region: Traverse City
Financial & listing details
- Price per square foot: $314/sqft
- Tax assessed value: $416,200
- Annual tax amount: $4,098
- Price range: $620K - $620K
- Date on market: 12/6/2024
- Cumulative days on market: 35 days
- Listing agreement: Exclusive Right Sell
- Listing terms: Conventional,Cash
- Ownership type: Private Owner
- Road surface type: Asphalt
Price history
| Date | Event | Price |
|---|---|---|
| 1/9/2025 | Sold | $620,000+12.7%$314/sqft |
Source:  NGLRMLS #1929498 Report a problem NGLRMLS #1929498 Report a problem | ||
| 12/27/2024 | Pending sale | $549,900$279/sqft |
Source:  RE/MAX of Michigan #1929498 Report a problem RE/MAX of Michigan #1929498 Report a problem | ||
| 12/6/2024 | Listed for sale | $549,900$279/sqft |
Source: NGLRMLS #1929498 Report a problem | ||
Public tax history
| Year | Property taxes | Tax assessment |
|---|---|---|
| 2025 | $4,098 +5.7% | $208,100 -0.9% |
| 2024 | $3,877 +5% | $210,000 +5.8% |
| 2023 | $3,692 +7.1% | $198,400 +7.6% |
| 2022 | $3,446 +1% | $184,400 +1.2% |
| 2021 | $3,411 -0.5% | $182,200 +8.4% |
| 2020 | $3,429 | $168,100 +22.6% |
| 2019 | $3,429 +1.9% | $137,100 +5.3% |
| 2018 | $3,365 | $130,200 -0.2% |
| 2017 | -- | $130,400 -1.4% |
| 2016 | -- | $132,200 +3.2% |
| 2014 | -- | $128,100 +10.8% |
| 2012 | -- | $115,600 -5.4% |
| 2011 | -- | $122,200 -12.8% |
| 2010 | -- | $140,100 +2.6% |
| 2009 | -- | $136,600 +1.3% |
| 2008 | -- | $134,900 +3.9% |
| 2007 | -- | $129,800 -5.6% |
| 2005 | -- | $137,500 +0.3% |
| 2004 | -- | $137,021 +5.6% |
| 2003 | -- | $129,805 +6.6% |
| 2002 | -- | $121,814 +3.2% |
| 2001 | -- | $117,987 +24.7% |
| 2000 | -- | $94,601 |
Find assessor info on the county website
Neighborhood: 49686
Nearby homes
- $179,800-- bd1 ba-- sqft7217 E Shore Rd, Traverse city, MI 49686Off Market
- $753,8004 bd3 ba3k sqft7194 Henderson Dr, Traverse City, MI 49686Off Market

- $--1.03 acresE Shore Rd, Traverse City, MI 49686Off Market

- $--1 acreE Shore Rd, Traverse City, MI 49686Off Market
- $775,4003 bd2 ba2.5k sqft7229 E Shore Rd, Traverse City, MI 49686Off Market
- $1,285,7003 bd2 ba1.5k sqft7236 E Shore Rd, Traverse City, MI 49686Off Market
- $372,800-- bd-- ba-- sqftMead Rd, Traverse City, MI 49686Off Market
- $593,0003 bd1 ba2.6k sqft7235 Henderson Dr, Traverse City, MI 49686Off Market
Nearby schools
GreatSchools rating
- 7/10Eastern Elementary SchoolGrades: PK-5Distance: 2 mi
- 7/10Central High SchoolGrades: 8-12Distance: 2.1 mi
- 7/10East Middle SchoolGrades: 6-8Distance: 5.7 mi
Schools provided by the listing agent
- District: Traverse City Area Public Schools
Source: NGLRMLS. This data may not be complete. We recommend contacting the local school district to confirm school assignments for this home.
Sell for more on Zillow
Get a Zillow Showcase℠ listing at no additional cost and you could sell for .
$679,600
2% more
+$13,592
With Zillow Showcase(estimated)
$693,192
Sell for more on Zillow
Get a Zillow Showcase℠ listing at no additional cost and you could sell for .
$679,600
2% more
+$13,592
With Zillow Showcase(estimated)
$693,192
- Michigan
- Grand Traverse County
- Traverse City
- 49686
- 7246 Henderson Dr
