Skip main navigation
Off market
  • $1,541,500

    7246 James Ct, Denver, NC 28037

    4beds
    4,740sqft
    SingleFamily
    Built in 2007
    1.03 Acres Lot
    $1,541,500 Zestimate®
    $325/sqft
    $3,627 Estimated rent

    Home value

    $1,541,500

    $1.42M - $1.66M

    $3,627/mo

    Zestimate® history
    Loading
    Loading...

    Owner options

    List your home for rent

    $3,627/mo

    Rent Zestimate®

    Find your next renter with Zillow Rental Manager. Plus, with online applications, you can quickly screen prospective tenants – for free.

    Learn more

    $3,627/mo

    Rent Zestimate®

    Refinance and save

    $8,990/mo

    Est. payment

    Refinancing to a lower rate could help reduce your monthly payments and save thousands over the life of the loan.

    See today's rates

    $8,990/mo

    Est. payment

    Explore your selling options

    Work with a Zillow partner agent

    Leverage their expertise and Zillow's premium Showcase listings to get your home seen by more buyers.

    Get started

    List with your own agent

    Get your home in front of millions of buyers by listing it on Zillow.

    Learn how to do it

    Sell it yourself

    Take full control of how buyers see your home on Zillow by listing For Sale by Owner (FSBO).

    List your home

    What's special

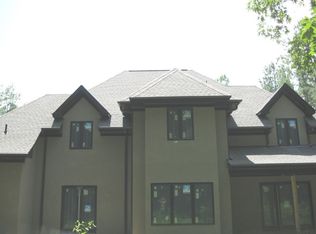
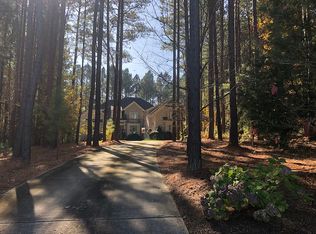
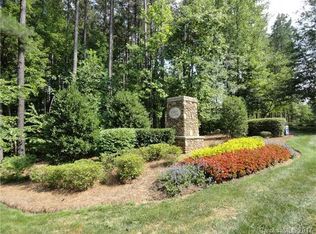
    This Executive Home is tucked away on a beautiful cul de sac, in a desirable Gated Waterfront community. It's Elegant French Country Style, 10' ceilings, 8' doors, Oak floors & Arched Entryways draw attention to the artistry put into the home's design. The Great Room marble fireplace, opens to a large Eat-In-Kitchen. White Shaker Cabinets & Custom Hood sit above the high-end Gas stove and grill. Black Granite and classic White Marble flows over the countertops. Don't miss the Oversized walk in Pantry & Butlers Pantry. Epoxy floors in Garages with Space for 5 cars! 3 attached and 2 detached outer building, creates endless possibilities. Calm and peace surround this tastefully landscaped patch of woodland. Relaxing waterfalls pour into large pool below. There are 2 covered entertainment areas, one with an outdoor kitchen, includes a custom wood fire pizza oven and an outdoor fireplace. Community gated storage area, private boat launch and Day Docks for your use.

    This property is off market, which means it's not currently listed for sale or rent on Zillow. This may be different from what's available on other websites or public sources.
    Facts & features

    Interior

    Bedrooms & bathrooms
    • Bedrooms: 4
    • Bathrooms: 4
    • Full bathrooms: 3
    • 1/2 bathrooms: 1
    Heating
    • Forced air, Gas
    Cooling
    • Central
    Appliances
    • Included: Dishwasher, Garbage disposal, Microwave, Range / Oven
    • Laundry: Electric Dryer Hookup, Main Level
    Features
    • Ceiling Fan(s), Wet Bar, Kitchen Island, Pantry, Central Vacuum, Sound System, Walk-In Closet(s), Built-in Features, Tray Ceiling(s), Open Floorplan, Walk-In Pantry
    • Flooring: Tile, Carpet, Hardwood
    • Windows: Skylight(s), Window Treatments
    • Basement: Crawl Space
    • Attic: Pull Down Stairs, Walk-In, Attic Fan
    • Has fireplace: Yes
    • Fireplace features: Great Room
    Interior area
    • Total interior livable area: 4,740 sqft
    • Finished area below ground: 0

    Property

    Parking
    • Total spaces: 5
    • Parking features: Garage - Attached, Garage - Detached
    Features
    • Exterior features: Other
    • Pool features: In Ground
    • Has spa: Yes
    • Spa features: Hot Tub
    • Fencing: Fenced Yard
    • Waterfront features: Other - See Media/Remarks, Boat Ramp ? Community, Boat Lift ? Community
    Lot
    • Size: 1.03 Acres
    • Features: Level, Cul-de-Sac, Trees
    Details
    • Additional structures: Workshop, Other
    • Parcel number: 460601252858
    • Zoning: SFR
    • Special conditions: Standard
    • Other equipment: Intercom

    Construction

    Type & style
    • Home type: SingleFamily
    • Architectural style: French Provincial
    Materials
    • brick
    • Foundation: Crawl/Raised
    Condition
    • Year built: 2007

    Utilities & green energy

    • Water: Community Well
    • Utilities for property: Natural Gas

    Community & neighborhood

    Security
    • Security features: Gated Community, Carbon Monoxide Detector(s)
    Location
    • Region: Denver

    HOA & financial

    HOA
    • Has HOA: Yes
    • HOA fee: $125 monthly

    Other

    Other facts
    • Flooring: Wood, Carpet, Tile, Stone, Marble
    • Heating: Forced Air, Other - See Media/Remarks
    • Appliances: Dishwasher, Disposal, Gas Cooktop, Double Oven, Convection Oven, Exhaust Fan, Microwave, Self Cleaning Oven, Plumbed For Ice Maker, Oven, Wall Oven, Other - See Media/Remarks, g-On-Demand Water Heater, Grilltop
    • FireplaceYN: true
    • InteriorFeatures: Ceiling Fan(s), Wet Bar, Kitchen Island, Pantry, Central Vacuum, Sound System, Walk-In Closet(s), Built-in Features, Tray Ceiling(s), Open Floorplan, Walk-In Pantry
    • GarageYN: true
    • AttachedGarageYN: true
    • SpaYN: true
    • CoolingYN: true
    • Zoning: SFR
    • CommunityFeatures: Gated Community
    • RoomsTotal: 2
    • ExteriorFeatures: Storage, Outdoor Kitchen, Outdoor Fireplace, Other - See Media/Remarks, Wired Internet Available
    • CurrentFinancing: Conventional, Cash
    • LotFeatures: Level, Cul-de-Sac, Trees
    • FireplaceFeatures: Great Room
    • ArchitecturalStyle: French Provincial
    • PoolPrivateYN: True
    • OpenParkingSpaces: 0
    • SpecialListingConditions: Standard
    • Basement: Crawl Space
    • SpaFeatures: Hot Tub
    • OtherStructures: Workshop, Other
    • FarmLandAreaUnits: Square Feet
    • ParkingFeatures: Driveway, Detached Garage, Attached Garage, Concrete, Garage - 2 Car, Keypad Entry, Garage - 3 Car
    • CoveredSpaces: 5
    • PoolFeatures: In Ground
    • OpenParkingYN: true
    • Fencing: Fenced Yard
    • WindowFeatures: Skylight(s), Window Treatments
    • LaundryFeatures: Electric Dryer Hookup, Main Level
    • SecurityFeatures: Gated Community, Carbon Monoxide Detector(s)
    • OtherEquipment: Intercom
    • BelowGradeFinishedArea: 0
    • Attic: Pull Down Stairs, Walk-In, Attic Fan
    • WaterSource: Community Well
    • Utilities: Natural Gas
    • StructureType: Site Built
    • RoadResponsibility: Publicly Maintained Road
    • WaterfrontFeatures: Other - See Media/Remarks, Boat Ramp ? Community, Boat Lift ? Community
    • AssociationPhone: 704-875-7299
    • AssociationName: Pebble Bay HOA
    • MlsStatus: Under Contract-Show
    • TaxAnnualAmount: 604300.00

    Price history

    DateEventPrice
    6/9/2022Sold$1,470,000+7.3%$310/sqft
    Source: Canopy MLS as distributed by MLS GRID #3846540 Report a problem
    4/11/2022Contingent$1,370,000$289/sqft
    Source: Canopy MLS as distributed by MLS GRID #3846540 Report a problem
    4/6/2022Listed for sale$1,370,000-7.4%$289/sqft
    Source: Canopy MLS as distributed by MLS GRID #3846540 Report a problem
    12/12/2021Listing removed--
    Source: Canopy MLS as distributed by MLS GRID #3795238 Report a problem
    10/13/2021Listed for sale$1,480,000+55.8%$312/sqft
    Source: Canopy MLS as distributed by MLS GRID #3795238 Report a problem
    3/31/2021Listing removed--
    Source: Canopy MLS as distributed by MLS GRID #3698670 Report a problem
    1/20/2021Contingent$950,000$200/sqft
    Source: Canopy MLS as distributed by MLS GRID #3698670 Report a problem
    1/20/2021Pending sale$950,000$200/sqft
    Source: Realty Dynamics Inc. #3698670 Report a problem
    1/15/2021Listed for sale$950,000+258.5%$200/sqft
    Source: Realty Dynamics Inc. #3698670 Report a problem
    2/23/2011Sold$265,000-22.1%$56/sqft
    Source: Public Record Report a problem
    8/12/2010Sold$340,000+257.9%$72/sqft
    Source: Public Record Report a problem
    8/9/2007Sold$95,000$20/sqft
    Source: Public Record Report a problem

    Public tax history

    YearProperty taxesTax assessment
    2025-- $1,049,500
    2024$5,169 +2.1%$1,049,500
    2023$5,064 +18.9%$1,049,500 +73.7%
    2022$4,260 $604,300
    2021$4,260 $604,300
    2020$4,260 $604,300
    2019$4,260 +4.8%$604,300 +1.9%
    2018$4,063 +12.7%$593,200
    2017$3,606 +81.9%--
    2016$1,982 --
    2015$1,982 -41.9%$526,430 -7.5%
    2014$3,414 +72.2%$569,000
    2013$1,982 --
    2012$1,982 -6.6%--
    2010$2,124 --
    2009$2,124 +87.4%--
    2008$1,133 --

    Find assessor info on the county website

    Neighborhood: 28037

    Nearby schools

    GreatSchools rating
    Get a cash offer in 3 minutes
    Find out how much your home could sell for in as little as 3 minutes with a no-obligation cash offer.
    Estimated market value
    $1,541,500
    Get a cash offer in 3 minutes
    Find out how much your home could sell for in as little as 3 minutes with a no-obligation cash offer.
    Estimated market value
    $1,541,500