“The Prestonwood home that LOVE built.”
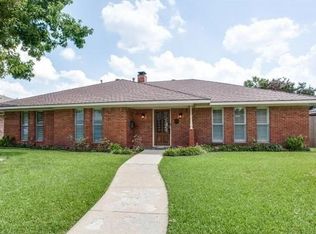
Located in the heart of Prestonwood, this is the Prestonwood home that love built a residence shaped by years of pride in ownership, thoughtful renovation, and intentional care. Set on a generously sized lot framed by mature trees, the home reflects what has long made this community one of North Dallas’ most enduring and desirable places to live.
Originally constructed during Prestonwood’s most celebrated era, the home has been meaningfully updated to align with today’s lifestyle while preserving the warmth and character buyers seek. Interior renovations include refreshed paint and flooring, updated lighting, and carefully selected finishes that create a cohesive, timeless aesthetic throughout. Multiple living and dining areas provide flexibility for entertaining, everyday living, and working from home, with a layout that flows naturally and lives larger than expected.
The kitchen serves as the true gathering space—updated to support both daily routines and memorable occasions—while maintaining a connection to surrounding living areas. The primary suite offers a private retreat, enhanced by a renovated bath designed for comfort and functionality, while secondary bedrooms are well-proportioned and adaptable for family, guests, or creative use.
Outside, the expansive backyard offers room to relax, entertain, or expand, a hallmark of Prestonwood lots that continues to attract buyers seeking space rarely found in newer developments. The home is ideally positioned within Richardson ISD and benefits from quick access to the Dallas North Tollway, George Bush Turnpike, and nearby shopping, dining, and employment centers, including proximity to Prestonwood Country Club.
This is not just a renovated home—it’s a legacy property, lovingly maintained and thoughtfully improved, ready to welcome its next chapter. Available upon request Improvement sheet with extensive list of updates
Sold
Price Unknown
7246 La Sobrina Dr, Dallas, TX 75248
4beds
2,321sqft
Single Family Residence
Built in 1972
8,319 Square Feet Lot
$675,600 Zestimate®
$--/sqft
$5,622 Estimated rent
Home value
$675,600
$615,000 - $736,000
$5,622/mo
Zestimate® history
Owner options
List your home for rent
$5,622/mo
Rent Zestimate®
Find your next renter with Zillow Rental Manager. Plus, with online applications, you can quickly screen prospective tenants – for free.
$5,622/mo
Rent Zestimate®
Refinance and save
Refinancing to a lower rate could help reduce your monthly payments and save thousands over the life of the loan.
Explore your selling options
Work with a Zillow partner agent
Leverage their expertise and Zillow's premium Showcase listings to get your home seen by more buyers.
Get startedList with your own agent
Get your home in front of millions of buyers by listing it on Zillow.
Learn how to do itSell it yourself
Take full control of how buyers see your home on Zillow by listing For Sale by Owner (FSBO).
List your homeWhat's special
Updated lightingRefreshed paint and flooring
Zillow last checked:
Listing updated:
Listed by:
GP Theriot IV 0817775 214-789-5888,
eXp Realty LLC 888-519-7431,
Noé De Leon 0614650 214-207-9093,
EXP REALTY
Bought with:
Traci Frazier
Frazier Realty, LLC
Source: NTREIS,MLS#: 21175444
Facts & features
Interior
Bedrooms & bathrooms
- Bedrooms: 4
- Bathrooms: 3
- Full bathrooms: 3
Primary bedroom
- Features: Ceiling Fan(s), Dual Sinks, Double Vanity, En Suite Bathroom, Walk-In Closet(s)
- Level: First
- Dimensions: 15 x 19
Bedroom
- Features: Ceiling Fan(s)
- Level: First
- Dimensions: 17 x 11
Bedroom
- Features: Split Bedrooms
- Level: First
- Dimensions: 16 x 14
Bedroom
- Features: Ceiling Fan(s)
- Level: First
- Dimensions: 15 x 11
Primary bathroom
- Features: Built-in Features, Dual Sinks, En Suite Bathroom, Sitting Area in Primary
- Level: First
- Dimensions: 10 x 12
Breakfast room nook
- Level: First
- Dimensions: 10 x 9
Dining room
- Level: First
- Dimensions: 10 x 12
Family room
- Features: Ceiling Fan(s), Fireplace
- Level: First
- Dimensions: 19 x 18
Other
- Features: Built-in Features, Jack and Jill Bath, Stone Counters
- Level: First
- Dimensions: 10 x 5
Other
- Features: Built-in Features
- Level: First
- Dimensions: 6 x 8
Kitchen
- Features: Built-in Features, Stone Counters
- Level: First
- Dimensions: 9 x 13
Laundry
- Features: Built-in Features
- Level: First
- Dimensions: 6 x 6
Living room
- Level: First
- Dimensions: 14 x 11
Sunroom
- Features: Ceiling Fan(s)
- Level: First
- Dimensions: 17 x 14
Workshop
- Level: First
- Dimensions: 12 x 8
Heating
- Central, Natural Gas
Cooling
- Central Air, Ceiling Fan(s), Electric
Appliances
- Included: Double Oven, Dishwasher, Electric Range, Disposal, Microwave
- Laundry: Washer Hookup, Electric Dryer Hookup, Laundry in Utility Room
Features
- Chandelier, Decorative/Designer Lighting Fixtures, Granite Counters, High Speed Internet, Paneling/Wainscoting, Cable TV, Walk-In Closet(s), Wired for Sound
- Flooring: Carpet, Ceramic Tile, Luxury Vinyl Plank
- Windows: Skylight(s), Shutters, Window Coverings
- Has basement: No
- Number of fireplaces: 1
- Fireplace features: Gas Log, Living Room, Masonry
Interior area
- Total interior livable area: 2,321 sqft
Property
Parking
- Total spaces: 4
- Parking features: Attached Carport, Alley Access, Door-Single, Electric Gate, Garage, Garage Door Opener, Kitchen Level, Garage Faces Rear
- Attached garage spaces: 2
- Carport spaces: 2
- Covered spaces: 4
Features
- Levels: One
- Stories: 1
- Patio & porch: Enclosed, Patio, Screened, Side Porch, Covered
- Exterior features: Lighting, Outdoor Living Area, Private Yard, Rain Gutters, Storage
- Pool features: Diving Board, Gunite, Heated, In Ground, Outdoor Pool, Pool
Lot
- Size: 8,319 Square Feet
- Features: Subdivision, Sprinkler System
Details
- Parcel number: 00000797690510000
- Other equipment: Irrigation Equipment
Construction
Type & style
- Home type: SingleFamily
- Architectural style: Ranch,Detached
- Property subtype: Single Family Residence
Materials
- Brick, Concrete, Wood Siding
- Foundation: Slab
- Roof: Composition
Condition
- Year built: 1972
Utilities & green energy
- Sewer: Public Sewer
- Water: Public
- Utilities for property: Natural Gas Available, Sewer Available, Separate Meters, Underground Utilities, Water Available, Cable Available
Community & HOA
Community
- Features: Curbs
- Security: Security Gate, Smoke Detector(s), Security Lights
- Subdivision: Prestonwood 03
HOA
- Has HOA: No
Location
- Region: Dallas
Financial & listing details
- Tax assessed value: $551,840
- Annual tax amount: $12,930
- Date on market: 2/12/2026
- Cumulative days on market: 1 day
- Listing terms: Cash,Conventional,FHA,VA Loan
- Exclusions: negotiationable items - SANTA MARIA GRILL, PORTABLE EVAPORATOR COOLING AC FOR PATIO, ALL 6 SAMSUNG SMART TV'S, CAFE FRIDGE + WASHER AND DRYER
Price history
| Date | Event | Price |
|---|---|---|
| 3/4/2026 | Sold | -- |
Source: NTREIS #21175444 Report a problem | ||
| 2/20/2026 | Pending sale | $665,000$287/sqft |
Source: NTREIS #21175444 Report a problem | ||
| 2/13/2026 | Contingent | $665,000$287/sqft |
Source: NTREIS #21175444 Report a problem | ||
| 2/12/2026 | Listed for sale | $665,000-2.9%$287/sqft |
Source: NTREIS #21175444 Report a problem | ||
| 1/5/2026 | Listing removed | $685,000$295/sqft |
Source: NTREIS #21036478 Report a problem | ||
| 11/20/2025 | Price change | $685,000-2.1%$295/sqft |
Source: NTREIS #21036478 Report a problem | ||
| 10/15/2025 | Price change | $699,999-2.6%$302/sqft |
Source: NTREIS #21036478 Report a problem | ||
| 9/12/2025 | Price change | $719,000-2.7%$310/sqft |
Source: NTREIS #21036478 Report a problem | ||
| 8/21/2025 | Listed for sale | $739,000+184.4%$318/sqft |
Source: NTREIS #21036478 Report a problem | ||
| 12/20/2012 | Sold | -- |
Source: Agent Provided Report a problem | ||
| 10/27/2012 | Price change | $259,800-3.7%$112/sqft |
Source: Ebby Halliday Realtors #11813918 Report a problem | ||
| 8/28/2012 | Price change | $269,900-3.6%$116/sqft |
Source: Ebby Halliday Realtors #11813918 Report a problem | ||
| 7/31/2012 | Listed for sale | $279,900$121/sqft |
Source: Ebby Halliday Realtors #11813918 Report a problem | ||
Public tax history
| Year | Property taxes | Tax assessment |
|---|---|---|
| 2025 | $5,443 +7% | $551,840 |
| 2024 | $5,088 +6.3% | $551,840 +13% |
| 2023 | $4,786 +6.3% | $488,300 |
| 2022 | $4,503 +4.9% | $488,300 +26.5% |
| 2021 | $4,292 -1.9% | $386,020 |
| 2020 | $4,373 +1.7% | $386,020 |
| 2019 | $4,301 +9.2% | $386,020 +6.8% |
| 2018 | $3,938 -44.9% | $361,450 +15.4% |
| 2017 | $7,148 +10.5% | $313,170 +6.2% |
| 2016 | $6,467 +9.1% | $294,880 +14.3% |
| 2015 | $5,927 | $258,040 |
| 2014 | $5,927 | $258,040 |
| 2013 | -- | -- |
| 2012 | -- | -- |
| 2011 | -- | -- |
| 2010 | -- | -- |
| 2009 | -- | -- |
| 2008 | -- | -- |
| 2007 | -- | -- |
| 2005 | -- | -- |
| 2004 | -- | -- |
| 2003 | -- | -- |
| 2002 | -- | -- |
| 2001 | -- | -- |
Find assessor info on the county website
Neighborhood: 75248
Nearby homes
- $620,0003 bd3 ba2.2k sqft7306 La Sobrina Dr, Dallas, TX 75248Off Market
- $605,2004 bd3 ba2.3k sqft7240 La Sobrina Dr, Dallas, TX 75248Off Market
- $824,2004 bd3 ba2.3k sqft7310 La Sobrina Dr, Dallas, TX 75248Off Market

- $615,7004 bd2 ba2.5k sqft7234 La Sobrina Dr, Dallas, TX 75248Off Market
- $595,4004 bd3 ba2.2k sqft7305 Whispering Pines Dr, Dallas, TX 75248Off Market
- $675,1004 bd2 ba2.4k sqft7247 Whispering Pines Dr, Dallas, TX 75248Off Market
- $654,2004 bd3 ba2.5k sqft7259 La Sobrina Dr, Dallas, TX 75248Off Market
- $640,6004 bd3 ba2.1k sqft7311 Whispering Pines Dr, Dallas, TX 75248Off Market
Nearby schools
GreatSchools rating
- 10/10Bowie Elementary SchoolGrades: PK-6Distance: 0.4 mi
- 7/10Parkhill Junior High SchoolGrades: 7-8Distance: 0.6 mi
- 6/10Pearce High SchoolGrades: 9-12Distance: 1 mi
Schools provided by the listing agent
- Elementary: Bowie
- High: Pearce
- District: Richardson ISD
Source: NTREIS. This data may not be complete. We recommend contacting the local school district to confirm school assignments for this home.
Get a cash offer in 3 minutes
Find out how much your home could sell for in as little as 3 minutes with a no-obligation cash offer.
Estimated market value
$675,600
Get a cash offer in 3 minutes
Find out how much your home could sell for in as little as 3 minutes with a no-obligation cash offer.
Estimated market value
$675,600
- Texas
- Dallas County
- Dallas
- 75248
- 7246 La Sobrina Dr
Nearby cities
Nearby neighborhoods
Nearby zip codes
Other Dallas Topics
