Skip main navigation
Accepting backups
  • $1,195,000

    7246 Middleham Place, Castle Rock, CO 80108

    5beds
    4,203sqft
    : 
    $7,485/mo
    Get pre-qualified
    Single Family Residence
    Built in 1989
    9,888 Square Feet Lot
    $1,190,400 Zestimate®
    $284/sqft
    $125/mo HOA

    What's special

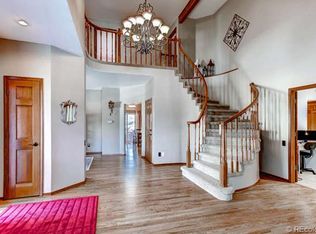
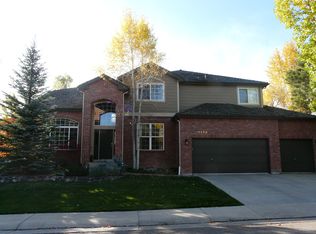
    Beautifully Updated home in the community of Castle Pines North has the perfect combination of space, quality, and comfort. With 5 bedrooms, AND a main-floor study, 5 updated bathrooms, and a finished walkout basement, there's plenty of room for everyday living and entertaining. The remodeled kitchen features high-end appliances, quality finishes, and a convenient butler's pantry, opening to the spacious family room with fireplace. Every room has been updated, including all of the bathrooms as well as the custom-designed laundry room. The finished walkout basement includes a second fireplace, wet bar, and flexible living space that's ideal for entertaining, guests, or a recreation room. The backyard includes a rebuilt deck with a retractable awning overlooking the private yard. Additional upgrades include an oversized finished three-car garage, upgraded HVAC system, and a whole-house fan. Just two blocks from the neighborhood pool and clubhouse, this home also offers easy access to parks, walking trails, golf, shopping, dining, and highly rated Douglas County schools.
    8 days
    1,067
    100

    Zillow last checked:

    Listing updated:

    Listed by:

    Jeff Hansen 303-794-4530 jeffhansencolorado@gmail.com,

    RE/MAX Professionals

    Source: REcolorado as distributed by MLS GRID,MLS#: 9059107MLS Logo

      Facts & features

      Interior

      Bedrooms & bathrooms
      • Bedrooms: 5
      • Bathrooms: 5
      • Full bathrooms: 3
      • 3/4 bathrooms: 1
      • 1/2 bathrooms: 1
      • Main level bathrooms: 1
      Bedroom
      • Features: Primary Suite
      • Level: Upper
      Bedroom
      • Level: Upper
      Bedroom
      • Level: Upper
      Bedroom
      • Level: Upper
      Bedroom
      • Level: Basement
      Bathroom
      • Level: Main
      Bathroom
      • Features: En Suite Bathroom
      • Level: Upper
      Bathroom
      • Level: Upper
      Bathroom
      • Description: Five Piece
      • Features: Primary Suite
      • Level: Upper
      Bathroom
      • Level: Basement
      Dining room
      • Level: Main
      Family room
      • Level: Main
      Kitchen
      • Description: With Eat-In Space
      • Level: Main
      Laundry
      • Level: Main
      Living room
      • Level: Main
      Office
      • Level: Main
      Heating
      • Forced Air, Natural Gas
      Cooling
      • Central Air
      Appliances
      • Included: Dishwasher, Microwave, Oven, Refrigerator
      Features
      • Ceiling Fan(s), Eat-in Kitchen, Entrance Foyer, Five Piece Bath, High Ceilings, Kitchen Island, Marble Counters, Open Floorplan, Pantry, Primary Suite, Quartz Counters, Radon Mitigation System, Smoke Free, Vaulted Ceiling(s), Walk-In Closet(s)
      • Flooring: Carpet, Stone, Tile
      • Windows: Bay Window(s), Double Pane Windows, Window Coverings
      • Basement: Crawl Space,Exterior Entry,Finished,Partial,Walk-Out Access
      • Number of fireplaces: 2
      • Fireplace features: Basement, Family Room
      Interior area
      • Total structure area: 4,203
      • Total interior livable area: 4,203 sqft
      • Finished area above ground: 3,007
      • Finished area below ground: 1,096

      Property

      Parking
      • Total spaces: 3
      • Parking features: Concrete, Dry Walled, Oversized
      • Attached garage spaces: 3
      Features
      • Levels: Two
      • Stories: 2
      • Patio & porch: Deck, Patio
      • Exterior features: Balcony, Private Yard
      • Fencing: Partial
      Lot
      • Size: 9,888 Square Feet
      • Features: Cul-De-Sac, Landscaped, Level, Sprinklers In Front, Sprinklers In Rear
      Details
      • Parcel number: R0333266
      • Special conditions: Standard

      Construction

      Type & style
      • Home type: SingleFamily
      • Architectural style: Traditional
      • Property subtype: Single Family Residence
      Materials
      • Brick, Frame
      • Foundation: Concrete Perimeter
      • Roof: Composition
      Condition
      • Updated/Remodeled
      • Year built: 1989
      Details
      • Builder model: Avon
      • Builder name: Writer Homes

      Utilities & green energy

      • Electric: 110V, 220 Volts
      • Sewer: Public Sewer
      • Water: Public
      • Utilities for property: Cable Available, Electricity Connected, Natural Gas Connected

      Community & HOA

      Community
      • Security: Carbon Monoxide Detector(s), Smoke Detector(s)
      • Subdivision: Castle Pines North
      HOA
      • Has HOA: Yes
      • Amenities included: Clubhouse, Pool, Tennis Court(s), Trail(s)
      • Services included: Maintenance Grounds, Recycling, Snow Removal, Trash
      • HOA fee: $125 monthly
      • HOA name: Castle Pines North Hoa #2
      • HOA phone: 303-804-9800
      Location
      • Region: Castle Pines

      Financial & listing details

      • Price per square foot: $284/sqft
      • Tax assessed value: $928,059
      • Annual tax amount: $6,285
      • Date on market: 8/21/2026
      • Listing terms: Cash,Conventional
      • Exclusions: Washer, Dryer, Steel Cabinets In Garage, Work Benches In Garage - Steel Workbench, Tv In Family Room, All Negotiable.
      • Ownership: Individual
      • Electric utility on property: Yes
      • Road surface type: Paved

        Estimated market value

        $1,190,400

        $1.13M - $1.25M

        $4,915/mo

        Price history

        DateEventPrice
        8/26/2026Pending sale$1,195,000$284/sqft
        Source: REcolorado as distributed by MLS GRID #9059107 Report a problem
        8/21/2026Listed for sale$1,195,000+157%$284/sqft
        Source: REcolorado as distributed by MLS GRID #9059107 Report a problem
        11/18/2013Listing removed$2,800$1/sqft
        Source: Zillow Rental Network Report a problem
        10/10/2013Listed for rent$2,800+3.7%$1/sqft
        Source: Zillow Rental Network Report a problem
        12/24/2011Listing removed$2,700$1/sqft
        Source: For Rent by Owner, Inc. Report a problem
        11/9/2011Listed for rent$2,700$1/sqft
        Source: Jaris Realty, Inc. Report a problem
        9/25/2011Listing removed$465,000$111/sqft
        Source: REMAX Professionals #978728 Report a problem
        6/3/2011Price change$465,000-2.1%$111/sqft
        Source: RE/MAX Professionals #992805 Report a problem
        3/22/2011Price change$475,000-4.6%$113/sqft
        Source: RE/MAX PROFESSIONALS #978728 Report a problem
        12/8/2010Listed for sale$498,000+48.7%$118/sqft
        Source: RE/MAX Professionals #952920 Report a problem
        12/24/1997Sold$335,000$80/sqft
        Source: Public Record Report a problem

        Public tax history

        YearProperty taxesTax assessment
        2025$5,649 -0.9%$58,010 -4.5%
        2024$5,703 +32.8%$60,760 -1%
        2023$4,295 -3.8%$61,350 +37.8%
        2022$4,462 $44,530 -2.8%
        2021-- $45,800 +5.7%
        2020$4,377 +13.4%$43,330
        2019$3,859 0%$43,330 +15.4%
        2018$3,859 +6.5%$37,550
        2017$3,626 +71.8%$37,550 -2.2%
        2016$2,111 -10%$38,410
        2015$2,346 +14.4%$38,410 +20.1%
        2014$2,050 $31,990
        2013-- $31,990 +9.8%
        2012-- $29,130
        2011-- $29,130 -16.1%
        2010-- $34,740 +8%
        2009$2,072 $32,160
        2008-- $32,160 +5.1%
        2007-- $30,590
        2006$3,917 +4.5%$30,590 +2.2%
        2004$3,748 -31.8%$29,920 -0.1%
        2003$5,498 $29,960
        2002-- $29,960 +10.6%
        2001$3,951 -1.7%$27,090 0%
        2000$4,020 $27,094
        Find assessor info on the county website

        Monthly payment

        Est. payment

        Payment breakdown

        Explore the cost of this home by adjusting the details. Changes won't be saved.
        All calculations are estimates and provided by Zillow, Inc. for informational purposes only. Actual amounts may vary.
        HOA fees may include property taxes on listings classified as Co-Ops. Contact the listing agent and/or owner for fee details.
        See how much you could borrow to make a competitive offer.

        Climate risks

        Neighborhood: 80108

        Getting around

        8 / 100
        Car-Dependent
        27 / 100
        Somewhat Bikeable

        Nearby schools

        GreatSchools rating
        Schools provided by the listing agent
        • Elementary: Buffalo Ridge
        • Middle: Rocky Heights
        • High: Rock Canyon
        • District: Douglas RE-1

        Source: REcolorado as distributed by MLS GRID. This data may not be complete. We recommend contacting the local school district to confirm school assignments for this home.

        A local agent can set up tours, give advice and negotiate with sellers.

        Browse local experts