Skip main navigation
Contingent
  • $675,000

    7246 N Olcott Ave, Chicago, IL 60631

    4beds
    2,000sqft
    : 
    Loading
    Get pre-qualified
    Single Family Residence
    Built in 1952
    6,118 Square Feet Lot
    $-- Zestimate®
    $338/sqft
    $-- HOA

    What's special

    Modern amenitiesQuiet tree-lined streetSpacious bedroomsHigh-end finishesRecessed lightingPristine curb appealNewer side driveway
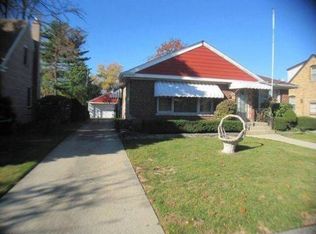
    Rare Double-Lot Masterpiece in the Heart of Edison Park! Experience the perfect blend of suburban space and city sophistication in this stunning, completely renovated residence. Situated on an expansive double lot, this home has been reimagined from the inside out with high-end finishes and modern amenities, offering a lifestyle of comfort and luxury. Every inch of this property has been meticulously updated. The open-concept main level features gleaming floors and a designer kitchen equipped with premium appliances, custom two tone cabinetry, and blue granite countertops-perfect for entertaining. With spacious bedrooms and spa-like bathrooms, no detail has been overlooked (seriously, the tile work is stunning). The basement has been fully finished with beautiful LVP flooring, drywall, recessed lighting, giving you another living space! Double Lot: Enjoy a massive yard rarely seen in Chicago-ideal for summer hosting, gardening, or a private play oasis. All-New Infrastructure: Newer side driveway leading to a newer constructed 2.5 car garage, providing ample off-street parking and tons of attic storage. Pristine Curb Appeal: Professionally landscaped with a modern aesthetic that stands out on this quiet, tree-lined street. Please check agent remarks for renovation years, upgrades, and more!
    --
    on Zillow
    |
    85
    views
    |
    0
    saves
    |

    Likely to sell faster than

    Zillow last checked:

    Listed by:

    Kara Moll 312-216-2422,

    Keller Williams ONEChicago,

    Kourtney Piotrowski 708-732-2828,

    Keller Williams ONEChicago

    Source: MRED as distributed by MLS GRID,MLS#: 12641313MLS Logo

      Facts & features

      Interior

      Bedrooms & bathrooms
      • Bedrooms: 4
      • Bathrooms: 2
      • Full bathrooms: 2
      Rooms
      • Room types: Recreation Room, Storage, Utility Room-Lower Level
      Primary bedroom
      • Features: Flooring (Hardwood)
      • Level: Main
      • Area: 130 Square Feet
      • Dimensions: 13X10
      Bedroom 2
      • Features: Flooring (Carpet)
      • Level: Main
      • Area: 126 Square Feet
      • Dimensions: 14X9
      Bedroom 3
      • Features: Flooring (Hardwood)
      • Level: Second
      • Area: 132 Square Feet
      • Dimensions: 12X11
      Bedroom 4
      • Features: Flooring (Hardwood)
      • Level: Second
      • Area: 299 Square Feet
      • Dimensions: 13X23
      Dining room
      • Features: Flooring (Hardwood)
      • Level: Main
      • Area: 110 Square Feet
      • Dimensions: 11X10
      Kitchen
      • Features: Kitchen (Eating Area-Breakfast Bar, Custom Cabinetry, Granite Counters, Updated Kitchen), Flooring (Luxury Vinyl)
      • Level: Main
      • Area: 132 Square Feet
      • Dimensions: 11X12
      Laundry
      • Features: Flooring (Tile)
      • Level: Basement
      • Area: 144 Square Feet
      • Dimensions: 18X8
      Living room
      • Features: Flooring (Hardwood)
      • Level: Main
      • Area: 132 Square Feet
      • Dimensions: 11X12
      Recreation room
      • Features: Flooring (Luxury Vinyl)
      • Level: Basement
      • Area: 420 Square Feet
      • Dimensions: 30X14
      Storage
      • Level: Basement
      • Area: 132 Square Feet
      • Dimensions: 11X12
      Other
      • Level: Basement
      • Area: 144 Square Feet
      • Dimensions: 8X18
      Heating
      • Natural Gas
      Cooling
      • Central Air
      Appliances
      • Included: Range, Microwave, Dishwasher, Refrigerator, Washer, Dryer
      • Laundry: In Unit
      Features
      • 1st Floor Bedroom, 1st Floor Full Bath, Dining Combo, Granite Counters
      • Flooring: Hardwood, Carpet
      • Basement: Finished,Full
      Interior area
      • Total structure area: 0
      • Total interior livable area: 2,000 sqft
      Video & virtual tour

      Property

      Parking
      • Total spaces: 2.5
      • Parking features: Concrete, Garage Door Opener, Yes, Garage Owned, Detached, Garage
      • Garage spaces: 2.5
      • Has uncovered spaces: Yes
      Accessibility
      • Accessibility features: No Disability Access
      Features
      • Stories: 1.5
      Lot
      • Size: 6,118 Square Feet
      • Dimensions: 110.56x55.34
      Details
      • Parcel number: 09254260340000
      • Special conditions: None

      Construction

      Type & style
      • Home type: SingleFamily
      • Property subtype: Single Family Residence
      Materials
      • Brick
      • Foundation: Concrete Perimeter
      • Roof: Asphalt
      Condition
      • New construction: No
      • Year built: 1952
      • Major remodel year: 2023

      Utilities & green energy

      • Electric: Circuit Breakers
      • Sewer: Public Sewer
      • Water: Public

      Community & HOA

      Community
      • Features: Curbs, Sidewalks, Street Paved
      HOA
      • Services included: None
      Location
      • Region: Chicago

      Financial & listing details

      • Price per square foot: $338/sqft
      • Tax assessed value: $393,350
      • Annual tax amount: $7,240
      • Ownership: Fee Simple

        Estimated market value

        Not available

        Estimated sales range

        Not available

        Not available

        Price history

        DateEventPrice
        5/7/2026Listing removed$700,000$350/sqft
        Source: MRED as distributed by MLS GRID #12613119 Report a problem
        4/9/2026Listed for sale$700,000+50.2%$350/sqft
        Source: MRED as distributed by MLS GRID #12613119 Report a problem
        11/14/2005Sold$466,000+390.5%$233/sqft
        Source: Public Record Report a problem
        3/26/1997Sold$95,000$48/sqft
        Source: Public Record Report a problem

        Public tax history

        YearProperty taxesTax assessment
        2024-- $39,335 -3.4%
        2023$7,891 +2.9%$40,717
        2022$7,671 +2%$40,717
        2021$7,518 +20.6%$40,717 +31%
        2020$6,235 +1%$31,092 -9%
        2019$6,176 +1.7%$34,167
        2018$6,071 +12.5%$34,167 +20.1%
        2017$5,395 -2.8%$28,437 -5.9%
        2016$5,552 -0.8%$30,219 -8.9%
        2015$5,595 +20.9%$33,155 +20.5%
        2014$4,627 +2.3%$27,507
        2013$4,525 -4.3%$27,507 -4.7%
        2012$4,729 -4.6%$28,849 -11.6%
        2011$4,959 -1.1%$32,622
        2010$5,013 +11.5%$32,622 -5.2%
        2009$4,496 -6.5%$34,397 -14.5%
        2008$4,809 +8.9%$40,241
        2007$4,417 -23.5%$40,241
        2006$5,777 +22.6%$40,241 +39.5%
        2005$4,713 +19.9%$28,841
        2004$3,932 +4.5%$28,841
        2003$3,764 -12.6%$28,841 +20.3%
        2002$4,307 +13.3%$23,970
        2001$3,800 +13.6%$23,970
        2000$3,347 -0.3%$23,970 +23.4%
        1999$3,357 $19,421
        Find assessor info on the county website

        Monthly payment

        Est. payment

        Payment breakdown

        Explore the cost of this home by adjusting the details. Changes won't be saved.
        All calculations are estimates and provided by Zillow, Inc. for informational purposes only. Actual amounts may vary.
        HOA fees may include property taxes on listings classified as Co-Ops. Contact the listing agent and/or owner for fee details.
        Mortgage interest rates are dependent on a number of factors, including credit score, down payment, and repayment length. Interest rate data provided by Zillow Group Marketplace, Inc. as of 1/1/1970 from various mortgage lenders with which we have lead or other similar arrangements; the Estimated Payment is an average of those rates.
        See how much you could borrow to make a competitive offer.

        Climate risks

        Neighborhood: Edison Park

        Getting around

        70 / 100
        Somewhat Walkable
        48 / 100
        Some Transit
        63 / 100
        Bikeable

        Nearby schools

        GreatSchools rating
        Schools provided by the listing agent
        • Elementary: Ebinger Elementary School
        • Middle: Ebinger Elementary School
        • High: William Howard Taft High School
        • District: 299

        Source: MRED as distributed by MLS GRID. This data may not be complete. We recommend contacting the local school district to confirm school assignments for this home.

        A local agent can set up tours, give advice and negotiate with sellers.

        Browse local experts

        Similar homes