Skip main navigation
Sold
  • $598,000

    7246 N State Road 39, Lizton, IN 46149

    4beds
    3,650sqft
    Residential, Single Family Residence
    Built in 1990
    4.87 Acres Lot
    $-- Zestimate®
    $164/sqft
    $3,259 Estimated rent

    Home value

    Not available

    Estimated sales range

    Not available

    $3,259/mo

    Zestimate® history
    Loading
    Loading...

    Owner options

    List your home for rent

    $3,259/mo

    Rent Zestimate®

    Find your next renter with Zillow Rental Manager. Plus, with online applications, you can quickly screen prospective tenants – for free.

    Learn more

    $3,259/mo

    Rent Zestimate®

    Refinance and save

    $2,927/mo

    Est. payment

    Refinancing to a lower rate could help reduce your monthly payments and save thousands over the life of the loan.

    See today's rates

    $2,927/mo

    Est. payment

    Explore your selling options

    Work with a Zillow partner agent

    Leverage their expertise and Zillow's premium Showcase listings to get your home seen by more buyers.

    Get started

    List with your own agent

    Get your home in front of millions of buyers by listing it on Zillow.

    Learn how to do it

    Sell it yourself

    Take full control of how buyers see your home on Zillow by listing For Sale by Owner (FSBO).

    List your home

    What's special

    Stocked pondFull top level storageHay loftMature treesPrivate sanctuaryGorgeous pastureInfrared sauna
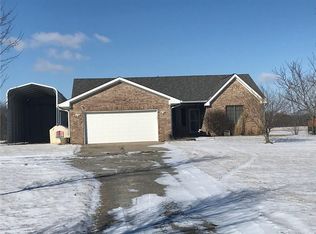
    Private sanctuary ideal for entertaining. 4.87 acres, no HOA. Home could be used as two separate homes each with their own kitchen and entry. Large primary bedroom with infrared sauna, 5x5 shower and dual shower heads. Stocked pond with fountain, gorgeous pasture with mature trees, 60x30 pole barn with concrete floors, two drains, water & electric, two horse stalls, insulated conditioned workshop, & full top level storage & hay loft. Heated/AC garage with drain and keypad entry. New 2023 composite deck 38'x17' w/ Sun Setter awning. Less than one mile from Tri-West high school and 1.8 miles from I74. So many possibilities! Could be a horse farm, 2 family dwelling, or your own private retreat. Home warranty transferred.

    Zillow last checked:

    Listing updated:

    Listed by:

    Nicole Broyles 317-292-2834,

    Keller Williams Indy Metro S,

    Gloria Gear,

    Keller Williams Indy Metro S

    Bought with:

    Luis Carrillo

    F.C. Tucker Company

    Source: MIBOR as distributed by MLS GRID,MLS#: 21944785MLS Logo

    Facts & features

    Interior

    Bedrooms & bathrooms
    • Bedrooms: 4
    • Bathrooms: 3
    • Full bathrooms: 3
    • Main level bathrooms: 2
    • Main level bedrooms: 2
    Primary bedroom
    • Features: Carpet
    • Level: Main
    • Area: 324 Square Feet
    • Dimensions: 18x18
    Bedroom 2
    • Features: Carpet
    • Level: Main
    • Area: 120 Square Feet
    • Dimensions: 12x10
    Bedroom 3
    • Features: Carpet
    • Level: Basement
    • Area: 180 Square Feet
    • Dimensions: 15x12
    Bedroom 4
    • Features: Carpet
    • Level: Basement
    • Area: 180 Square Feet
    • Dimensions: 15x12
    Other
    • Features: Tile-Ceramic
    • Level: Main
    • Area: 180 Square Feet
    • Dimensions: 15x12
    Dining room
    • Features: Vinyl Plank
    • Level: Main
    • Area: 240 Square Feet
    • Dimensions: 16x15
    Family room
    • Features: Other
    • Level: Basement
    • Area: 615 Square Feet
    • Dimensions: 41x15
    Kitchen
    • Features: Vinyl Plank
    • Level: Main
    • Area: 260 Square Feet
    • Dimensions: 20x13
    Kitchen
    • Features: Other
    • Level: Basement
    • Area: 180 Square Feet
    • Dimensions: 15x12
    Sun room
    • Features: Vinyl Plank
    • Level: Main
    • Area: 256 Square Feet
    • Dimensions: 16x16
    Utility room
    • Features: Other
    • Level: Basement
    • Area: 255 Square Feet
    • Dimensions: 17x15
    Heating
    • Propane
    Cooling
    • Has cooling: Yes
    Appliances
    • Included: Dishwasher, Dryer, Disposal, Humidifier, Kitchen Exhaust, Microwave, Gas Oven, Propane Water Heater, Range Hood, Refrigerator, Washer, Water Softener Owned
    Features
    • Double Vanity, Breakfast Bar, Entrance Foyer, Ceiling Fan(s), High Speed Internet, In-Law Floorplan, Eat-in Kitchen, Smart Thermostat, Sauna, Supplemental Storage, Walk-In Closet(s)
    • Windows: Screens, Windows Vinyl, Wood Work Stained
    • Basement: Egress Window(s),Exterior Entry,Finished,Finished Ceiling,Finished Walls,Full,Interior Entry,Storage Space
    • Number of fireplaces: 1
    • Fireplace features: Basement, Gas Log
    Interior area
    • Total structure area: 3,650
    • Total interior livable area: 3,650 sqft
    • Finished area below ground: 1,728

    Property

    Parking
    • Total spaces: 2
    • Parking features: Attached, Garage Door Opener, Heated, Storage
    • Attached garage spaces: 2
    • Details: Garage Parking Other(Finished Garage, Garage Door Opener, Keyless Entry, Service Door)
    Features
    • Levels: One
    • Stories: 1
    • Patio & porch: Covered, Deck
    • Exterior features: Lighting, Smart Lock(s), Water Feature Fountain, Other
    • Fencing: Fence Full Rear,Invisible
    • Has view: Yes
    • View description: Pond, Trees/Woods, Water
    • Has water view: Yes
    • Water view: Pond,Water
    • Waterfront features: Pond
    Lot
    • Size: 4.87 Acres
    • Features: Rural - Not Subdivision, Suburb, Mature Trees, Trees-Small (Under 20 Ft)
    Details
    • Additional structures: Barn Pole
    • Parcel number: 320332425005000020
    • Horse amenities: Barn, Hay Storage, Pasture, Stable(s), Trailer Storage

    Construction

    Type & style
    • Home type: SingleFamily
    • Architectural style: Ranch
    • Property subtype: Residential, Single Family Residence
    Materials
    • Cedar, Shingle/Shake
    • Foundation: Concrete Perimeter
    Condition
    • Updated/Remodeled
    • New construction: No
    • Year built: 1990

    Utilities & green energy

    • Electric: 200+ Amp Service
    • Sewer: Septic Tank
    • Water: Private Well, Well
    • Utilities for property: Electricity Connected

    Community & HOA

    Community
    • Features: Fishing, Sidewalks, Stable(s)
    • Subdivision: Minor
    HOA
    • Has HOA: No
    Location
    • Region: Lizton

    Financial & listing details

    • Price per square foot: $164/sqft
    • Tax assessed value: $468,600
    • Annual tax amount: $4,530
    • Date on market: 9/29/2023
    • Cumulative days on market: 64 days
    • Electric utility on property: Yes

    Price history

    DateEventPrice
    1/4/2024Sold$598,000-5.1%$164/sqft
    Source: MIBOR as distributed by MLS GRID #21944785 Report a problem
    12/2/2023Pending sale$630,000$173/sqft
    Source: MIBOR as distributed by MLS GRID #21944785 Report a problem
    11/8/2023Price change$630,000-3.1%$173/sqft
    Source: MIBOR as distributed by MLS GRID #21944785 Report a problem
    10/12/2023Price change$650,000-2.3%$178/sqft
    Source: MIBOR as distributed by MLS GRID #21944785 Report a problem
    9/29/2023Price change$665,000-1.5%$182/sqft
    Source: MIBOR as distributed by MLS GRID #21944785 Report a problem
    8/24/2023Listed for sale$675,000+57%$185/sqft
    Source: Owner Report a problem
    10/18/2016Listing removed$430,000$118/sqft
    Source: Lebanon #21423954 Report a problem
    8/22/2016Price change$430,000-4.4%$118/sqft
    Source: Lebanon #21423954 Report a problem
    6/20/2016Price change$449,900-5.1%$123/sqft
    Source: Lebanon #21423954 Report a problem
    6/14/2016Listed for sale$474,000+84.4%$130/sqft
    Source: Carpenter, REALTORS #21423954 Report a problem
    6/2/2006Sold$257,048$70/sqft
    Source: MIBOR as distributed by MLS GRID #2618774 Report a problem

    Public tax history

    YearProperty taxesTax assessment
    2025$3,663 -9.6%$468,600 +2.1%
    2024$4,050 -8.6%$458,800 -2.5%
    2023$4,431 +9.9%$470,600 +17.3%
    2022$4,030 +0.4%$401,100 +11.3%
    2021$4,016 +15%$360,500 +1.3%
    2020$3,491 -2.8%$356,000 +12.2%
    2019$3,593 +13.7%$317,300 +1.9%
    2018$3,160 -1.7%$311,500 +13%
    2017$3,214 +1.5%$275,600 +1%
    2016$3,167 +1.5%$272,900 +2.3%
    2014$3,120 -1.3%$266,800 -0.4%
    2013$3,160 +1.6%$268,000 +1.4%
    2011$3,110 +0.8%$264,300
    2010$3,087 +9.7%$264,300
    2009$2,814 +36.8%$264,300 +8.5%
    2007$2,057 +18.9%$243,650 +37%
    2006$1,731 $177,800 +3.3%
    2005-- $172,200
    Find assessor info on the county website

    Neighborhood: 46149

    Nearby schools

    GreatSchools rating
    Get pre-qualified for a loan
    At Zillow Home Loans, we can pre-qualify you in as little as 5 minutes with no impact to your credit score.

    An equal housing lender. NMLS #10287.