Nestled on 8.84 private acres in Cumming, this extensively renovated farmhouse estate blends modern finishes, resort style outdoor living, and equestrian amenities into one exceptional property. The property includes a 4 bedroom, 4.5 bathroom main residence with 3,772 living sq ft, and a separate 1 bedroom, 1 bathroom carriage house with 961 sq ft above the detached 4 car garage, a 4 stall barn, resort style pool, and fenced pastures surrounded by mature hardwoods for incredible privacy and tranquility. A dramatic front living room features 18 foot vaulted ceilings, expansive windows overlooking the front pasture, rich hardwood flooring, and a stunning stacked stone fireplace. The spacious family room opens directly to the kitchen and outdoor living areas and features a second fireplace, vaulted ceilings, and large sliding doors overlooking the pool. The kitchen was completely redesigned with custom cabinetry, a large center island, farmhouse sink, high end appliances including a Wolf range, designer lighting, stone countertops, and a beautiful custom vent hood. Additional improvements include the addition of a butler's pantry, office, large laundry room, and mechanical room. Every bedroom features its own private en suite bathroom with updated finishes. The primary suite offers tray ceilings, pool views, and a completely remodeled spa-inspired bathroom with an oversized subway tile shower, updated countertops, and custom closet systems. Outdoor living was designed for entertaining and enjoying the peaceful and private setting year round. The resort style pool was updated with new gunite, tanning shelf, water features, updated lighting, new filtration system, and new pool equipment. A covered outdoor pavilion with cedar beams and stamped concrete overlooks the pool and creates the perfect setting for gatherings, while the screened porch offers additional space to relax and enjoy the private wooded views. Additional exterior improvements include a new Trex deck, propane fire pit, direct gas grill hookup, outdoor lighting, irrigation system, extensive landscaping, new, river rock hardscape accents, and all new fencing throughout the property. Equestrian amenities include a renovated and expanded 4 stall barn with wash stall, feed room, hay room, shavings room, and newer fencing surrounding the pastures. The detached 4 car garage with carriage house adds tremendous flexibility for guests, multi-generational living, rental income potential, or office space. Additional upgrades include a new asphalt driveway, new septic system, new HVAC systems, updated plumbing and electrical fixtures, new smoke detectors, new garage doors, cedar accents and trim, metal roofing details, new gutters, drainage improvements, and a newer roof on both the main residence and garage. This move in ready estate offers the rare combination of privacy, luxury finishes, equestrian amenities, and premium outdoor living, all conveniently located just less than minutes from Publix, Cherokee Feed and Seed, shopping, dining, and Canton/Cumming Hwy 20. Zone for West Forsyth high school.
Active
Price cut: $200K (7/16)
$2,100,000
7246 Plantation Ln, Cumming, GA 30028
5beds
4,773sqft
Single Family Residence
Built in 1997
8.84 Acres Lot
$1,954,600 Zestimate®
$440/sqft
$25/mo HOA
What's special
Mechanical roomSecond fireplaceStunning stacked stone fireplaceNew trex deckRich hardwood flooringDesigner lightingNew garage doors
- 106 days |
- 605 |
- 33 |
Zillow last checked:
Listing updated:
Listed by:
Todd Kroupa 770-910-4860,
BHHS Georgia Properties
Source: GAMLS,MLS#: 10764809
Facts & features
Interior
Bedrooms & bathrooms
- Bedrooms: 5
- Bathrooms: 6
- Full bathrooms: 5
- 1/2 bathrooms: 1
- Main level bathrooms: 3
- Main level bedrooms: 3
Rooms
- Room types: Family Room
Dining room
- Features: Seats 12+
Kitchen
- Features: Kitchen Island
Heating
- Central
Cooling
- Central Air
Appliances
- Included: Refrigerator
- Laundry: Laundry Closet
Features
- Bookcases, Double Vanity, Walk-In Closet(s)
- Flooring: Hardwood
- Windows: Double Pane Windows
- Basement: None
- Number of fireplaces: 2
- Fireplace features: Family Room, Masonry
- Common walls with other units/homes: No Common Walls
Interior area
- Total structure area: 4,773
- Total interior livable area: 4,773 sqft
- Finished area above ground: 4,773
- Finished area below ground: 0
Video & virtual tour
Property
Parking
- Total spaces: 4
- Parking features: Garage, Detached
- Has garage: Yes
Features
- Levels: Two
- Stories: 2
- Patio & porch: Patio
- Exterior features: Other
- Has private pool: Yes
- Pool features: In Ground
- Fencing: Fenced,Wood
Lot
- Size: 8.84 Acres
- Features: Pasture, Private
Details
- Additional structures: Barn(s), Stable(s), Shed(s)
- Parcel number: 007 013
Construction
Type & style
- Home type: SingleFamily
- Architectural style: Ranch
- Property subtype: Single Family Residence
Materials
- Other
- Foundation: Slab
- Roof: Composition
Condition
- Resale
- New construction: No
- Year built: 1997
Utilities & green energy
- Electric: 220 Volts
- Sewer: Septic Tank
- Water: Public
- Utilities for property: Phone Available, Electricity Available
Green energy
- Energy efficient items: Roof
Community & HOA
Community
- Features: Lake
- Security: Smoke Detector(s)
- Subdivision: Setting Down Creek
HOA
- Has HOA: Yes
- Services included: Insurance
- HOA fee: $300 annually
Location
- Region: Cumming
Financial & listing details
- Price per square foot: $440/sqft
- Tax assessed value: $1,100,150
- Annual tax amount: $10,791
- Date on market: 5/14/2026
- Cumulative days on market: 106 days
- Listing agreement: Exclusive Right To Sell
- Listing terms: Cash,Conventional,FHA
- Electric utility on property: Yes
Estimated market value
$1,954,600
$1.86M - $2.05M
$4,603/mo
Price history
| Date | Event | Price |
|---|---|---|
| 7/16/2026 | Price change | $2,100,000-8.7%$440/sqft |
Source:  GAMLS #10764809 Report a problem GAMLS #10764809 Report a problem | ||
| 5/14/2026 | Listed for sale | $2,300,000+360%$482/sqft |
Source: GAMLS #10764809 Report a problem | ||
| 8/11/2022 | Sold | $500,000-34.9%$105/sqft |
Source: Public Record Report a problem | ||
| 8/17/2017 | Listed for sale | $768,000+5.2%$161/sqft |
Source: DUFFY REALTY OF ATLANTA #5896004 Report a problem | ||
| 8/29/2009 | Listing removed | $730,000$153/sqft |
Source: Duffy Realty of Atlanta #3862233 Report a problem | ||
| 3/7/2009 | Price change | $730,000-2.7%$153/sqft |
Source: eWebEngine #3862233 Report a problem | ||
| 2/26/2009 | Listed for sale | $750,000$157/sqft |
Source: eWebEngine #3862233 Report a problem | ||
Public tax history
| Year | Property taxes | Tax assessment |
|---|---|---|
| 2025 | $10,791 +13.8% | $440,060 +13.8% |
| 2024 | $9,485 +19.5% | $386,800 +19.9% |
| 2023 | $7,939 +5.8% | $322,540 +14.4% |
| 2022 | $7,505 +34.6% | $281,976 +23.2% |
| 2021 | $5,574 +2.1% | $228,876 +2.5% |
| 2020 | $5,459 +9.7% | $223,292 +11.9% |
| 2019 | $4,978 +14.2% | $199,624 +18.6% |
| 2017 | $4,361 +8.4% | $168,256 +10.5% |
| 2016 | $4,023 | $152,276 |
| 2015 | $4,023 +19.4% | $152,276 +16.7% |
| 2014 | $3,369 -0.2% | $130,528 |
| 2013 | $3,375 -1.1% | $130,528 -0.9% |
| 2012 | $3,413 -11.6% | $131,720 -13.8% |
| 2011 | $3,860 | $152,892 -20.3% |
| 2010 | -- | $191,772 |
| 2009 | -- | $191,772 |
| 2008 | -- | $191,772 +0.9% |
| 2007 | -- | $190,040 |
| 2006 | $3,857 | $190,040 |
| 2005 | $3,857 | $190,040 |
| 2004 | $3,857 +12% | $190,040 |
| 2003 | $3,443 +287% | -- |
| 2002 | $890 -60.4% | -- |
| 2001 | $2,249 +4.6% | -- |
| 2000 | $2,149 | -- |
Find assessor info on the county website
Monthly payment
Est. payment
Payment breakdown
Explore the cost of this home by adjusting the details. Changes won't be saved.Climate risks
Neighborhood: 30028
Nearby schools
GreatSchools rating
- 8/10Poole's Mill ElementaryGrades: PK-5Distance: 1.5 mi
- 6/10Liberty Middle SchoolGrades: 6-8Distance: 3.2 mi
- 9/10West Forsyth High SchoolGrades: 9-12Distance: 4.4 mi
Schools provided by the listing agent
- Elementary: Sawnee
- Middle: Liberty
- High: West Forsyth
Source: GAMLS. This data may not be complete. We recommend contacting the local school district to confirm school assignments for this home.
- $58,680-- bd-- ba-- sqftPlantation Ln, Cumming, GA 30028Off Market
- $1,391,9005 bd3 ba4.3k sqft7240 Plantation Ln, Cumming, GA 30028Off Market
- $568,7003 bd2 ba1.9k sqft7250 Plantation Ln, Cumming, GA 30028Off Market
- $1,133,5003 bd3 ba2.5k sqft7225 Plantation Ln, Cumming, GA 30028Off Market
- $425,1004 bd3 ba2.6k sqft6155 Brook Hollow Way, Cumming, GA 30028Off Market
- $459,7004 bd4 ba2.3k sqft6160 Brook Hollow Way, Cumming, GA 30028Off Market
- $456,1004 bd4 ba1.9k sqft6885 N Glen Dr, Cumming, GA 30028Off Market
- $866,2003 bd3 ba3k sqft7235 Plantation Ln, Cumming, GA 30028Off Market
A local agent can set up tours, give advice and negotiate with sellers.
Similar homes
- $2,199,0005 bd7 ba4.7k sqft1380 Newt Green Rd, Cumming, GA 30028Active
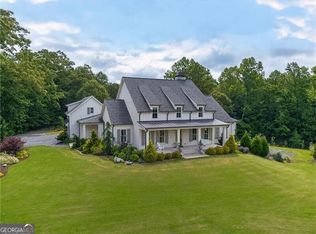
 MLS ID #10807491, Pam Gillig, Ansley RE|Christie's Int'l RE. GAMLS
 - $2,250,0006 bd5 ba6k sqft3535 Dr Bramblett Rd, Cumming, GA 30028Active
 MLS ID #10775626, Wendy Porter, Virtual Properties Realty.Net. GAMLS
 - $1,500,0004 bd4 ba5k sqft200 McClure Dr, Cumming, GA 30028Active
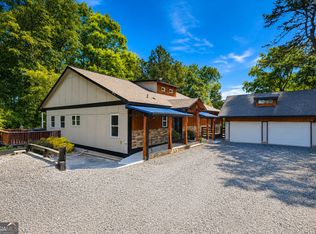 MLS ID #10775054, Todd Kroupa, BHHS Georgia Properties. GAMLS
 - $1,073,9006 bd5 ba5.8k sqft3930 Fouts Dr, Cumming, GA 30028Active
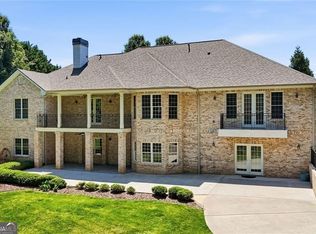 MLS ID #10708629, Robert Cole, Hester Group, REALTORS. GAMLS
 - $1,995,0005 bd6 ba6.3k sqft15895 Henderson Rd, Milton, GA 30004For Sale
 MLS ID #7733941, Carl Childers, Keller Williams Realty Atlanta Partners. FMLS GA
 - $1,299,0004 bd4 ba3.6k sqft7445 Fox Hat Ln, Cumming, GA 30028For SaleMLS ID #7783584, Gordie Lazich, Big Canoe Real Estate Company, LLC. FMLS GA
- $2,500,0006 bd6 ba5.7k sqft120 Grandview Dr, Ball Ground, GA 30107ActiveMLS ID #10770833, Hollingsworth & Company, The Rezerve. GAMLS
- $1,989,0005 bd6 ba4.7k sqft395 Heard Rd, Canton, GA 30114ActiveMLS ID #10768095, Natalia Hunter, Atlanta Communities. GAMLS
- $1,689,0004 bd5 ba5.3k sqft135 Amy Ln, Canton, GA 30115ActiveMLS ID #10801738, Anita Corsini, RB Realty. GAMLS
- $1,799,0005 bd6 ba5.6k sqft1099 Bream Dr, Milton, GA 30004ActiveMLS ID #10699743, Todd Kroupa, BHHS Georgia Properties. GAMLS
- $1,795,0005 bd7 ba4.5k sqft611 Elliott Rd, Dawsonville, GA 30534ActiveMLS ID #10730808, Donna Augello, Harry Norman Realtors. GAMLS
- $2,249,0006 bd6 ba6.8k sqft4290 Bobbins Way, Cumming, GA 30041Active Under ContractMLS ID #10737723, Melanie Snare, Ansley RE|Christie's Int'l RE. GAMLS
- $1,679,0005 bd6 ba6.6k sqft1200 Richmond Glen Cir, Milton, GA 30004ActiveMLS ID #10789795, Kelly E Schriver, Harry Norman Realtors. GAMLS
- $2,100,0006 bd7 ba5.3k sqft5983 Nachoochee Trl, Flowery Branch, GA 30542ActiveMLS ID #10695418, Shelley R Shope, Keller Williams Lanier Partners. GAMLS
- $1,599,0006 bd7 ba5.5k sqft14695 Timber Point, Milton, GA 30004ActiveMLS ID #10828343, Robin S Oakley, Century 21 Results. GAMLS
- $1,596,0005 bd6 ba5.3k sqft6119 Odell St, Cumming, GA 30040For SaleMLS ID #7743453, ROBYN SPRAGUE, HomeSmart. FMLS GA
- $2,250,0006 bd7 ba7k sqft1025 Stonegate Ct, Roswell, GA 30075For SaleMLS ID #7774939, Robin Ives, Atlanta Fine Homes Sotheby's International. FMLS GA
- $1,525,0005 bd4 ba6.2k sqft550 Eagles Landing Dr, Alpharetta, GA 30004ActiveMLS ID #10794336, Denny Faircloth, Realty of America. GAMLS
- $1,889,0005 bd7 ba5k sqft203 Creekstone Ct, Canton, GA 30115Active Under ContractMLS ID #10787368, Katherine Frazier, BHHS Georgia Properties. GAMLS
- $1,385,0005 bd5 ba6k sqft952 Thomas Rd, Canton, GA 30115Active Under ContractMLS ID #10827223, Pat Thompson III, Atlanta Communities. GAMLS
