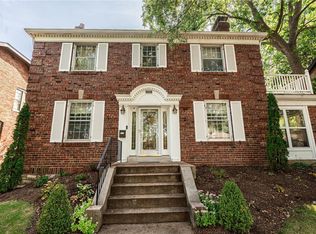
Bring your designer, your contractor, and your vision! Situated in the heart of the highly coveted University Park neighborhood, this impressive 2,996-square-foot brick home offers an incredible opportunity to restore a piece of local history while building instant equity in one of the area's most desirable enclaves. Well-cared for by the same owners since 1959, the home retains many original architectural details waiting to be highlighted alongside your updates. The main level boasts a spacious, open flow ideal for entertaining, seamless daily living, and flexible design. On the second floor, a former sunroom has been thoughtfully converted into two versatile bonus rooms—perfect for a dedicated home office, creative studio, or reading nook. With 4 bedrooms, 2 full baths, and 2 half baths, there is abundant space for family and guests alike. The partially finished lower level is ready for a refresh - to become a media room, fitness space, or custom lounge. Outdoors, the expansive, fully fenced backyard features extensive landscaping that provides a lush, serene backdrop for outdoor dining, gardening, or relaxing on quiet evenings. University Park is more than just a neighborhood; it’s a lifestyle. Renowned for its picturesque, tree-lined streets and welcoming community, you are perfectly positioned just minutes from the vibrant culture of the Delmar Loop and Washington University. Homes with this level of character and space rarely come available in University Park at this price point. Being sold as-is, this property provides a true blank slate for a high-end custom renovation. Whether you are looking to craft your ultimate forever home or secure your next marquee restoration project, the potential here is unmatched. NOTE: The home has passed University City municipal occupancy inspection.
Coming soon
Listed by: EXP Realty, LLC • Catherine M O'Neill • 866-224-1761
$529,000
7246 Princeton Ave, Saint Louis, MO 63130
5beds
2,996sqft
Single Family Residence
Built in 1927
6,969 Square Feet Lot
$-- Zestimate®
$177/sqft
$78/mo HOA
What's special
- 1 day
- 566
- 35
Zillow last checked:
Listing updated:
Listed by:
Catherine M O'Neill 866-224-1761,
EXP Realty, LLC,
Andrea V Sanders 314-624-3001,
EXP Realty, LLC
Source: MARIS,MLS#: 26056333 Originating MLS: St. Louis Association of REALTORS
Originating MLS: St. Louis Association of REALTORSFacts & features
Interior
Bedrooms & bathrooms
- Bedrooms: 5
- Bathrooms: 4
- Full bathrooms: 2
- 1/2 bathrooms: 2
- Main level bathrooms: 1
Bedroom
- Features: Floor Covering: Carpeting
- Level: Second
- Area: 169
- Dimensions: 13x13
Bedroom 2
- Features: Floor Covering: Carpeting
- Level: Second
- Area: 176
- Dimensions: 16x11
Bedroom 3
- Features: Floor Covering: Wood
- Level: Second
- Area: 156
- Dimensions: 13x12
Bedroom 4
- Features: Floor Covering: Wood
- Level: Second
- Area: 156
- Dimensions: 13x12
Bedroom 5
- Features: Floor Covering: Ceramic Tile
- Level: Second
- Area: 156
- Dimensions: 13x12
Basement
- Description: Basement Bar
- Features: Floor Covering: Carpeting
- Level: Lower
- Area: 252
- Dimensions: 21x12
Breakfast room
- Features: Floor Covering: Wood
- Level: Main
- Area: 88
- Dimensions: 11x8
Dining room
- Features: Floor Covering: Wood
- Level: Main
- Area: 208
- Dimensions: 16x13
Family room
- Features: Floor Covering: Wood
- Level: Main
- Area: 330
- Dimensions: 30x11
Family room
- Features: Floor Covering: Carpeting
- Level: Lower
- Area: 378
- Dimensions: 27x14
Kitchen
- Features: Floor Covering: Wood
- Level: Main
- Area: 143
- Dimensions: 13x11
Laundry
- Features: Floor Covering: Concrete
- Level: Lower
- Area: 44
- Dimensions: 11x4
Living room
- Features: Floor Covering: Carpeting
- Level: Main
- Area: 299
- Dimensions: 23x13
Sitting room
- Features: Floor Covering: Ceramic Tile
- Level: Second
- Area: 165
- Dimensions: 15x11
Storage
- Features: Floor Covering: Concrete
- Level: Lower
- Area: 156
- Dimensions: 13x12
Sunroom
- Features: Floor Covering: Wood
- Level: Main
- Area: 54
- Dimensions: 9x6
Heating
- Forced Air, Natural Gas
Cooling
- Central Air
Appliances
- Laundry: In Basement, Laundry Chute
Features
- Breakfast Room, Open Floorplan, Separate Dining
- Windows: Double Pane Windows, Stained Glass
- Basement: Full
- Number of fireplaces: 2
Interior area
- Total structure area: 2,996
- Total interior livable area: 2,996 sqft
- Finished area above ground: 2,996
Property
Parking
- Total spaces: 1
- Parking features: Basement
- Attached garage spaces: 1
Features
- Levels: Two
- Patio & porch: Deck, Front Porch
Lot
- Size: 6,969 Square Feet
- Dimensions: 60 x 118
- Features: Level
Details
- Parcel number: 18J511209
- Special conditions: Standard
Construction
Type & style
- Home type: SingleFamily
- Architectural style: Traditional
- Property subtype: Single Family Residence
Materials
- Brick
Condition
- Year built: 1927
Utilities & green energy
- Electric: Ameren
- Sewer: Public Sewer
- Water: Public
- Utilities for property: Electricity Connected, Natural Gas Connected, Sewer Connected, Water Connected
Community & HOA
Community
- Subdivision: University Park
HOA
- Has HOA: Yes
- Amenities included: Association Management
- Services included: Management
- HOA fee: $930 annually
- HOA name: University Park Subdivision
Location
- Region: Saint Louis
Financial & listing details
- Price per square foot: $177/sqft
- Tax assessed value: $595,000
- Annual tax amount: $7,651
- Date on market: 9/9/2026
- Listing terms: Cash,Conventional
- Ownership: Private
- Electric utility on property: Yes
Estimated market value
Not available
Estimated sales range
Not available
Not available
Price history
Price history is unavailable.
Public tax history
| Year | Property taxes | Tax assessment |
|---|---|---|
| 2025 | $7,651 -2.5% | $113,050 +2.2% |
| 2024 | $7,845 +0.1% | $110,660 |
| 2023 | $7,835 +7.9% | $110,660 +15.9% |
| 2022 | $7,261 +1% | $95,520 |
| 2021 | $7,186 +1.1% | $95,520 +3.7% |
| 2020 | $7,110 +15.7% | $92,090 |
| 2019 | $6,144 | $92,090 +24.1% |
| 2018 | $6,144 | $74,230 |
| 2017 | $6,144 -0.2% | $74,230 +5.3% |
| 2016 | $6,157 +0.7% | $70,510 |
| 2015 | $6,111 | $70,510 +14% |
| 2014 | $6,111 +11.5% | $61,840 |
| 2013 | $5,480 | $61,840 -12.9% |
| 2012 | -- | $70,960 |
| 2011 | -- | $70,960 -5.5% |
| 2010 | $5,947 +9.6% | $75,100 |
| 2009 | $5,426 -13.2% | $75,100 -14.7% |
| 2008 | $6,249 +18.5% | $88,060 |
| 2007 | $5,271 | $88,060 +24.4% |
| 2006 | $5,271 +0.6% | $70,770 |
| 2005 | $5,239 +28.9% | $70,770 +38.6% |
| 2003 | $4,065 +1% | $51,070 +3.2% |
| 2002 | $4,027 +40.5% | $49,490 |
| 2001 | $2,866 | $49,490 |
Find assessor info on the county website
Monthly payment
Est. payment
Payment breakdown
Explore the cost of this home by adjusting the details. Changes won't be saved.Climate risks
Neighborhood: 63130
Nearby schools
Schools provided by the listing agent
- Elementary: Jackson Park Elem.
- Middle: Brittany Woods
- High: University City Sr. High
Source: MARIS. This data may not be complete. We recommend contacting the local school district to confirm school assignments for this home.
Similar homes
- $530,0003 bd2 ba3k sqft7458 Gannon Ave, Saint Louis, MO 63130For Sale
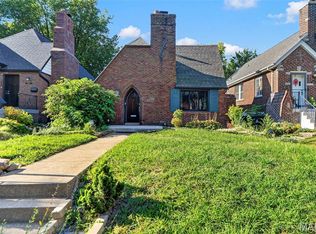
 MLS ID #26033026, Ally L Steffens, DRG - Delhougne Realty Group. MARIS
 - $475,0003 bd3 ba2k sqft7472 Cornell Ave, Saint Louis, MO 63130For Sale
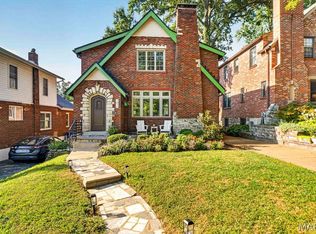 MLS ID #26055325, Erik C Petersen, ReeceNichols Real Estate. MARIS
 - $440,0003 bd3 ba2.3k sqft7448 Tulane Ave, Saint Louis, MO 63130For Sale
 MLS ID #26054819, Berkley B Land, ReeceNichols Real Estate. MARIS
 - $--4 bd2 ba3k sqft7142 Dartmouth Ave, Saint Louis, MO 63130Auction
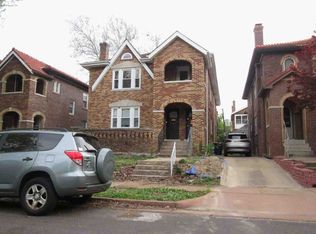 ServiceLink Auction
 - $565,0004 bd4 ba2.1k sqft7707 Gannon Ave, Saint Louis, MO 63130For SaleMLS ID #26057786, Irene Hasegawa, Keller Williams Realty St. Louis. MARIS
- $505,5004 bd3 ba2.2k sqft7117 Delmar Blvd, Saint Louis, MO 63130For SaleMLS ID #26029028, Dave M Fulkerson, STL Homes. MARIS
- $425,0003 bd2 ba1.6k sqft7210 Colgate Ave, Saint Louis, MO 63130For SaleMLS ID #26056479, Katherine Lovegren, Berkshire Hathaway HomeServices Select Properties. MARIS
- $399,9004 bd2 ba1.8k sqft1060 Purdue Ave, Saint Louis, MO 63130For SaleMLS ID #26053175, Antione T Lawrence, Ascend Real Estate Advisors. MARIS
- $539,0003 bd2 ba1.9k sqft7487 Kingsbury Blvd, Saint Louis, MO 63130For SaleMLS ID #26021028, Julie Lane, Janet McAfee Inc.. MARIS
- $350,0003 bd2 ba1.7k sqft7475 Shaftesbury Ave, Saint Louis, MO 63130For SaleMLS ID #26058613, Ashley N Brickle, Berkshire Hathaway HomeServices Select Properties. MARIS
- $474,0004 bd5 ba2.6k sqft5763 McPherson Ave, Saint Louis, MO 63112For SaleMLS ID #26052507, Rachel Boxdorfer, ReeceNichols Real Estate. MARIS
- $294,9003 bd2 ba1.7k sqft7425 Melrose Ave, Saint Louis, MO 63130For SaleMLS ID #26050097, Angela M Kittner-Brosseau, Keller Williams Realty St. Louis. MARIS
- $769,0005 bd3 ba2.7k sqft6959 Waterman Ave, Saint Louis, MO 63130For SaleMLS ID #26043648, Alison T Sheehan, Dielmann Sotheby's International Realty. MARIS
- $450,0004 bd2 ba1.5k sqft7950 Westover Pl, Saint Louis, MO 63130For SaleMLS ID #26036234, Ted Wight, Dielmann Sotheby's International Realty. MARIS
- $599,9008 bd4 ba4.2k sqft7221 Balson Ave, Saint Louis, MO 63130For SaleMLS ID #26029148, Jennifer Matus, Keller Williams Chesterfield. MARIS
- $399,0004 bd2 ba2.7k sqft7104 Tulane Ave, Saint Louis, MO 63130For SaleMLS ID #26039495, Aden K McCurdy, EXP Realty, LLC. MARIS
- $335,0004 bd3 ba2.1k sqft6933 Melrose Ave, Saint Louis, MO 63130For SaleMLS ID #26050243, Julie A Carter, Worth Clark Realty. MARIS
