MUST-SEE THIS STUNNING TOP-TO-BOTTOM FULL LIKE-NEW RENOVATION OF THIS OPEN & VAULTED POPULAR STYLE HOME & FLOORPLAN WITHIN SOUGHT-AFTER SOUTHWEST LITTLETON COMMUNITY!! SPACIOUS ROOMS, LARGE WINDOWS, VOLUME CEILINGS, NEW FINISHED BASEMENT FOR NEARLY 2200 FINISHED SQ FT!! MODERN, SOPHISTICATED FINISHES THRUOUT, THIS HOME FEELS BRAND-NEW & SHOWS LIKE A MODEL-HOME, READY TO JUST MOVE-IN & ENJOY ON ITS NEARLY 1/4 ACRE PRIVATE & FENCED LOT!! UNCOMPROMISING ATTENTION TO DETAIL, FIRST-CLASS FINISHES, CLEAN BRIGHT & NEUTRAL DECOR!! HARD SURFACE LAMINATE-HARDWOOD FLOORING COVERS ALL MAIN-LEVEL LIVING AREAS, QUALITY NEW CARPET, NEW PAINT ON WALLS-TRIM-CEILINGS & EXTERIOR, EXCITING VOLUME CEILINGS IN LIVING ROOM WITH LARGE BAY WINDOW & GREAT ROOM WITH BRICK GAS LOG FIREPLACE, DRAMATIC STAIRWAY & UPPER-LEVEL BRIDGE!! GORGEOUS NEW UPDATED KITCHEN FEATURES 5x3 ISLAND, PANTRY, NEW SOFT-CLOSE CABINETS, NEW STAINLESS APPLIANCES, NEW LIGHTING!! LUXURY VAULTED PRIMARY SUITE ON ITS OWN PRIVATE LEVEL FEATURES NEW SPA-LIKE 5-PIECE BATH!! ALL BATHROOMS ARE UPDATED WITH STATE-OF-THE-ART FINISHES!! MULTI-PURPOSE NEWLY FINISHED SPACE IN BASEMENT CAN BE FAMILY ROOM, MEDIA/THEATER, STUDY, HOBBY, EXERCISE ROOM - PLUS 4th BEDROOM, NEW 3/4 BATH & LUXURY LAUNDRY ROOM!! NEW HIGH-EFFICIENCY FURNACE-HUMIDIFIER-TANKLESS HOT WATER HEATER & A/C UNIT FOR PEACE OF MIND, ALL IMPROVEMENTS COMPLETED BY LICENSED QUALITY CONTRACTOR WITH REQUIRED PERMITS, PLUS UPDATED PLUMBING & ELECTRICAL WITH MODERN FEATURES SUCH AS STRATEGICALLY PLACED DIMMERS & USB CHARGERS, MULTIPLE CEILING CAN LIGHTS, LIGHTED CLOSETS & MORE!! COVERED FRONT PORCH & LARGE BACK PATIO!! CONVENIENTLY LOCATED NEAR SHOPPING & C-470, CLOSE-IN ESTABLISHED MATURE NEIGHBORHOOD & NEARBY AMENITIES INCLUDING CLUBHOUSE, POOL & TENNIS COURTS!! SO MANY WONDERFUL FEATURES TO MENTION - SEE PHOTOS, VIRTUAL TOURS & ROOM-BY-ROOM DESCRIPTIONS FOR DETAILS - DON'T MISS THIS GREAT OPPORTUNITY TO MAKE THIS SHOWHOME BEAUTY YOUR OWN - SCHEDULE A SHOWING TODAY!!
Sold for $725,000
$725,000
7246 S Pierson Street, Littleton, CO 80127
4beds
2,237sqft
Single Family Residence
Built in 1988
9,147 Square Feet Lot
$692,000 Zestimate®
$324/sqft
$3,234 Estimated rent
Home value
$692,000
$650,000 - $740,000
$3,234/mo
Zestimate® history
Owner options
List your home for rent
$3,234/mo
Rent Zestimate®
Find your next renter with Zillow Rental Manager. Plus, with online applications, you can quickly screen prospective tenants – for free.
$3,234/mo
Rent Zestimate®
Refinance and save
$4,638/mo
Est. payment
Refinancing to a lower rate could help reduce your monthly payments and save thousands over the life of the loan.
$4,638/mo
Est. payment
Explore your selling options
Work with a Zillow partner agent
Leverage their expertise and Zillow's premium Showcase listings to get your home seen by more buyers.
Get startedList with your own agent
Get your home in front of millions of buyers by listing it on Zillow.
Learn how to do itSell it yourself
Take full control of how buyers see your home on Zillow by listing For Sale by Owner (FSBO).
List your homeWhat's special
Brick gas log fireplaceModern sophisticated finishesNew finished basementCovered front porchLuxury vaulted primary suiteNew soft-close cabinetsSpacious rooms
Zillow last checked:
Listing updated:
Listed by:
Christopher Ansay 303-550-3450 cansay@realtor.com,
Kentwood Real Estate DTC, LLC
Bought with:
Erin Walser, 100084287
Ed Prather Real Estate
Source: REcolorado as distributed by MLS GRID,MLS#: 3069308
Facts & features
Interior
Bedrooms & bathrooms
- Bedrooms: 4
- Bathrooms: 4
- Full bathrooms: 2
- 3/4 bathrooms: 1
- 1/2 bathrooms: 1
Primary bedroom
- Description: 12' Vaulted Ceiling, Dual Closets, Oversize Ceiling Fan, Overhead Ledge Lighting
- Level: Upper
- Area: 210 Square Feet
- Dimensions: 14 x 15
Bedroom
- Description: Multiple Can Lights, Lighted Closet, Large Window, Tv Pre-Wire
- Level: Upper
- Area: 110 Square Feet
- Dimensions: 10 x 11
Bedroom
- Description: Multiple Can Lights, Lighted Closet, Large Window, Tv Pre-Wire
- Level: Upper
- Area: 99 Square Feet
- Dimensions: 9 x 11
Bedroom
- Description: Tv Pre-Wire, Lighted Closet, Large Egress Window
- Level: Basement
- Area: 144 Square Feet
- Dimensions: 12 x 12
Primary bathroom
- Description: Ensuite 5-Piece Luxury Bath, Oversize Tub, Slab Quartz Top, Dual Underhung Sinks, New Shower With Bench Seat, New Lighting & Upper Ledge Lighting, New Vanity Mirrors, Separate Commode, Linen Closet, Laminate Floor
- Level: Upper
- Area: 64 Square Feet
- Dimensions: 8 x 8
Bathroom
- Description: Pedestal Sink, Laminate Floor, New Lights & Mirror
- Level: Lower
- Area: 25 Square Feet
- Dimensions: 5 x 5
Bathroom
- Description: Laminate Floor, Slab Quartz Top, Underhung Sink, New Lighting & Mirror
- Level: Upper
- Area: 35 Square Feet
- Dimensions: 5 x 7
Bathroom
- Description: Oversize Shower, Laminate Floor, Slab Quartz Top, Underhung Sink, New Lighting & Mirror
- Level: Basement
- Area: 48 Square Feet
- Dimensions: 6 x 8
Bonus room
- Description: New Large Concrete Slab Back Patio, Covered Front Porch
Dining room
- Description: Laminate Floor, New Brushed Aluminum Light Fixture, Large Window
- Level: Main
- Area: 120 Square Feet
- Dimensions: 10 x 12
Family room
- Description: Multi-Purpose Room Also For Media/Study/Exercise/Hobby Etc, Tv Pre-Wire
- Level: Basement
- Area: 140 Square Feet
- Dimensions: 10 x 14
Great room
- Description: 19' Vaulted Ceiling, Newer Gas Log, Oversize Ceiling Fan, Laminate Floor, Large Windows, Tv Pre-Wire, New Glass Door To Patio & Backyard
- Level: Lower
- Area: 221 Square Feet
- Dimensions: 13 x 17
Kitchen
- Description: 5x3 Island, Pantry, 42" Upper Cabinets, Soft-Close Doors & Drawers, Slab Quartz Tops, Ss Ref/Drawer Freezer, Ss Dishwasher, Ss Glass-Top Range, Ss Micro/Hood, Ss Underhung Sink, Laminate Floor, Pendant Lights
- Level: Main
- Area: 144 Square Feet
- Dimensions: 12 x 12
Laundry
- Description: Gas & Electric Dryer Hook-Ups, Laminate Floor, Built In Shelves, Storage Closet
- Level: Basement
- Area: 54 Square Feet
- Dimensions: 6 x 9
Living room
- Description: 16' Vaulted Ceiling, Bay Window, Laminate Floor, Multiple Can Lights, Lighted Coat Closet
- Level: Main
- Area: 182 Square Feet
- Dimensions: 13 x 14
Utility room
- Description: New High-Efficiency Furnace, New Humidifier, New Tankless Water Heater, New A/C, Rubber Floor, New Electric Panel, Large Crawl Space/Storage
- Level: Basement
- Area: 48 Square Feet
- Dimensions: 6 x 8
Heating
- Forced Air, Natural Gas
Cooling
- Central Air
Appliances
- Included: Dishwasher, Disposal, Gas Water Heater, Humidifier, Microwave, Range, Refrigerator, Self Cleaning Oven, Tankless Water Heater
- Laundry: In Unit
Features
- Built-in Features, Ceiling Fan(s), Eat-in Kitchen, Entrance Foyer, Five Piece Bath, High Ceilings, High Speed Internet, Kitchen Island, Open Floorplan, Pantry, Primary Suite, Quartz Counters, Smart Thermostat, Solid Surface Counters, Vaulted Ceiling(s)
- Flooring: Carpet, Laminate
- Windows: Double Pane Windows
- Basement: Crawl Space,Finished,Partial
- Number of fireplaces: 1
- Fireplace features: Gas, Gas Log, Great Room
- Common walls with other units/homes: No Common Walls
Interior area
- Total structure area: 2,237
- Total interior livable area: 2,237 sqft
- Finished area above ground: 1,641
- Finished area below ground: 550
Property
Parking
- Total spaces: 2
- Parking features: Concrete, Dry Walled
- Attached garage spaces: 2
Features
- Levels: Multi/Split
- Patio & porch: Front Porch, Patio
- Exterior features: Private Yard
- Fencing: Full
Lot
- Size: 9,147 Square Feet
- Features: Corner Lot, Landscaped, Level, Master Planned, Sprinklers In Front, Sprinklers In Rear
Details
- Parcel number: 174954
- Zoning: P-D
- Special conditions: Standard
Construction
Type & style
- Home type: SingleFamily
- Architectural style: Contemporary
- Property subtype: Single Family Residence
Materials
- Brick, Frame
- Foundation: Concrete Perimeter, Slab
- Roof: Composition
Condition
- Updated/Remodeled
- Year built: 1988
Utilities & green energy
- Electric: 110V, 220 Volts
- Sewer: Public Sewer
- Water: Public
- Utilities for property: Cable Available, Electricity Connected, Internet Access (Wired), Natural Gas Connected
Community & HOA
Community
- Security: Carbon Monoxide Detector(s), Smoke Detector(s)
- Subdivision: Woodbourne
HOA
- Has HOA: Yes
- Amenities included: Clubhouse, Pool, Tennis Court(s)
- Services included: Recycling, Trash
- HOA fee: $85 monthly
- HOA name: ACCU Woodbourne Assoc
- HOA phone: 303-733-1121
Location
- Region: Littleton
Financial & listing details
- Price per square foot: $324/sqft
- Tax assessed value: $649,726
- Annual tax amount: $2,837
- Date on market: 2/14/2025
- Listing terms: Cash,Conventional,FHA,VA Loan
- Exclusions: None
- Ownership: Individual
- Electric utility on property: Yes
- Road surface type: Paved
Price history
| Date | Event | Price |
|---|---|---|
| 3/20/2025 | Sold | $725,000$324/sqft |
Source:  REcolorado as distributed by MLS GRID #3069308 Report a problem REcolorado as distributed by MLS GRID #3069308 Report a problem | ||
| 2/23/2025 | Pending sale | $725,000$324/sqft |
Source: REcolorado as distributed by MLS GRID #3069308 Report a problem | ||
| 2/14/2025 | Listed for sale | $725,000+46.5%$324/sqft |
Source: REcolorado as distributed by MLS GRID #3069308 Report a problem | ||
| 10/7/2024 | Sold | $495,000+2.1%$221/sqft |
Source: Public Record Report a problem | ||
| 9/5/2024 | Pending sale | $485,000$217/sqft |
Source: REcolorado as distributed by MLS GRID #7065963 Report a problem | ||
| 9/3/2024 | Listed for sale | $485,000$217/sqft |
Source: REcolorado as distributed by MLS GRID #7065963 Report a problem | ||
Public tax history
| Year | Property taxes | Tax assessment |
|---|---|---|
| 2025 | $2,838 +0% | $40,608 +13.9% |
| 2024 | $2,837 +17.6% | $35,662 |
| 2023 | $2,412 -1.3% | $35,662 +14.6% |
| 2022 | $2,442 +20.4% | $31,127 -2.8% |
| 2021 | $2,029 | $32,022 +14.9% |
| 2020 | $2,029 +1.3% | $27,862 |
| 2019 | $2,004 +11.3% | $27,862 +10.7% |
| 2018 | $1,801 | $25,171 |
| 2017 | $1,801 +32.3% | $25,171 +13.7% |
| 2016 | $1,361 | $22,138 |
| 2015 | $1,361 +4.8% | $22,138 +6.3% |
| 2014 | $1,299 +1.1% | $20,817 |
| 2013 | $1,286 -37.1% | $20,817 +0% |
| 2012 | $2,043 +2.6% | $20,807 |
| 2011 | $1,992 +0.1% | $20,807 +1.9% |
| 2010 | $1,990 -2.2% | $20,410 |
| 2009 | $2,034 +0.4% | $20,410 -1.9% |
| 2008 | $2,027 +4.2% | $20,800 |
| 2007 | $1,944 +2.4% | $20,800 +5.5% |
| 2006 | $1,900 -0.8% | $19,710 +1.4% |
| 2005 | $1,915 +8.3% | $19,440 |
| 2004 | $1,768 +5% | $19,440 |
| 2003 | $1,683 +1.7% | $19,440 +6.6% |
| 2002 | $1,656 +4.7% | $18,240 +14.7% |
| 2001 | $1,582 +4.1% | $15,900 |
| 2000 | $1,519 | $15,900 |
Find assessor info on the county website
Neighborhood: 80127
Nearby homes
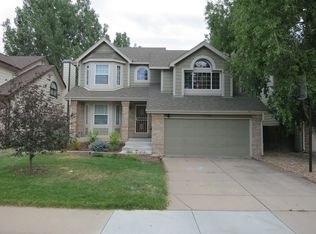
- $633,3004 bd3 ba2.4k sqft7240 S Pierson St, Littleton, CO 80127Off Market
- $625,0004 bd3 ba1.8k sqft11101 W Frost Ave, Littleton, CO 80127Off Market
- $585,3003 bd3 ba1.7k sqft7236 S Pierson St, Littleton, CO 80127Off Market
- $614,4003 bd3 ba1.7k sqft7256 S Pierson St, Littleton, CO 80127Off Market
- $653,3004 bd2 ba2.4k sqft11104 W Fremont Pl, Littleton, CO 80127Off Market
- $614,2004 bd3 ba2.6k sqft11127 W Frost Ave, Littleton, CO 80127Off Market
- $635,5004 bd3 ba1.8k sqft7230 S Pierson St, Littleton, CO 80127Off Market
- $650,0003 bd3 ba1.9k sqft11102 W Frost Ave, Littleton, CO 80127Sold
Nearby schools
GreatSchools rating
- 8/10Ute Meadows Elementary SchoolGrades: PK-5Distance: 0.2 mi
- 7/10Deer Creek Middle SchoolGrades: 6-8Distance: 1.2 mi
- 10/10Chatfield High SchoolGrades: 9-12Distance: 0.4 mi
Schools provided by the listing agent
- Elementary: Mortensen
- Middle: Deer Creek
- High: Chatfield
- District: Jefferson County R-1
Source: REcolorado as distributed by MLS GRID. This data may not be complete. We recommend contacting the local school district to confirm school assignments for this home.
Get a cash offer in 3 minutes
Find out how much your home could sell for in as little as 3 minutes with a no-obligation cash offer.
Estimated market value
$692,000
Get a cash offer in 3 minutes
Find out how much your home could sell for in as little as 3 minutes with a no-obligation cash offer.
Estimated market value
$692,000
- Colorado
- Jefferson County
- Littleton
- 80127
- 7246 S Pierson Street
