Stunning and totally updated 2 story in Walnut Hills. PLUS a 700 sf detached wood shop/2.5 car garage/art/yoga studio with 1car garage door....Endless imaginations(Full electrical, mini split for heat and air, storage above garage and attached cabinets. .23 Level lot with Bullfrog hot tub with privacy gazebo, fire pit, greenhouse with water, rocked on the outside with a large flat grass yard. 200 amp house service & 50 amp in shop. Fully fenced. 3 additional storage sheds. Covered front patio. Back to the inside, you are greeted by a family room (surround sound) or the living room between the upstairs stairwell. Dining room. 1/2 bath. Large kitchen with a island and granite counters, stainless, microwave, 2 pantries and cherry cabinets. Eating space with access to very large covered patio and uncovered. Upstairs is the primary with en suite, walk in closet with drawers, double head shower and storage, 3 large bedrooms, full bath. Ceiling fans in every bedroom + attic fan. All doors are 2 panel throughout. Hardwoods and tile on the main floor. Tile in the kitchen. Bedrooms have carpet. Central air, gas forced furnace, tank less water heater, water softener, electrostatic air filter and humidifier. All the bells and whistles. Leaf guards on all gutters. Smart Beehive sprinkler controller, 42' of RV parking behind a gate. Sewer line was replaced in 2025. There is a egress window well dug without the proper egress window. Making it easy to have a conforming bedroom if the basement was ever finished. Unfinished basement gives the new buyer opportunities galore. This truly is a beautiful remodeled home that you can just move in and enjoy. Does not back to Quebec St. And don't forget about the award winning Cherry Creek Schools. Close to I-25, C-470, lots of great restaurants, Fiddlers Green, Park Meadows Mall, huge trail systems, South Suburban rec centers/golf courses/Holly pool, parks, DTC and everything you might need (big tool box and big tool centers). Amazing home.
Sold for $825,000
$825,000
7246 S Quebec Court, Centennial, CO 80112
4beds
3,186sqft
Single Family Residence
Built in 1972
10,018 Square Feet Lot
$814,300 Zestimate®
$259/sqft
$3,681 Estimated rent
Home value
$814,300
$765,000 - $871,000
$3,681/mo
Zestimate® history
Owner options
List your home for rent
$3,681/mo
Rent Zestimate®
Find your next renter with Zillow Rental Manager. Plus, with online applications, you can quickly screen prospective tenants – for free.
$3,681/mo
Rent Zestimate®
Refinance and save
$5,070/mo
Est. payment
Refinancing to a lower rate could help reduce your monthly payments and save thousands over the life of the loan.
$5,070/mo
Est. payment
Explore your selling options
Work with a Zillow partner agent
Leverage their expertise and Zillow's premium Showcase listings to get your home seen by more buyers.
Get startedList with your own agent
Get your home in front of millions of buyers by listing it on Zillow.
Learn how to do itSell it yourself
Take full control of how buyers see your home on Zillow by listing For Sale by Owner (FSBO).
List your homeWhat's special
Fully fencedFire pitGas forced furnaceDining roomWater softenerCherry cabinetsCovered front patio
Zillow last checked:
Listing updated:
Listed by:
Kirk Smith 303-570-4950 sre.inc21@gmail.com,
MB Smith RE Inc
Bought with:
Jess Riley, 100086894
NAV Real Estate
Source: REcolorado as distributed by MLS GRID,MLS#: 3419630
Facts & features
Interior
Bedrooms & bathrooms
- Bedrooms: 4
- Bathrooms: 3
- Full bathrooms: 1
- 3/4 bathrooms: 1
- 1/2 bathrooms: 1
- Main level bathrooms: 1
Bedroom
- Features: Primary Suite
- Level: Upper
- Area: 180 Square Feet
- Dimensions: 12 x 15
Bedroom
- Level: Upper
- Area: 156 Square Feet
- Dimensions: 12 x 13
Bedroom
- Level: Upper
- Area: 156 Square Feet
- Dimensions: 12 x 13
Bedroom
- Level: Upper
- Area: 108 Square Feet
- Dimensions: 9 x 12
Bathroom
- Level: Main
Bathroom
- Description: With Walk In Closet Double Shower Head
- Features: En Suite Bathroom
- Level: Upper
Bathroom
- Level: Upper
Dining room
- Level: Main
- Area: 132 Square Feet
- Dimensions: 11 x 12
Family room
- Level: Main
- Area: 221 Square Feet
- Dimensions: 13 x 17
Kitchen
- Level: Main
- Area: 260 Square Feet
- Dimensions: 10 x 26
Living room
- Description: Real Hardwoods
- Level: Main
- Area: 210 Square Feet
- Dimensions: 14 x 15
Heating
- Forced Air, Natural Gas
Cooling
- Attic Fan, Central Air
Appliances
- Included: Cooktop, Dishwasher, Disposal, Humidifier, Microwave, Oven, Range, Range Hood, Refrigerator, Tankless Water Heater
- Laundry: In Unit
Features
- Ceiling Fan(s), Eat-in Kitchen, Kitchen Island, Open Floorplan, Pantry, Primary Suite, Walk-In Closet(s)
- Flooring: Carpet, Tile, Wood
- Windows: Double Pane Windows, Window Coverings, Window Treatments
- Basement: Crawl Space,Partial,Unfinished
Interior area
- Total structure area: 3,186
- Total interior livable area: 3,186 sqft
- Finished area above ground: 2,178
- Finished area below ground: 0
Property
Parking
- Total spaces: 6
- Parking features: Concrete, Dry Walled, Insulated Garage
- Attached garage spaces: 5
- Details: RV Spaces: 1
Features
- Levels: Two
- Stories: 2
- Entry location: Ground
- Patio & porch: Covered, Front Porch, Patio
- Exterior features: Fire Pit, Garden, Rain Gutters, Smart Irrigation
- Has spa: Yes
- Spa features: Heated
- Fencing: Full
- Has view: Yes
- View description: Mountain(s)
Lot
- Size: 10,018 Square Feet
- Features: Landscaped, Level, Sprinklers In Front, Sprinklers In Rear
Details
- Parcel number: 031856752
- Special conditions: Standard
Construction
Type & style
- Home type: SingleFamily
- Architectural style: Contemporary
- Property subtype: Single Family Residence
Materials
- Brick, Wood Siding
- Foundation: Slab
- Roof: Composition
Condition
- Updated/Remodeled
- Year built: 1972
Utilities & green energy
- Electric: 110V, 220 Volts
- Sewer: Public Sewer
- Water: Public
- Utilities for property: Cable Available, Electricity Connected, Internet Access (Wired), Natural Gas Connected, Phone Available
Community & HOA
Community
- Security: Carbon Monoxide Detector(s), Smoke Detector(s)
- Subdivision: Walnut Hills
HOA
- Has HOA: No
Location
- Region: Centennial
Financial & listing details
- Price per square foot: $259/sqft
- Tax assessed value: $766,500
- Annual tax amount: $5,625
- Date on market: 5/29/2026
- Listing terms: Cash,Conventional,FHA,VA Loan
- Exclusions: All Tvs Mounted
- Ownership: Individual
- Electric utility on property: Yes
- Road surface type: Paved
Price history
| Date | Event | Price |
|---|---|---|
| 7/10/2026 | Sold | $825,000$259/sqft |
Source:  REcolorado as distributed by MLS GRID #3419630 Report a problem REcolorado as distributed by MLS GRID #3419630 Report a problem | ||
| 6/7/2026 | Pending sale | $825,000$259/sqft |
Source: REcolorado as distributed by MLS GRID #3419630 Report a problem | ||
| 5/29/2026 | Listed for sale | $825,000+176.8%$259/sqft |
Source: REcolorado as distributed by MLS GRID #3419630 Report a problem | ||
| 7/11/2006 | Sold | $298,000$94/sqft |
Source: Public Record Report a problem | ||
Public tax history
| Year | Property taxes | Tax assessment |
|---|---|---|
| 2025 | $4,904 +12.3% | $47,906 +4.2% |
| 2024 | $4,368 +11.7% | $45,982 -8.3% |
| 2023 | $3,911 -0.5% | $50,149 +28.4% |
| 2022 | $3,932 | $39,059 -2.8% |
| 2021 | -- | $40,183 +3.3% |
| 2020 | $3,846 +13.6% | $38,903 |
| 2019 | $3,385 | $38,903 +16% |
| 2018 | $3,385 +1.2% | $33,538 |
| 2017 | $3,346 | $33,538 +27.9% |
| 2016 | -- | $26,212 |
| 2015 | -- | $26,212 +12% |
| 2014 | $2,672 +2.7% | $23,402 -0.8% |
| 2013 | $2,602 | $23,590 |
| 2012 | -- | $23,590 |
| 2011 | $2,382 +2.4% | $23,590 +0.9% |
| 2010 | $2,326 -0.2% | $23,390 |
| 2009 | $2,331 | $23,390 +0.7% |
| 2008 | -- | $23,235 |
| 2007 | -- | $23,235 +16.4% |
| 2006 | -- | $19,963 |
| 2005 | -- | $19,963 -2.5% |
| 2002 | $1,815 +13.8% | $20,480 +22.2% |
| 2001 | $1,595 | $16,760 |
Find assessor info on the county website
Neighborhood: 80112
Nearby homes
- $607,5003 bd3 ba1.9k sqft7236 S Quebec Ct, Centennial, CO 80112Off Market
- $634,8004 bd2 ba2k sqft7226 S Quebec Ct, Centennial, CO 80112Off Market

- $653,1003 bd3 ba1.9k sqft7422 E Easter Way, Centennial, CO 80112Off Market
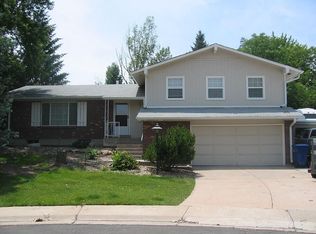
- $729,5004 bd4 ba3.4k sqft7421 E Easter Way, Centennial, CO 80112Off Market
- $570,0004 bd2 ba2k sqft7225 S Quebec Ct, Centennial, CO 80112Off Market
- $691,8003 bd4 ba1.9k sqft7194 S Quebec Ct, Centennial, CO 80112Off Market
- $494,6003 bd3 ba1.1k sqft7245 S Quebec Ct, Centennial, CO 80112Off Market
- $621,7003 bd3 ba1.9k sqft7256 S Quebec Ct, Centennial, CO 80112Off Market
Nearby schools
GreatSchools rating
- 10/10Dry Creek Elementary SchoolGrades: PK-5Distance: 0.3 mi
- 8/10Campus Middle SchoolGrades: 6-8Distance: 3.4 mi
- 8/10Cherry Creek High SchoolGrades: 9-12Distance: 3.3 mi
Schools provided by the listing agent
- Elementary: Dry Creek
- Middle: Campus
- High: Cherry Creek
- District: Cherry Creek 5
Source: REcolorado as distributed by MLS GRID. This data may not be complete. We recommend contacting the local school district to confirm school assignments for this home.
Get a cash offer in 3 minutes
Find out how much your home could sell for in as little as 3 minutes with a no-obligation cash offer.
Estimated market value
$814,300
Get a cash offer in 3 minutes
Find out how much your home could sell for in as little as 3 minutes with a no-obligation cash offer.
Estimated market value
$814,300
- Colorado
- Arapahoe County
- Centennial
- 80112
- 7246 S Quebec Court
